
Save
Ask
Tour
Hide
Share
$1,225,000
New Listing

9424 E QUARRY Trail
Scottsdale, AZ 85262

For Sale|Single Family Residence|Active
3
Beds
2
Total Baths
2
Full Baths
2,543
SqFt
$482
/SqFt
1993
Built
Subdivision:
PINNACLE RIDGE AT TROON NORTH
County:
Maricopa
9424 E QUARRY Trail9424 E QUARRY Trail9424 E QUARRY Trail9424 E QUARRY Trail
Save
Ask
Tour
Hide
Share

Mortgage Calculator

Monthly Payment (Est.)

Enter an interest rate to see your estimated monthly payment.
Calculator powered by Showcase IDX, a Constellation1 Company. Copyright ©2026 Information is deemed reliable but not guaranteed.

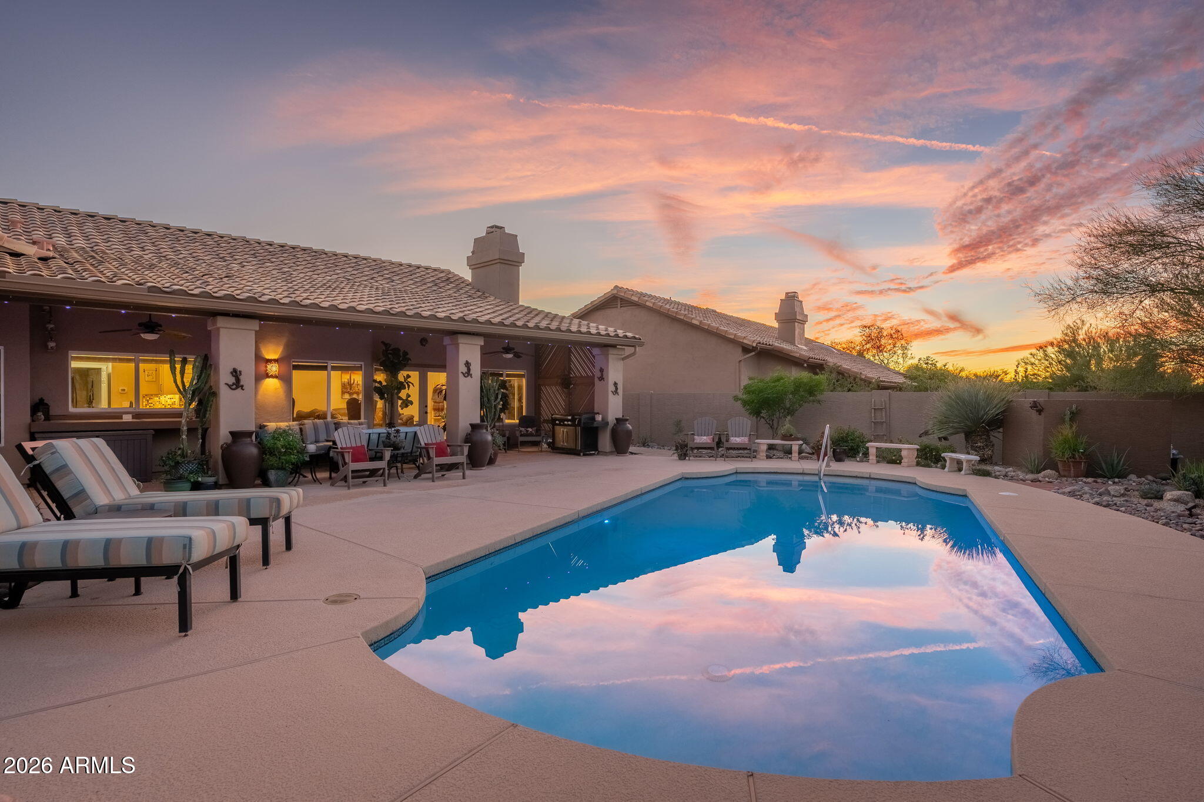
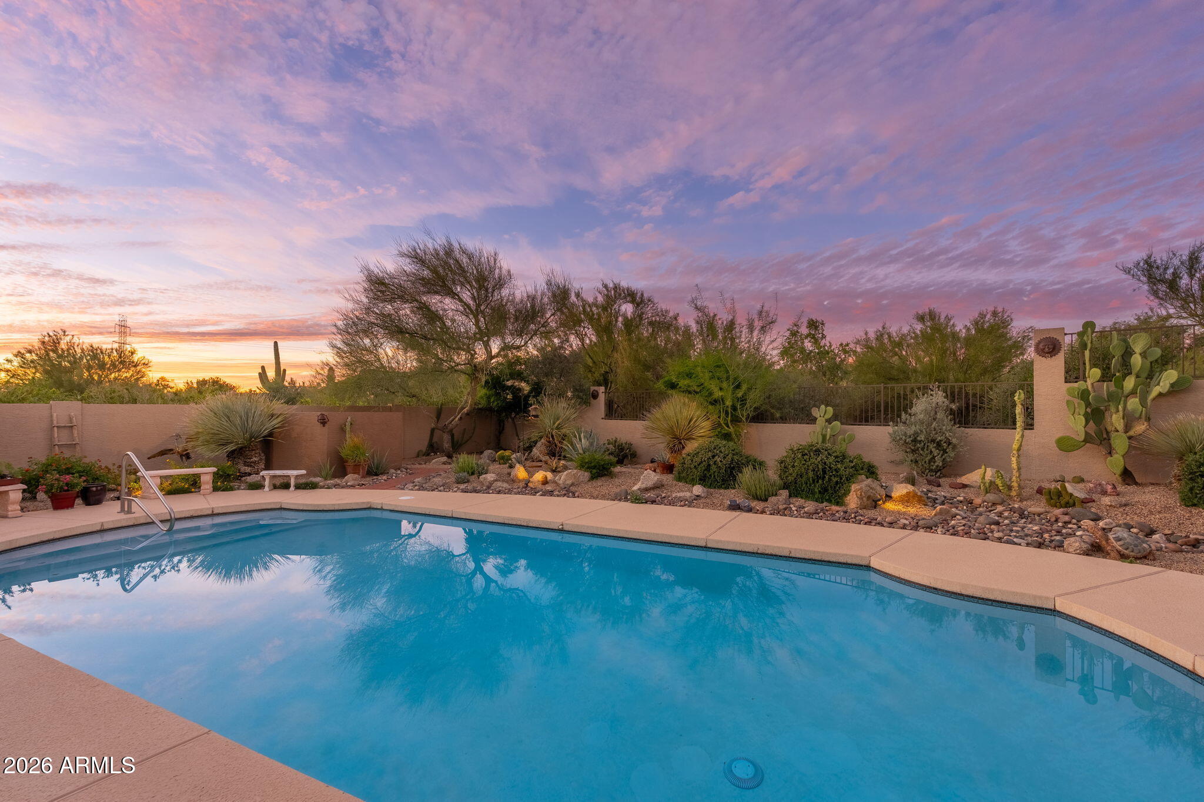
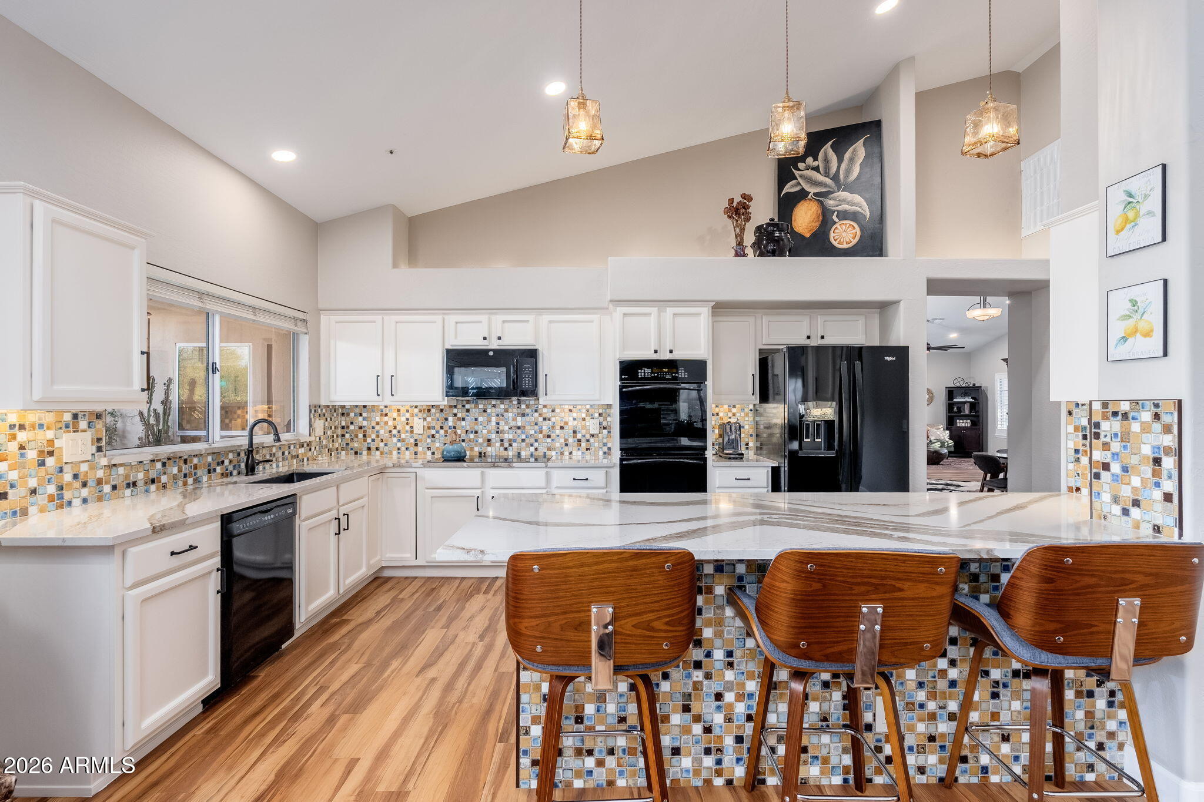
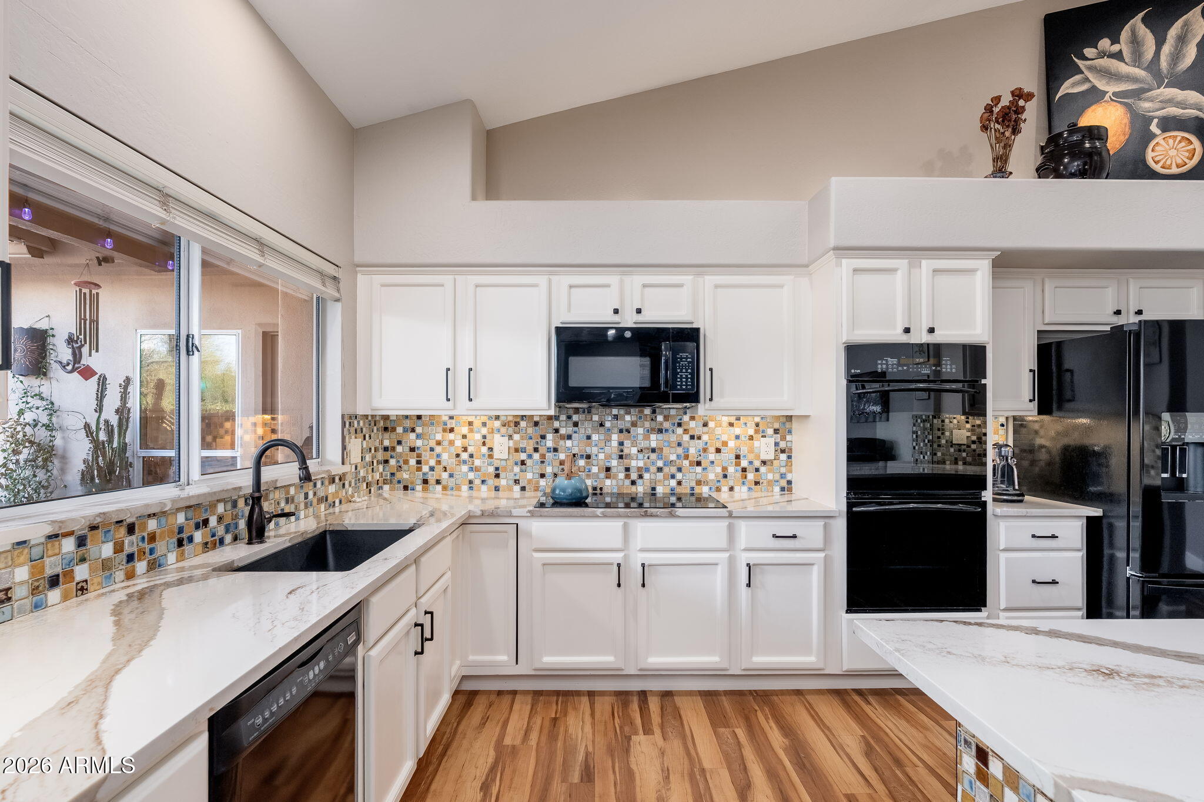
Discover this beautifully updated single-level home in Pinnacle Ridge at Troon North, one of North Scottsdale's sought-after golf communities. Offering 3 bedrooms, a private office, 2 bathrooms, 2,543 square feet, and a 3-car garage, this residence combines modern upgrades, flexible living spaces, and a private backyard backing to Natural Area Open Space (NAOS). Extensive improvements completed between 2022 and 2026 create a move-in-ready home surrounded by the natural beauty of the Sonoran Desert. The thoughtfully designed floor plan features formal living and dining rooms with plantation shutters, complemented by an inviting family room showcasing a dramatic floor-to-ceiling natural stone fireplace. The updated kitchen features white cabinetry, a contrasting two-tone island, quartz countertops, double wall ovens, a new induction cooktop, mosaic tile accents, and a breakfast nook with direct access to the backyard. Interior improvements include luxury vinyl plank flooring, remodeled bathrooms, quartz countertops and window sills, six-inch baseboards, updated electrical outlets and switches, contemporary lighting and ceiling fans, and fresh interior paint. The combination of modern finishes and generous living spaces provides both comfort and functionality. Designed for indoor-outdoor Arizona living, the private backyard features a large swimming pool, covered patio, mature desert landscaping, and a peaceful setting. An expansive side yard enclosed by a privacy wall offers additional flexibility for storage, gardening, a plant nursery, or other outdoor uses. Recent exterior improvements include refreshed landscaping, updated irrigation, new gates, exterior paint, aggregate concrete driveway, porch and sidewalks, a newer pool pump, and LED pool lighting. Additional improvements include a newer water heater, garage door, epoxy garage flooring, refrigerator, microwave, garbage disposal, water pressure regulator, and upgraded propane tanks with regulators and gauges. Located in the prestigious Troon North community of Scottsdale, Arizona, this property offers convenient access to the renowned Troon North Golf Club, Pinnacle Peak hiking trails, scenic desert recreation, dining, and the amenities of North Scottsdale. With its single-level floor plan, extensive renovations, private pool, 3-car garage, and desirable NAOS setting, this home offers an exceptional opportunity to enjoy the North Scottsdale lifestyle.

Save
Ask
Tour
Hide
Share
Listing Snapshot
Price 
$1,225,000
Days On Site 
0 Days
Bedrooms 
3
Inside Area (SqFt) 
2,543 sqft
Total Baths 
2
Full Baths 
2
Partial Baths 
N/A
Lot Size 
0.27 Acres
Year Built 
1993
MLS Number 
7103015
Status 
Active
Property Tax 
$2,463
HOA/Condo/Coop Fees 
$25 monthly
Sq Ft Source 
Assessor
Friends & Family
Recent Activity
44 minutes agoListing updated with changes from the MLS
47 minutes agoListing first seen on site
General Features
Acres 
0.27
Cross Street 
93rd Street & Dynamite
Disclosures 
Seller Discl AvailAgency Discl Req
Garage 
Yes
Garage Spaces 
3
Land Lease 
No
Levels 
One
Number Of Stories 
1
Parking 
RV Access/ParkingRV GatedDirect Access
Property Sub Type 
Single Family Residence
Sewer 
Public Sewer
SqFt Total 
2543
Style 
Contemporary
Water Source 
Public
Interior Features
Appliances 
DishwasherDisposalRefrigeratorElectric CooktopMicrowaveWasherDryer
Cooling 
Ceiling Fan(s)Central Air
Fireplace 
Yes
Fireplace Features 
Family RoomGas
Fireplaces 
1
Flooring 
LaminateTile
Heating 
Electric
Interior 
Eat-in KitchenBreakfast Bar
Laundry Features 
Inside
Save
Ask
Tour
Hide
Share
Exterior Features
Construction Details 
Stucco
Fencing 
Block
Lot Features 
Corner LotDesert FrontDesert BackSprinklers In FrontSprinklers In Rear
Patio And Porch 
Patio
Pool Features 
Outdoor Pool
Private Pool 
Yes
Roof 
TileConcrete
Spa Features 
None
Community Features
Association Fee 
$300.0
Association Fee Frequency 
Annually
School District 
Cave Creek Unified District
Township 
5N
Financing Terms Available 
CashConventional
Roads 
Paved
Schools
School District
Cave Creek Unified District
Elementary School
Desert Sun Academy
Middle School
Sonoran Trails Middle School
High School
Cactus Shadows High School
Listing courtesy of Russ Lyon Sotheby's International Realty.


All information should be verified by the recipient and none is guaranteed as accurate by ARMLS. Copyright 2026 Arizona Regional Multiple Listing Service, Inc. All rights reserved.
Last checked: 2026-11-05 09:45 PM UTC

Neighborhood & Commute
Source: Walkscore
Disclosure: Community information and market data powered by Constellation Data Labs. Information is deemed reliable but not guaranteed.
Save
Ask
Tour
Hide
Share



