
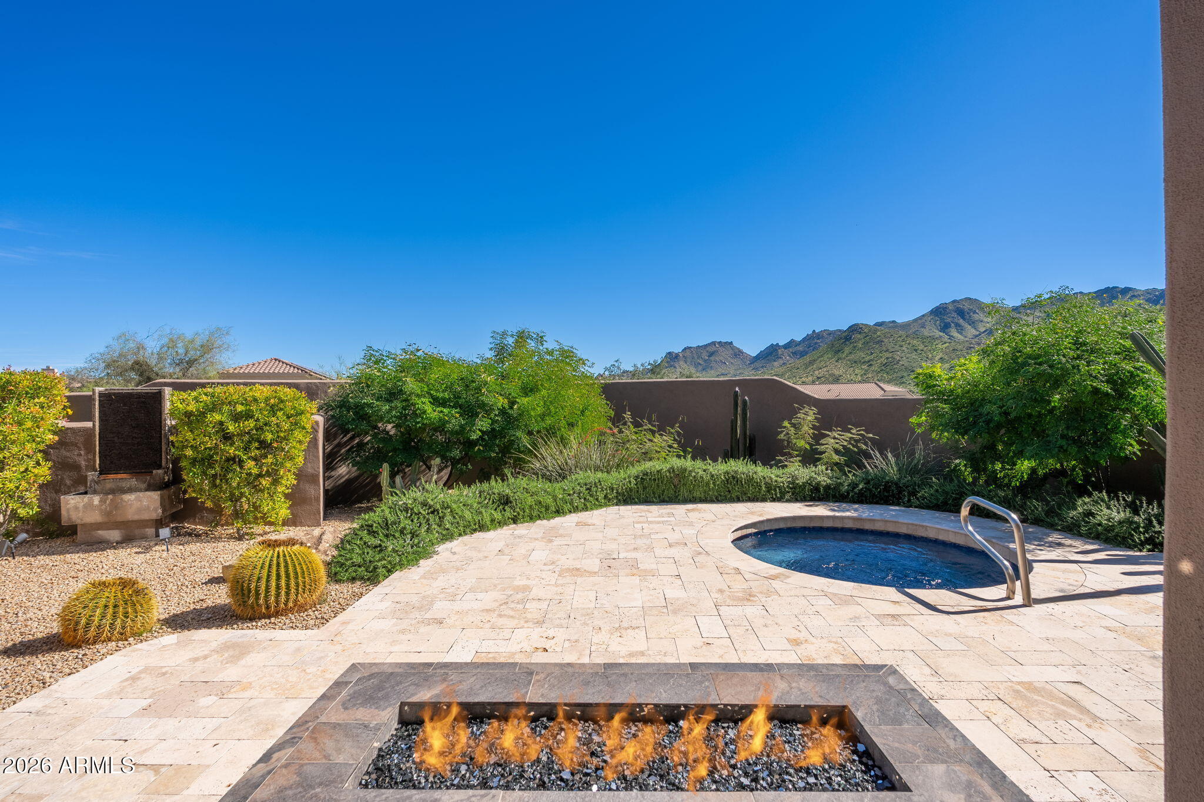
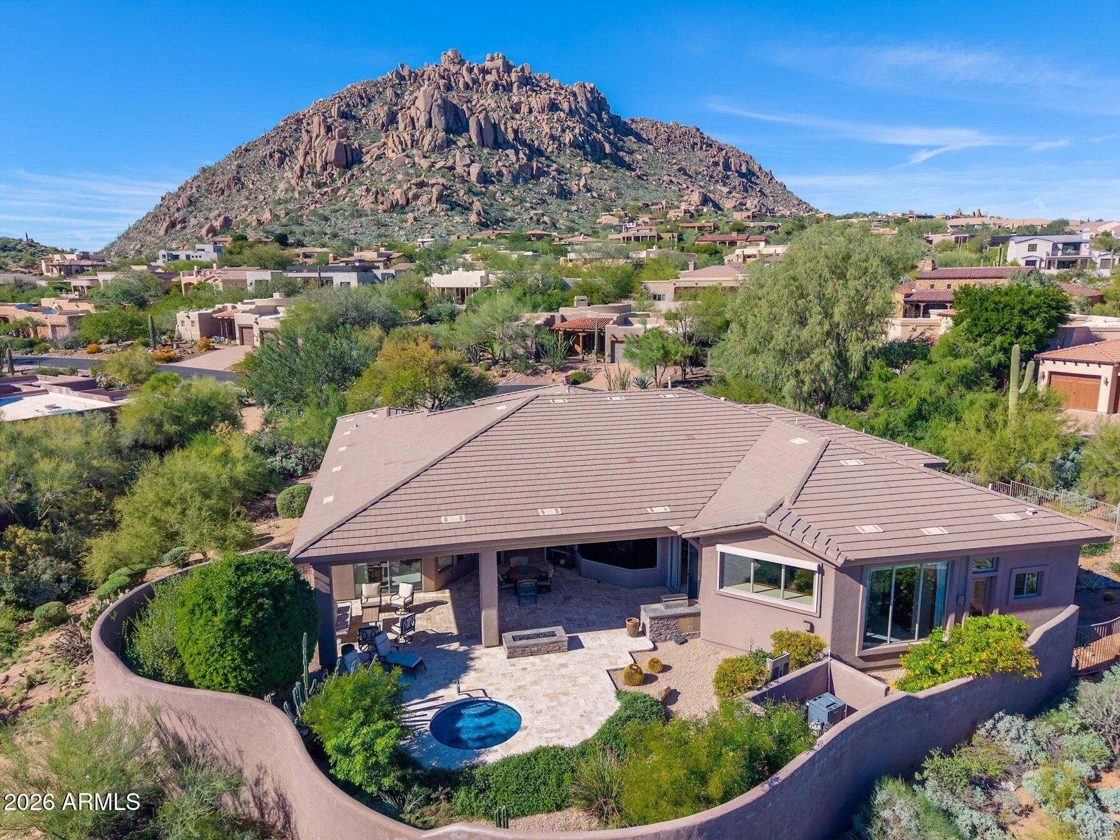
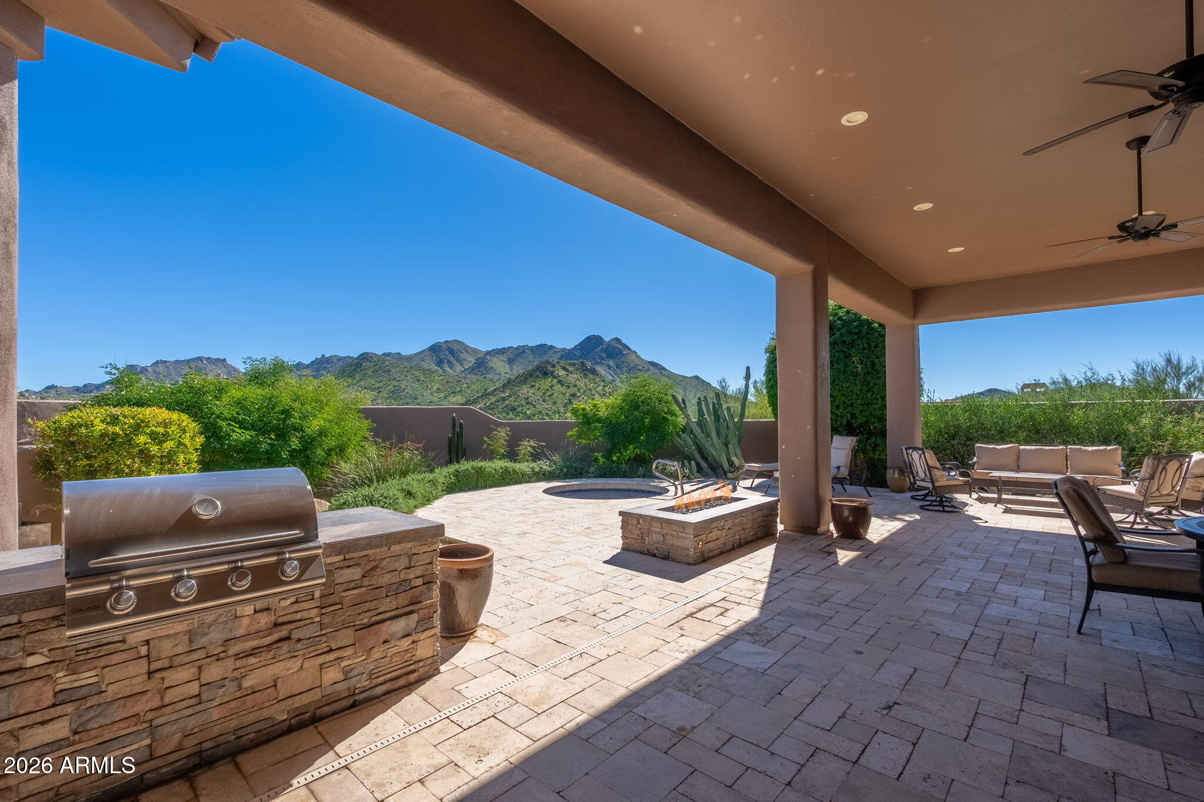
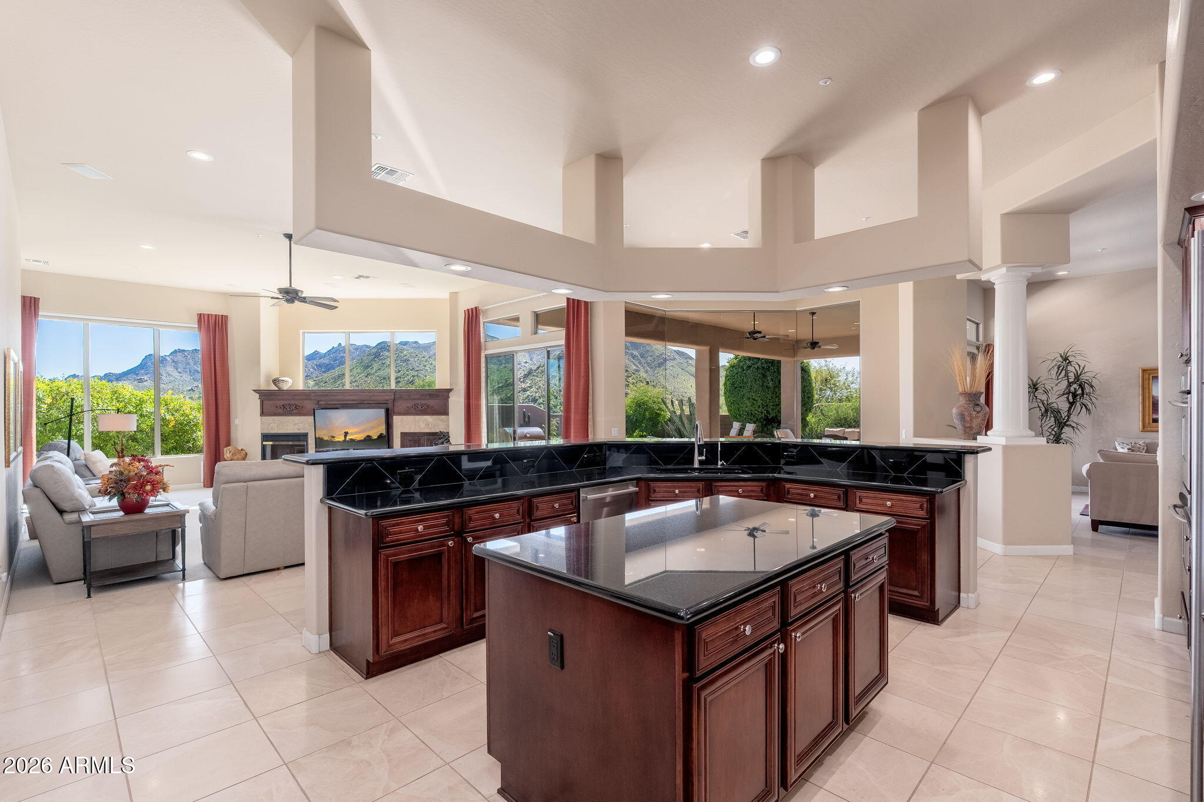
Spectacular McDowell Mountain and Tom's Thumb views provide a dramatic backdrop for this custom luxury home in the gated Troon Ridge Estates II community of Troon Village in North Scottsdale. Situated on a private, nearly half-acre cul-de-sac lot, this 3,873-square-foot residence offers 4 bedrooms, 3 bathrooms, a private office, and a 3-car garage. The thoughtfully designed single-level floor plan features no interior steps, generous living spaces, and a split bedroom layout that balances privacy with comfortable everyday living and entertaining. Designed to embrace the surrounding Sonoran Desert landscape, the backyard offers exceptional outdoor living with sweeping mountain views, extensive hardscape, mature perimeter landscaping, and low-maintenance grounds. A spacious covered patio provides ample room for outdoor dining and entertaining, complemented by a built-in BBQ, fire pit, relaxing spa and water feature. The private cul-de-sac setting and dramatic views of the McDowell Mountains, including Tom's Thumb, create a peaceful desert retreat. At the heart of the home, the contemporary kitchen features black granite countertops, abundant cabinetry and counter space, and two generously sized islands, one dedicated to food preparation and the other offering casual seating. Stainless steel appliances include a side-by-side refrigerator/freezer, double wall ovens, and a gas cooktop. The kitchen opens to a charming breakfast nook with butted-glass picture windows framing the surrounding landscape and a spacious family room with a gas fireplace and built-in entertainment niche. Separate formal living and dining rooms provide additional spaces for gatherings and entertaining, while a private office with French doors is conveniently positioned off the entry. The spacious primary suite offers a comfortable retreat with dual closets and a well-appointed bathroom featuring separate vanities, a large soaking tub, walk-in shower, and private water closet. Positioned in a separate wing of the home, two guest bedrooms share a Jack-and-Jill bathroom with individual vanities and a shared bathing area. A fourth bedroom enjoys convenient access to an adjacent full bathroom, providing flexibility for guests or additional household needs. Additional highlights include high ceilings, stone flooring, abundant natural light, stacked stone exterior accents, and a spacious laundry room with full-size washer and dryer, utility sink, and direct access to the 3-car garage with epoxy flooring. The single-story, no-step design and functional split floor plan further enhance the home's comfortable and practical layout. Troon Ridge Estates II is an exclusive gated enclave of custom luxury homes on generous homesites along the southern slopes of Troon Mountain. Located within the prestigious 1,400-acre Troon Village master-planned community, residents enjoy the natural beauty of the Sonoran Desert and convenient access to North Scottsdale's renowned golf, hiking, dining, and outdoor recreation. Troon Country Club, featuring a championship golf course designed by Tom Weiskopf and Jay Morrish, offers golf and social memberships subject to application and availability.
| an hour ago | Listing updated with changes from the MLS | |
| an hour ago | Listing first seen on site |



