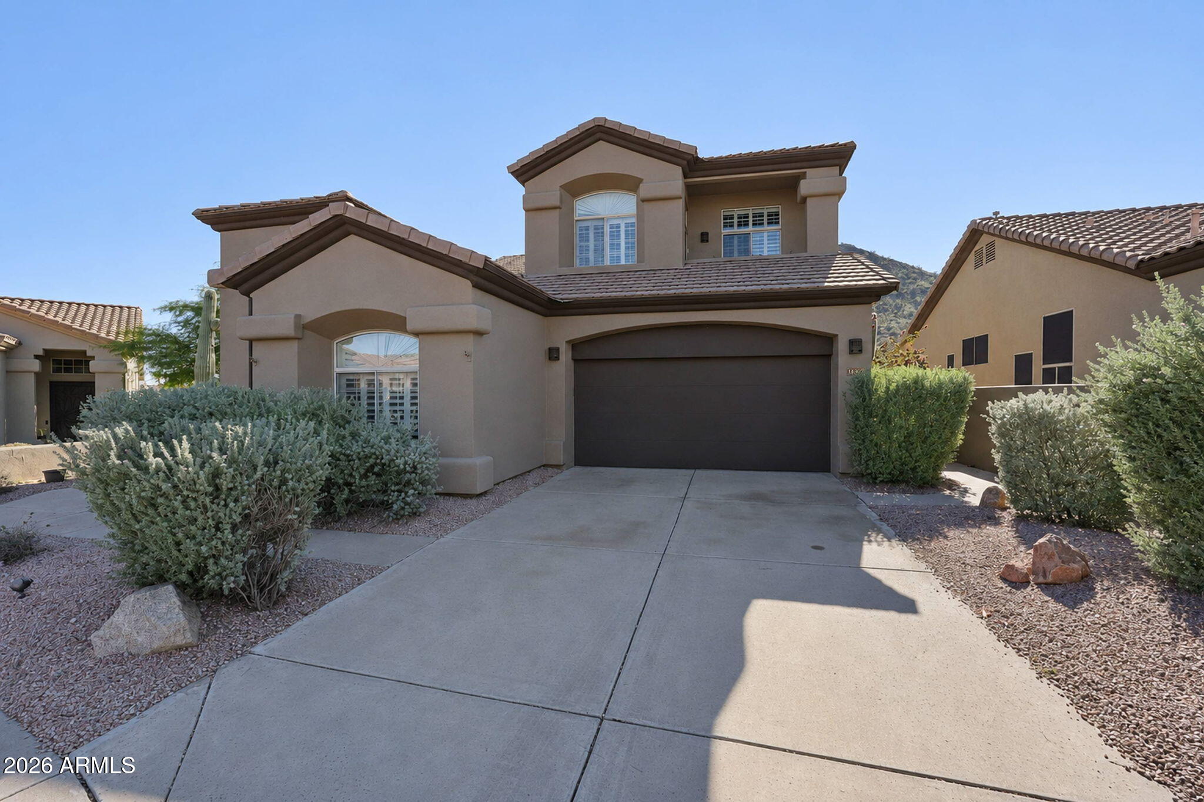
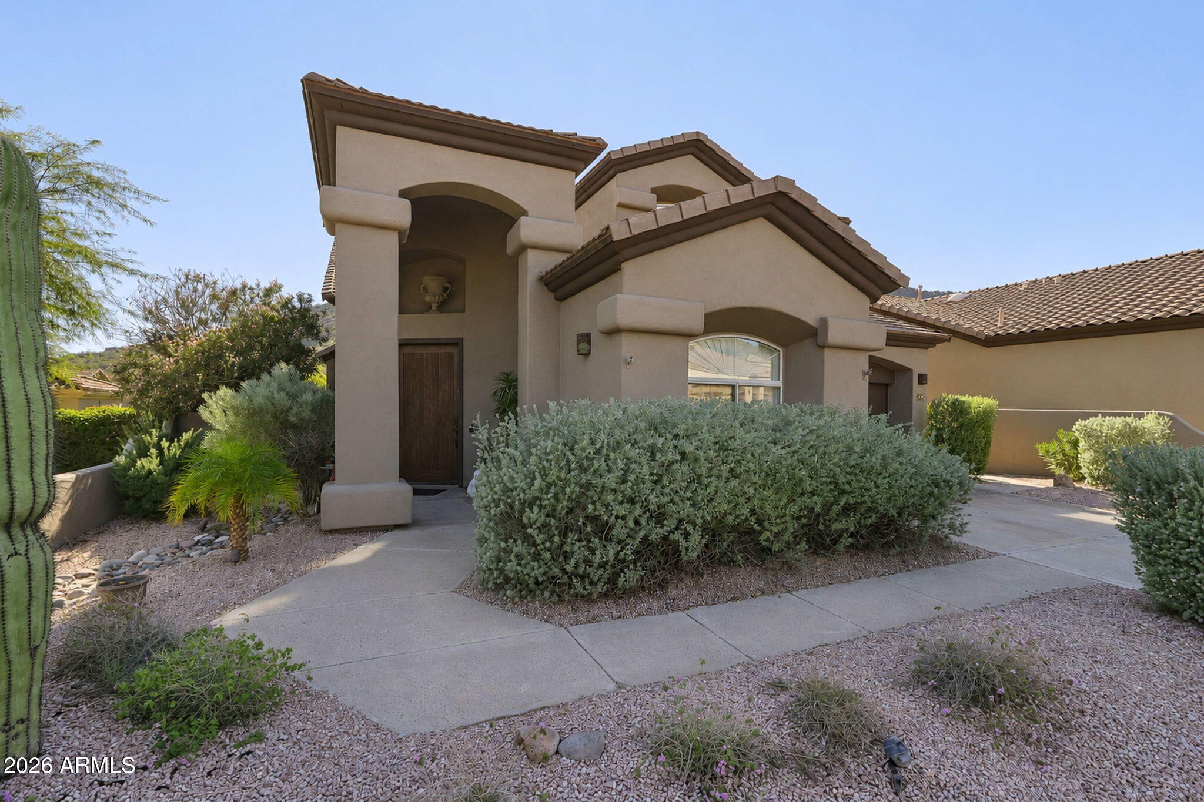
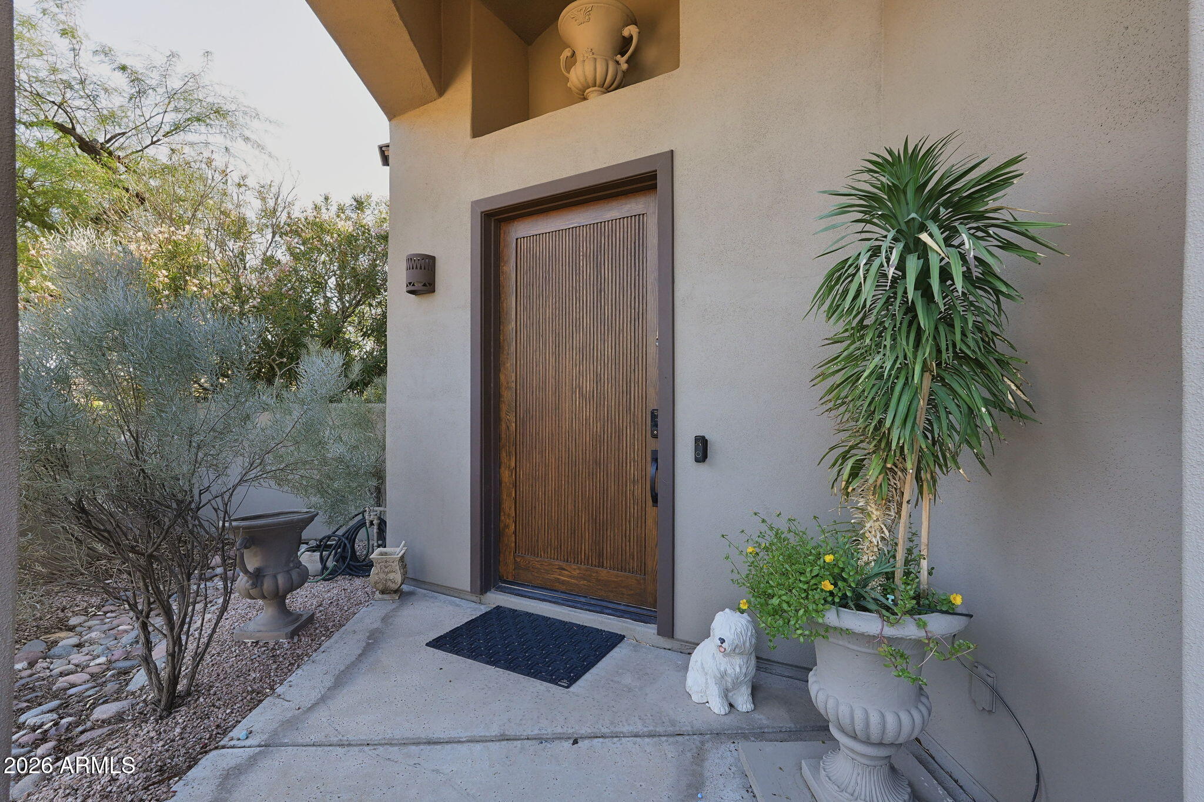
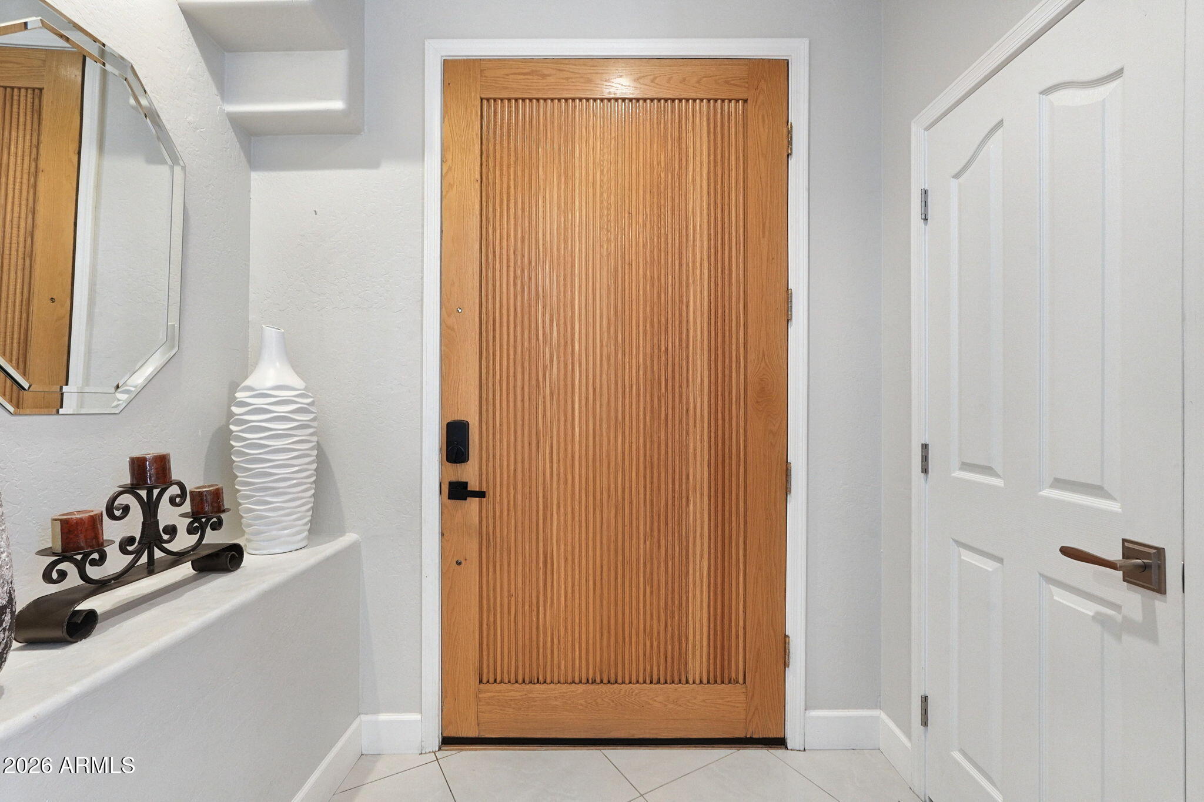
Enjoy the best of Arizona living in this beautifully maintained Scottsdale home, featuring a private backyard oasis with a sparkling play pool, expansive covered and open patio spaces, and spectacular Saddleback Mountain views! Perfectly positioned near the Scottsdale and Fountain Hills border, this home offers a desirable combination of privacy, beautiful surroundings, and access to highly sought-after schools. Inside, a dramatic curved staircase welcomes you, complemented by a light and bright interior, porcelain tile flooring, plantation shutters, and versatile living spaces. The impressive two-story dining room offers endless possibilities as a formal entertaining space, game room, or secondary family room. The chef's kitchen opens to the family room and features newer appliances, abundant cabinetry and counter space, a walk-in pantry, and built-in desk area. Upstairs, generously sized bedrooms include a spacious primary suite with dual vanities, soaking tub, separate shower, private water closet, and oversized, luxurious, walk-in closet. Two secondary bedrooms enjoy access to a charming covered patio, while the versatile loft captures views of Eagle Mountain Golf Course. A fourth bedroom downstairs offers added flexibility for guests, an office, or multigenerational living. Additional highlights include extensive built-in garage storage, newer dual-zone A/C units (approximately 5 years old), and low HOA fees. A wonderful opportunity to enjoy the privacy, views, and lifestyle that make this Scottsdale location so desirable!
Save
Ask
Tour
Hide
Share
Listing Snapshot
Price
$920,000
Days On Site
0 Days
Bedrooms
4
Inside Area (SqFt)
2,819 sqft
Total Baths
3
Full Baths
2
Partial Baths
1
Lot Size
0.14 Acres
Year Built
1998
MLS Number
7102959
Status
Active
Property Tax
$2,996.3
HOA/Condo/Coop Fees
$50.79 monthly
Sq Ft Source
Assessor
Friends & Family
React
Invite
Recent Activity
2 hours ago
Listing updated with changes from the MLS
2 hours ago
Listing first seen on site
General Features
Acres
0.14
Attached Garage
Yes
Cross Street
Shea Blvd & 142nd Street
Disclosures
Seller Discl Avail
Foundation
Block
Garage
Yes
Garage Spaces
2
Land Lease
No
Levels
Two
Number Of Stories
2
Parking
Garage Door OpenerDirect Access
Parking Spaces
2
Property Sub Type
Single Family Residence
Security
Fire Sprinkler System
Sewer
Public Sewer
SqFt Total
2819
Style
Santa Barbara/Tuscan
Water Source
Public
Interior Features
Appliances
DishwasherDisposalRefrigeratorMicrowaveBuilt-In Electric OvenWater Softener Owned
Desert FrontDesert BackSprinklers In FrontSprinklers In Rear
Pool Features
Fenced
Private Pool
Yes
Roof
Tile
Spa
Yes
Spa Features
PrivateNone
View
CityCity LightsMountain(s)Desert
Waterview
CityCity LightsMountain(s)Desert
Windows/Doors
Solar ScreensScreensDouble Pane Windows
Community Features
Accessibility Features
Therapeutic Whirlpool
Association Fee
$609.43
Association Fee Frequency
Annually
Community Features
Sidewalks
School District
Scottsdale Unified District
Township
3N
Financing Terms Available
CashVA LoanConventional
Roads
Asphalt
Schools
School District
Scottsdale Unified District
Elementary School
Laguna Elementary School
Middle School
Mountainside Middle School
High School
Desert Mountain High School
Listing courtesy of Ivy Realty.
All information should be verified by the recipient and none is guaranteed as accurate by ARMLS. Copyright 2026 Arizona Regional Multiple Listing Service, Inc. All rights reserved.
Last checked: 2026-11-05 09:45 PM UTC
Neighborhood & Commute
Source: Walkscore
Disclosure: Community information and market data powered by Constellation Data Labs. Information is deemed reliable but not guaranteed.