
Save
Ask
Tour
Hide
Share
$1,749,000
New Listing

10876 E MARK Lane
Scottsdale, AZ 85262

For Sale|Single Family Residence|Active
4
Beds
4
Total Baths
3
Full Baths
1
Partial Bath
2,781
SqFt
$629
/SqFt
2018
Built
Subdivision:
CANDLEWOOD ESTATES AT TROON NORTH
County:
Maricopa
10876 E MARK Lane10876 E MARK Lane10876 E MARK Lane10876 E MARK Lane
Save
Ask
Tour
Hide
Share

Mortgage Calculator

Monthly Payment (Est.)

Enter an interest rate to see your estimated monthly payment.
Calculator powered by Showcase IDX, a Constellation1 Company. Copyright ©2026 Information is deemed reliable but not guaranteed.

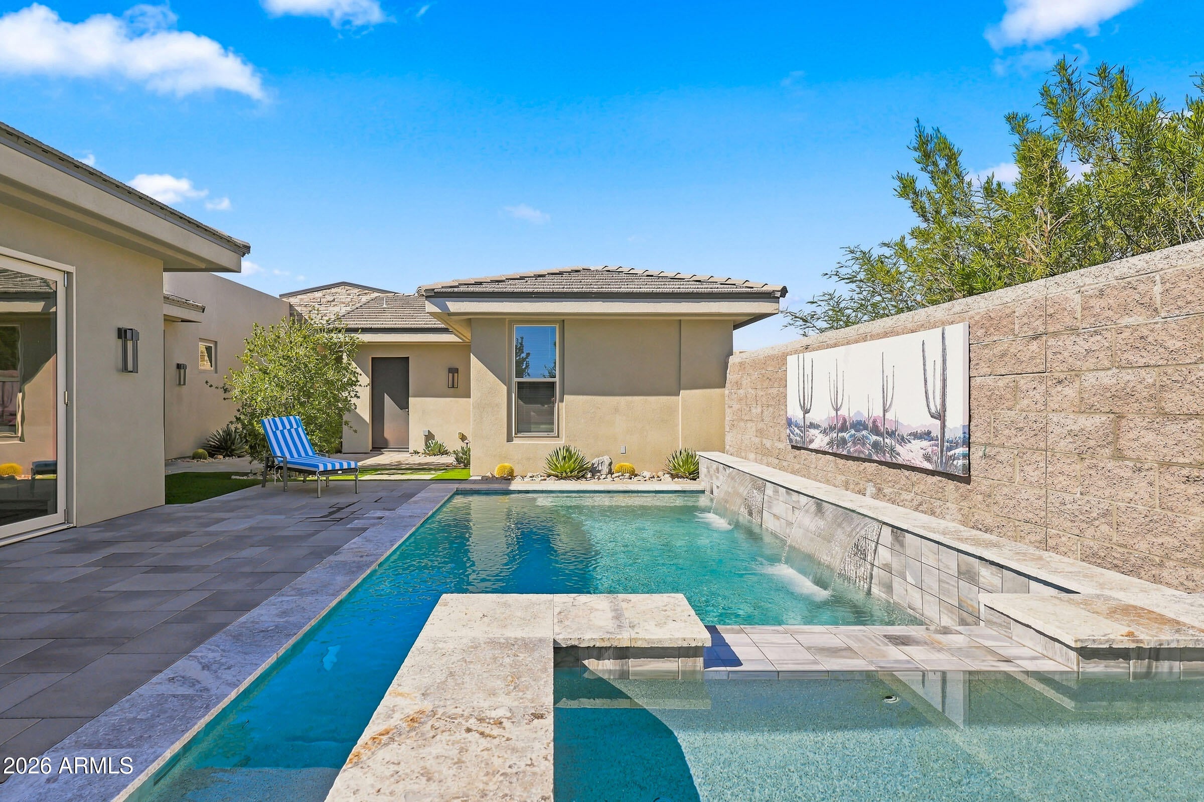
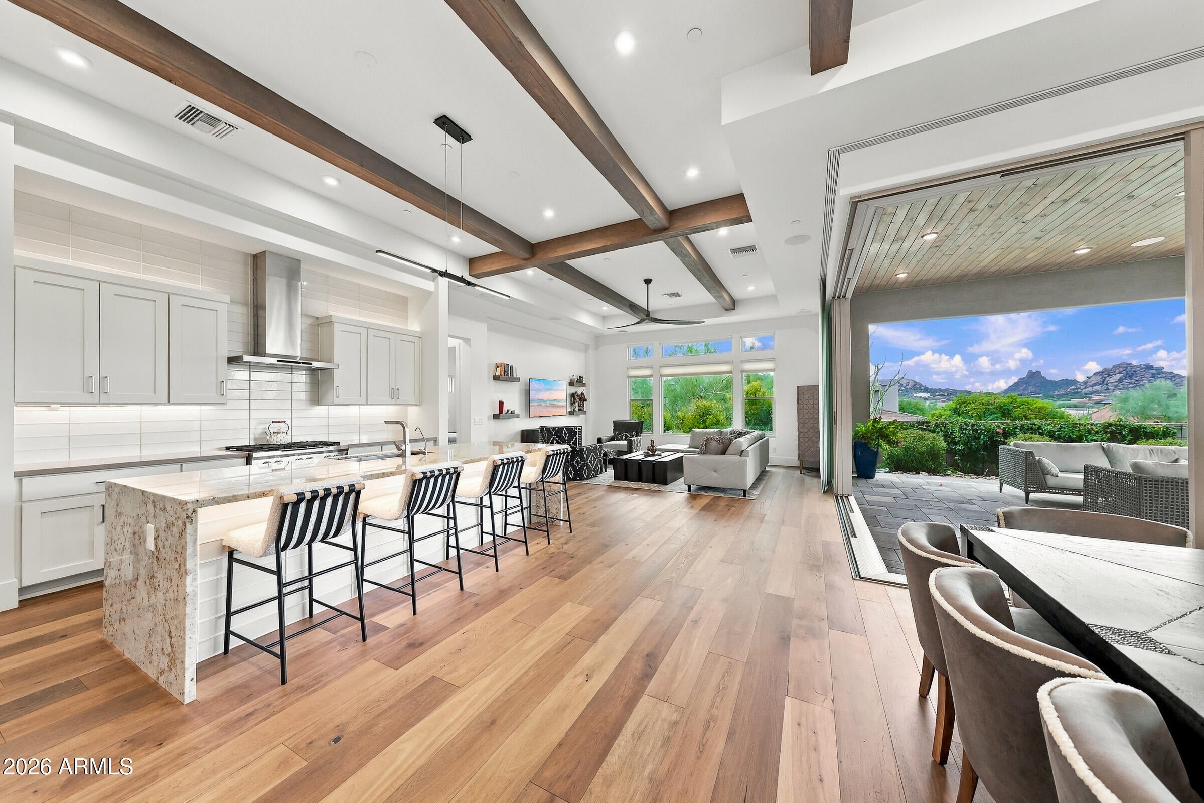
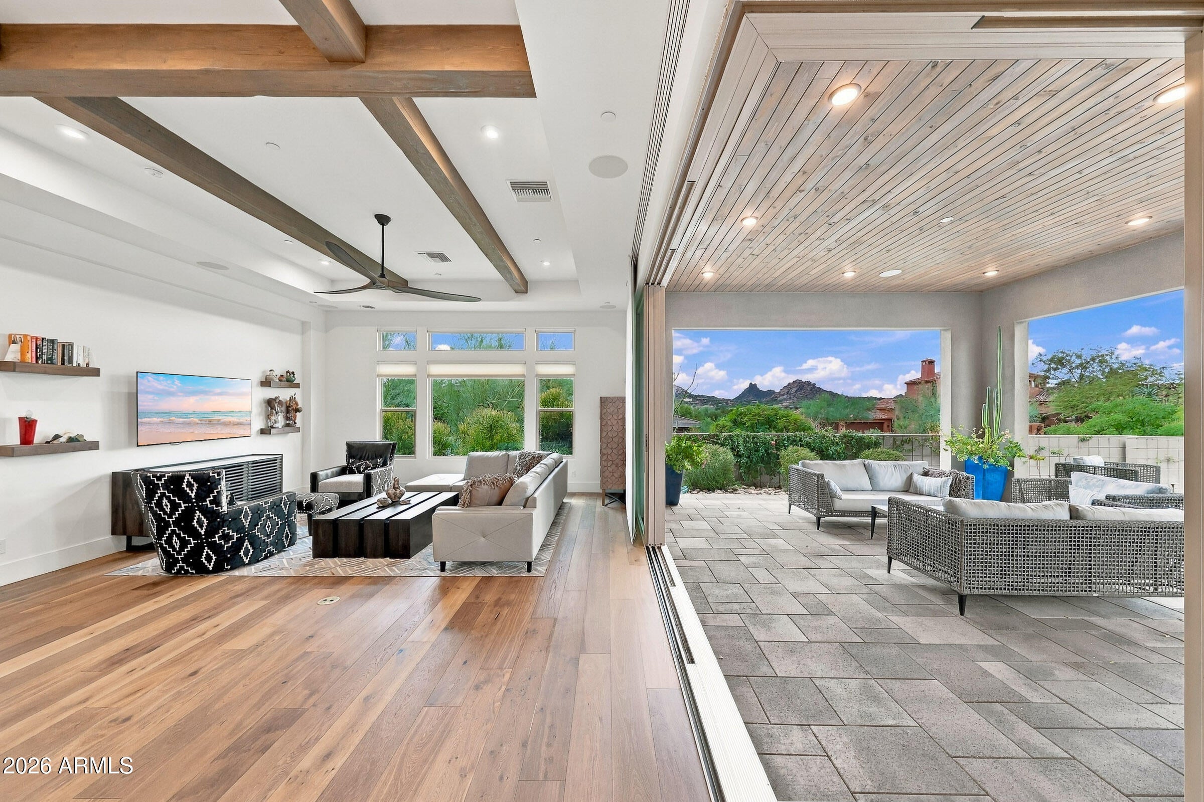
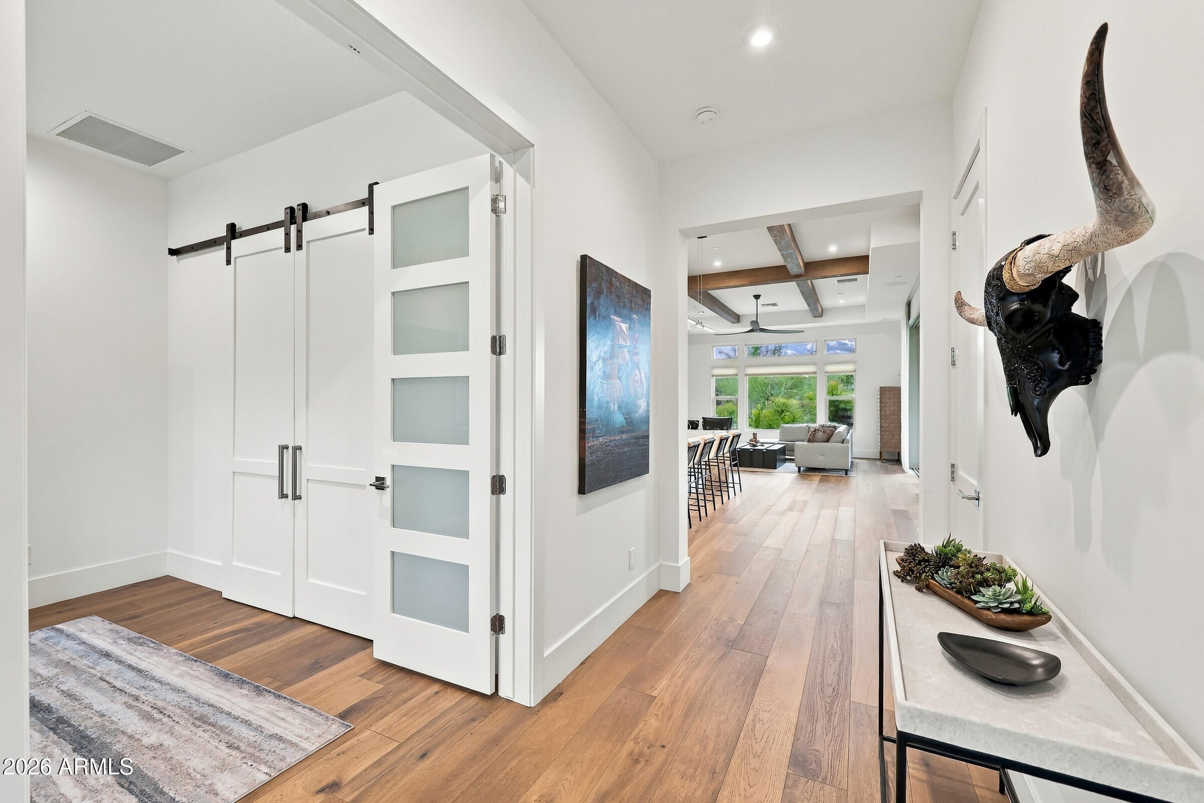
Guard-gated luxury home in Candlewood Estates at Troon North, Scottsdale, AZ 85262. Contemporary 2018 single-level residence featuring 4 Beds, 3.5 Baths, 2,781 SF, attached guest casita, 3-car garage, and direct unobstructed views of Pinnacle Peak. Designed for seamless indoor-outdoor desert living, the expansive great room features soaring beamed ceilings, Santa Fe-finish drywall, sunlit transom windows, and automated multi-panel retractable glass doors framing iconic Pinnacle Peak. The covered entertaining patio extends the main living space with a built-in BBQ kitchen, ambient fire pit, and premium artificial turf. The chef's kitchen features waterfall-edge island granite countertops and quartz perimeter countertops, a commercial-style gas cooktop, & built-in panel-ready refrigeration. The kitchen continues with custom cabinetry, and a walk-in pantry. Wood and designer tile flooring flow throughout the cohesive split floor plan, offering maximum privacy across three distinct bedroom wings. The primary suite is a private sanctuary showcasing direct mountain scenery, an oversized soaking tub with freestanding filler, separate glass shower, dual vanities, and two custom walk-in closets. A dedicated executive office and ensuite guest bedroom are positioned near the front foyer. ATTACHED GUEST CASITA / MULTIGENERATIONAL SUITE: " Private hallway access with ensuite bath, built-in beverage center/wine fridge, and dedicated retractable glass doors opening directly to the pool terrace. Ideal for extended guests, home gym, or executive studio. RESORT POOL & OUTDOOR LIVING: " Private resort pool and spa (newly completed in 2022) featuring custom waterfall rock features, travertine paver decking, and dedicated lounge spaces positioned separately from the main dining patio. " Low-maintenance Sonoran landscape design with lock-and-leave convenience. SPECIFICATIONS & AMENITIES: " Single-story living with zero interior steps. " 3-car garage (including tandem bay/workshop space) with direct gated courtyard access. " Oversized laundry room with utility sink, custom storage cabinetry, and built-in desk workstation. " Community: Guard-gated security in Candlewood Estates at Troon North. Minutes to Troon North Golf Club (Monument & Pinnacle courses), Pinnacle Peak Park trailheads, McDowell Sonoran Preserve, and upscale North Scottsdale dining and shopping.

Save
Ask
Tour
Hide
Share
Listing Snapshot
Price 
$1,749,000
Days On Site 
0 Days
Bedrooms 
4
Inside Area (SqFt) 
2,781 sqft
Total Baths 
4
Full Baths 
3
Partial Baths 
1
Lot Size 
0.35 Acres
Year Built 
2018
MLS Number 
7102926
Status 
Active
Property Tax 
$2,988
HOA/Condo/Coop Fees 
$158.33 monthly
Sq Ft Source 
Assessor
Friends & Family
Recent Activity
3 hours agoListing updated with changes from the MLS
3 hours agoListing first seen on site
General Features
Acres 
0.35
Cross Street 
Pima & Dynamite
Disclosures 
Seller Discl AvailAgency Discl Req
Garage 
Yes
Garage Spaces 
3
Land Lease 
No
Levels 
One
Number Of Stories 
1
Parking 
TandemGarage Door Opener
Property Sub Type 
Single Family Residence
Security 
Security System OwnedFire Sprinkler System
Sewer 
Public Sewer
SqFt Total 
2781
Style 
Contemporary
Utilities 
Sewer Connected
Water Source 
Public
Interior Features
Appliances 
DishwasherDisposalRefrigeratorGas CooktopMicrowaveWasherDryerWater Softener OwnedWater Purifier
Cooling 
Ceiling Fan(s)Central Air
Fireplace 
Yes
Fireplace Features 
GasFire PitOtherOutside
Fireplaces 
2
Flooring 
TileWood
Heating 
Natural Gas
Interior 
Double VanityEat-in KitchenBreakfast BarPantryKitchen IslandGranite CountersHigh Speed InternetSmart HomeCentral VacuumHigh Ceilings
Laundry Features 
Inside
Spa 
Yes
Window Features 
Low Emissivity WindowsTinted WindowsDouble Pane Windows
Save
Ask
Tour
Hide
Share
Exterior Features
Construction Details 
StuccoBrick Veneer
Exterior 
BarbecuePrivate YardOtherBuilt-in Barbecue
Fencing 
Wrought IronBlock
Lot Features 
Sprinklers In FrontSprinklers In Rear
Pool Features 
HeatedOutdoor Pool
Private Pool 
Yes
Roof 
Built-UpTile
Spa 
Yes
Spa Features 
PrivateHeated
View 
Mountain(s)
Waterview 
Mountain(s)
Windows/Doors 
Low Emissivity WindowsTinted WindowsDouble Pane Windows
Community Features
Accessibility Features 
Accessible Full Bath
Association Fee 
$1600.0
Association Fee Frequency 
Annually
Additional Association Fee 
$300.0
Additional Association Fee Frequency 
Annually
Community Features 
GatedGolfPlayground
School District 
Cave Creek Unified District
Township 
5N
Financing Terms Available 
CashConventional
Roads 
Asphalt
Schools
School District
Cave Creek Unified District
Elementary School
Desert Sun Academy
Middle School
Sonoran Trails Middle School
High School
Cactus Shadows High School
Listing courtesy of Russ Lyon Sotheby's International Realty.


All information should be verified by the recipient and none is guaranteed as accurate by ARMLS. Copyright 2026 Arizona Regional Multiple Listing Service, Inc. All rights reserved.
Last checked: 2026-11-05 09:45 PM UTC

Neighborhood & Commute
Source: Walkscore
Disclosure: Community information and market data powered by Constellation Data Labs. Information is deemed reliable but not guaranteed.
Save
Ask
Tour
Hide
Share



