
Save
Ask
Tour
Hide
Share
$4,195,000
New Listing

26872 N 102ND Street
Scottsdale, AZ 85262

For Sale|Single Family Residence|Active
5
Beds
7
Total Baths
6
Full Baths
1
Partial Bath
5,825
SqFt
$720
/SqFt
2001
Built
Subdivision:
ESTANCIA
County:
Maricopa
26872 N 102ND Street26872 N 102ND Street26872 N 102ND Street26872 N 102ND Street
Save
Ask
Tour
Hide
Share

Mortgage Calculator

Monthly Payment (Est.)

Enter an interest rate to see your estimated monthly payment.
Calculator powered by Showcase IDX, a Constellation1 Company. Copyright ©2026 Information is deemed reliable but not guaranteed.

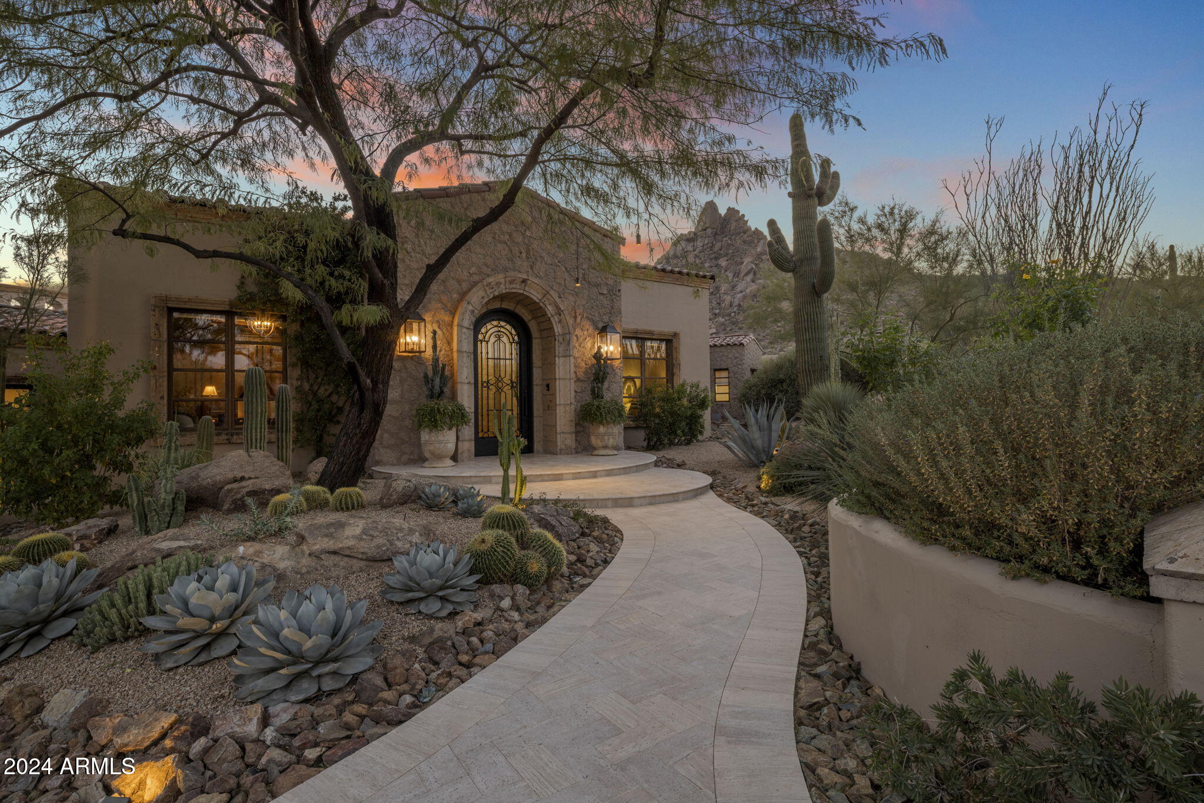
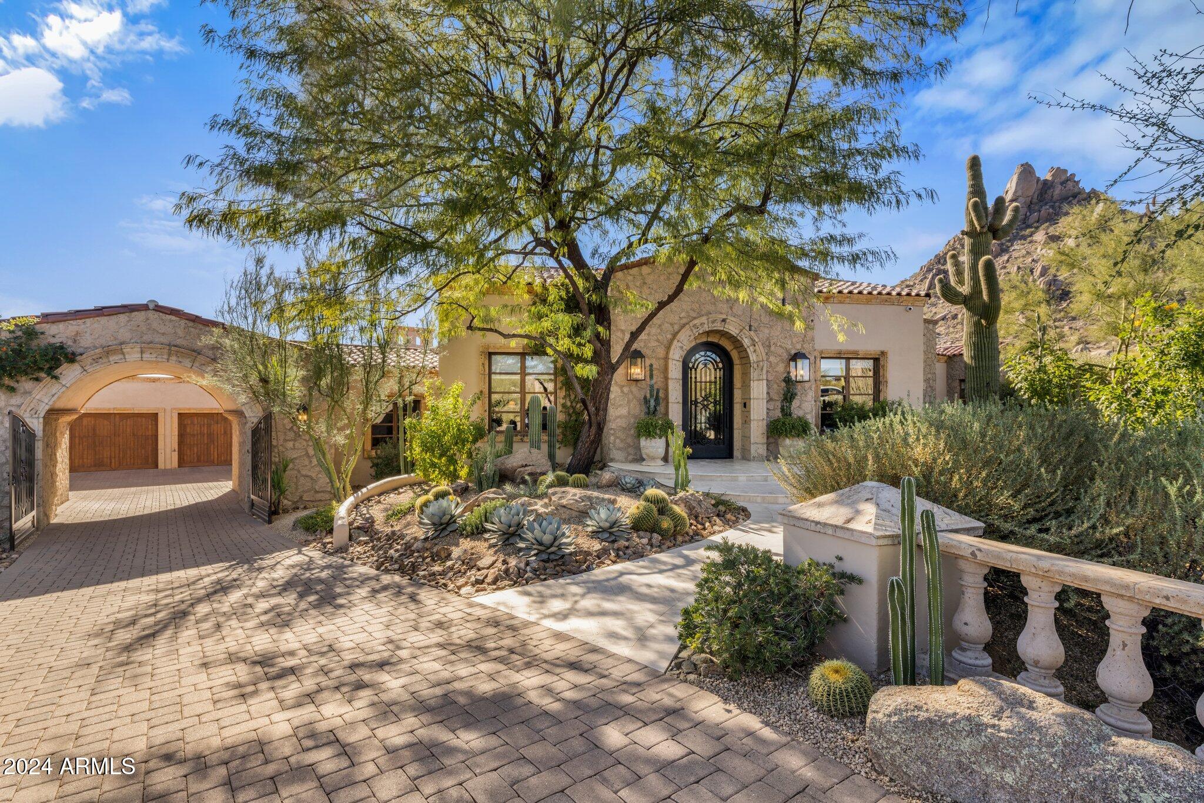
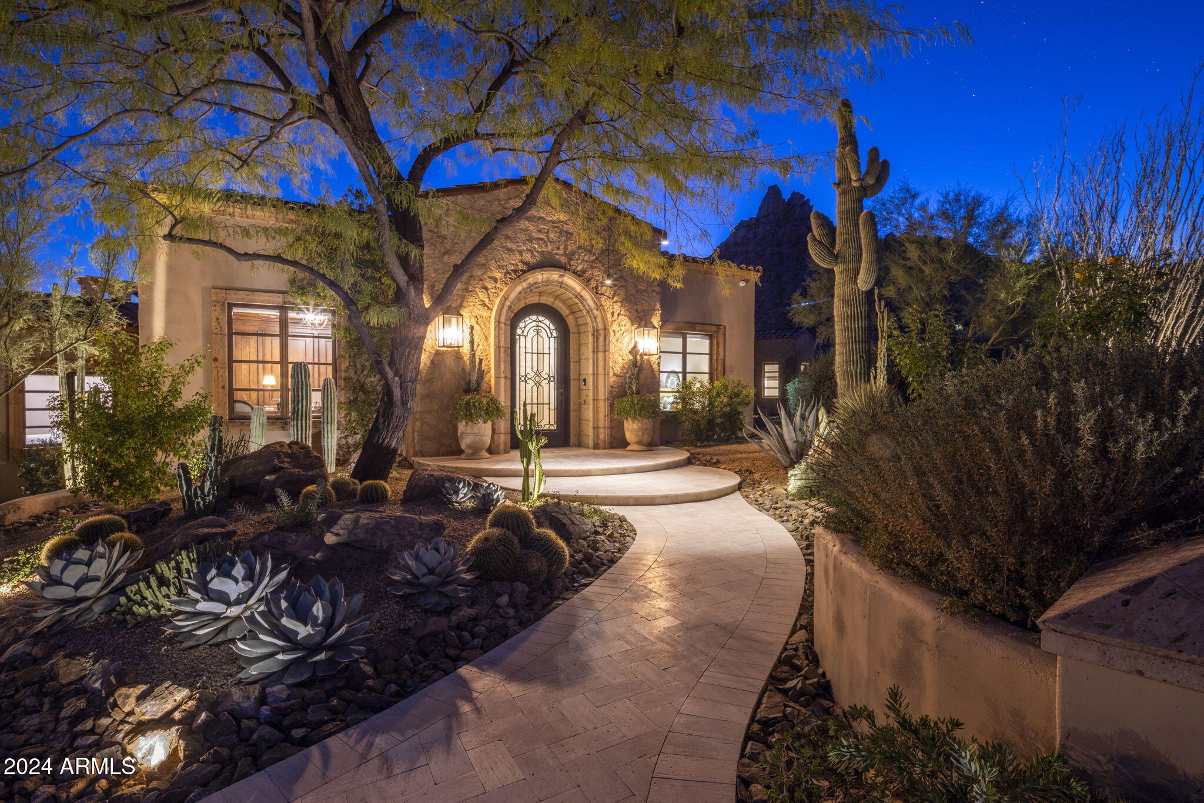
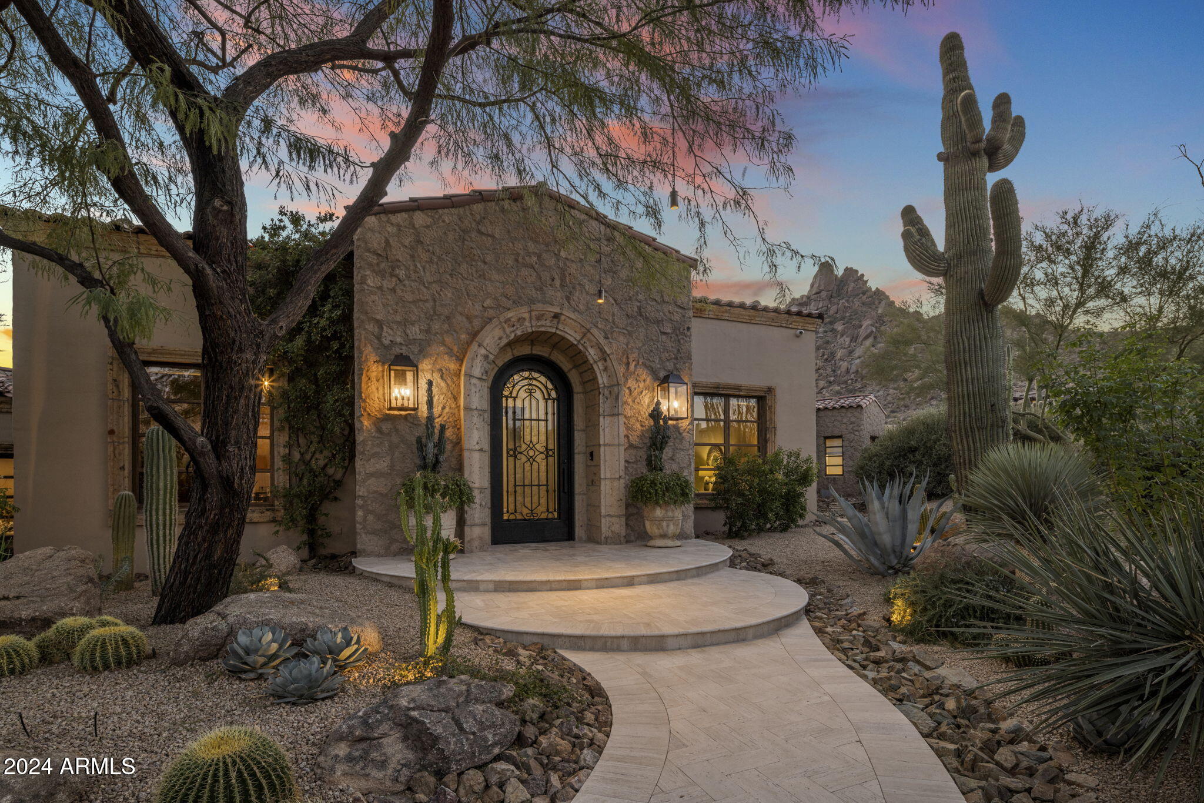
If you like to entertain, then look no further, this is the home you have been looking for! Nestled in the prestigious guard-gated community of Estancia in North Scottsdale, this 5 bedroom, 6.5 bathroom home features unparalleled views of Pinnacle Peak. The owners spared no expense upgrading and transforming this exquisite estate into the true masterpiece that it is. Upon entering the grand foyer, you are greeted by soaring ceilings and an abundance of natural light that highlights the exquisite architectural details and bespoke finishes throughout. The expansive living spaces cater to both grand entertaining and intimate gatherings, seamlessly blending classic elegance with modern conveniences. The gourmet kitchen is a culinary masterpiece, equipped with new top of the line appliances, custom cabinetry, and a spacious island prefect for gathering around. Adjacent to the kitchen, the formal dining room sets the stage for hosting lavish dinners with family and friends. The opulent primary suite is a private retreat, offering a tranquil escape with it's luxurious spa-like bathroom and generous walk-in closet. Additional bedrooms are equally well appointed, each featuring en-suite bathrooms and walk in closets, ensuring comfort and privacy for all. Outdoor living is elevated to new heights with meticulously landscaped grounds, a sparkling heated swimming pool & spa, a putting green, an outdoor kitchen and a spacious covered patio that provides the ideal backdrop for entertaining. The property also features a state of the art home theatre and a detached casita complete with a kitchenette. This stunning property embodies the epitome of luxury living, offering an unmatched lifestyle of elegance and comfort. It is truly a sanctuary where every detail has been thoroughly considered to provide a living experience that is second to none.

Save
Ask
Tour
Hide
Share
Listing Snapshot
Price 
$4,195,000
Days On Site 
0 Days
Bedrooms 
5
Inside Area (SqFt) 
5,825 sqft
Total Baths 
7
Full Baths 
6
Partial Baths 
1
Lot Size 
0.99 Acres
Year Built 
2001
MLS Number 
7102883
Status 
Active
Property Tax 
$13,254
HOA/Condo/Coop Fees 
$443.33 monthly
Sq Ft Source 
Assessor
Friends & Family
Recent Activity
3 hours agoListing updated with changes from the MLS
3 hours agoListing first seen on site
General Features
Acres 
0.99
Attached Garage 
Yes
Cross Street 
PIMA ROAD & DYNAMITE
Disclosures 
Seller Discl AvailAgency Discl Req
Garage 
Yes
Garage Spaces 
3
Land Lease 
No
Levels 
One
Number Of Stories 
1
Parking 
Garage Door Opener
Parking Spaces 
4
Property Sub Type 
Single Family Residence
Security 
Security System OwnedFire Sprinkler System
Sewer 
Public Sewer
SqFt Total 
5825
Utilities 
Sewer Connected
Water Source 
Public
Interior Features
Appliances 
DishwasherDisposalRefrigeratorMicrowaveGas OvenGas RangeWasherDryerWater Softener OwnedWater Purifier
Cooling 
Ceiling Fan(s)Central AirDuctless
Fireplace 
Yes
Fireplace Features 
Family RoomLiving RoomMaster BedroomGasOutside
Fireplaces 
3
Flooring 
CarpetStone
Heating 
Natural Gas
Interior 
Double VanityBidetEat-in KitchenBreakfast BarPantryKitchen IslandGranite CountersHigh Speed InternetSmart HomeVaulted Ceiling(s)Central VacuumWet BarHigh Ceilings
Laundry Features 
Inside
Spa 
Yes
Save
Ask
Tour
Hide
Share
Exterior Features
Construction Details 
StoneBlockStuccoBrick Veneer
Exterior 
BarbecuePrivate YardBuilt-in Barbecue
Fencing 
Wrought IronBlockPartial
Lot Features 
Corner LotDesert FrontDesert BackSprinklers In FrontSprinklers In Rear
Other Structures 
Guest House
Patio And Porch 
Patio
Pool Features 
FencedHeated
Private Pool 
Yes
Roof 
Tile
Spa 
Yes
Spa Features 
PrivateHeated
View 
Mountain(s)
Waterview 
Mountain(s)
Community Features
Accessibility Features 
Therapeutic Whirlpool
Association Fee 
$1330.0
Association Fee Frequency 
Quarterly
Community Features 
GatedGolf
School District 
Cave Creek Unified District
Township 
5N
Financing Terms Available 
CashVA LoanConventional
Schools
School District
Cave Creek Unified District
Elementary School
Desert Sun Academy
Middle School
Desert Sun Academy
High School
Cactus Shadows High School
Listing courtesy of Realty ONE Group.


All information should be verified by the recipient and none is guaranteed as accurate by ARMLS. Copyright 2026 Arizona Regional Multiple Listing Service, Inc. All rights reserved.
Last checked: 2026-11-05 09:45 PM UTC

Neighborhood & Commute
Source: Walkscore
Disclosure: Community information and market data powered by Constellation Data Labs. Information is deemed reliable but not guaranteed.
Save
Ask
Tour
Hide
Share



