Save
Ask
Tour
Hide
Share
$9,850,000
New Listing

4817 E DoubleTree Ranch Road
Paradise Valley, AZ 85253

Single Family Residence|Pending
4
Beds
5
Total Baths
4
Full Baths
1
Partial Bath
6,207
SqFt
$1,587
/SqFt
2027
Built
Subdivision:
Mummy View Estates
County:
Maricopa
4817 E DoubleTree Ranch Road4817 E DoubleTree Ranch Road4817 E DoubleTree Ranch Road4817 E DoubleTree Ranch Road
Save
Ask
Tour
Hide
Share

Mortgage Calculator

Monthly Payment (Est.)

Enter an interest rate to see your estimated monthly payment.
Calculator powered by Showcase IDX, a Constellation1 Company. Copyright ©2026 Information is deemed reliable but not guaranteed.

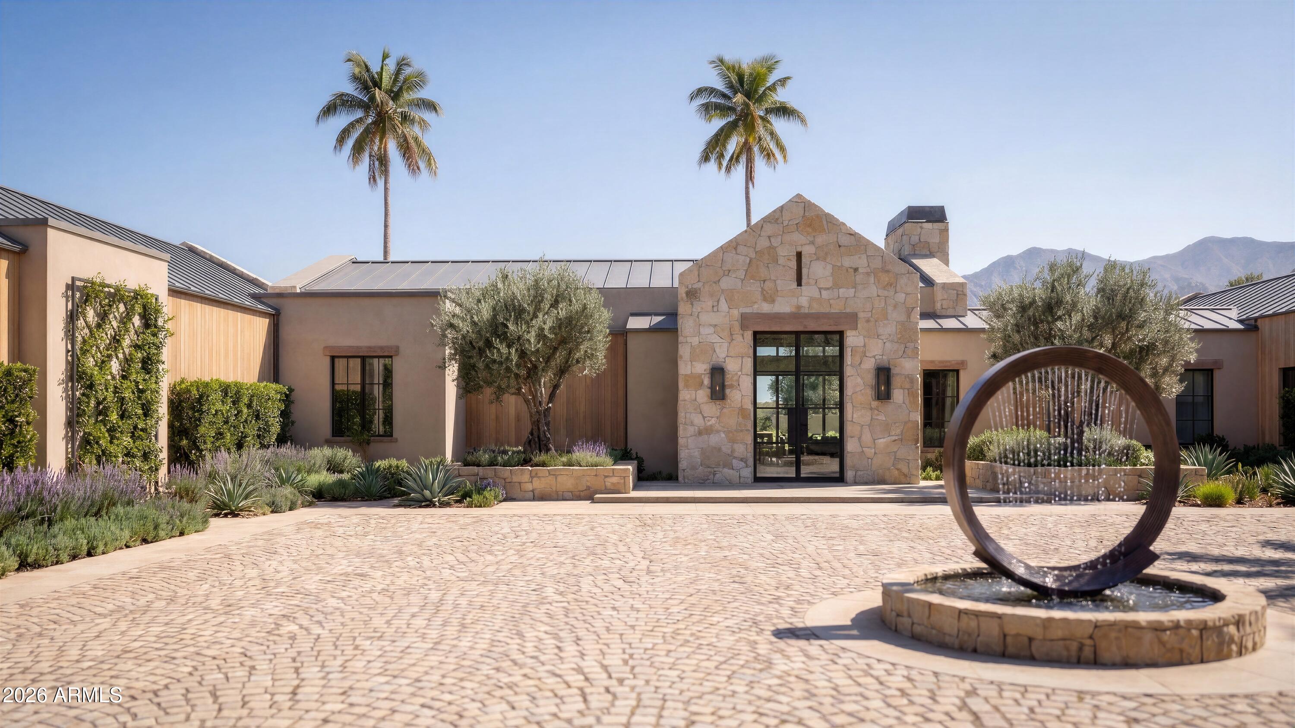
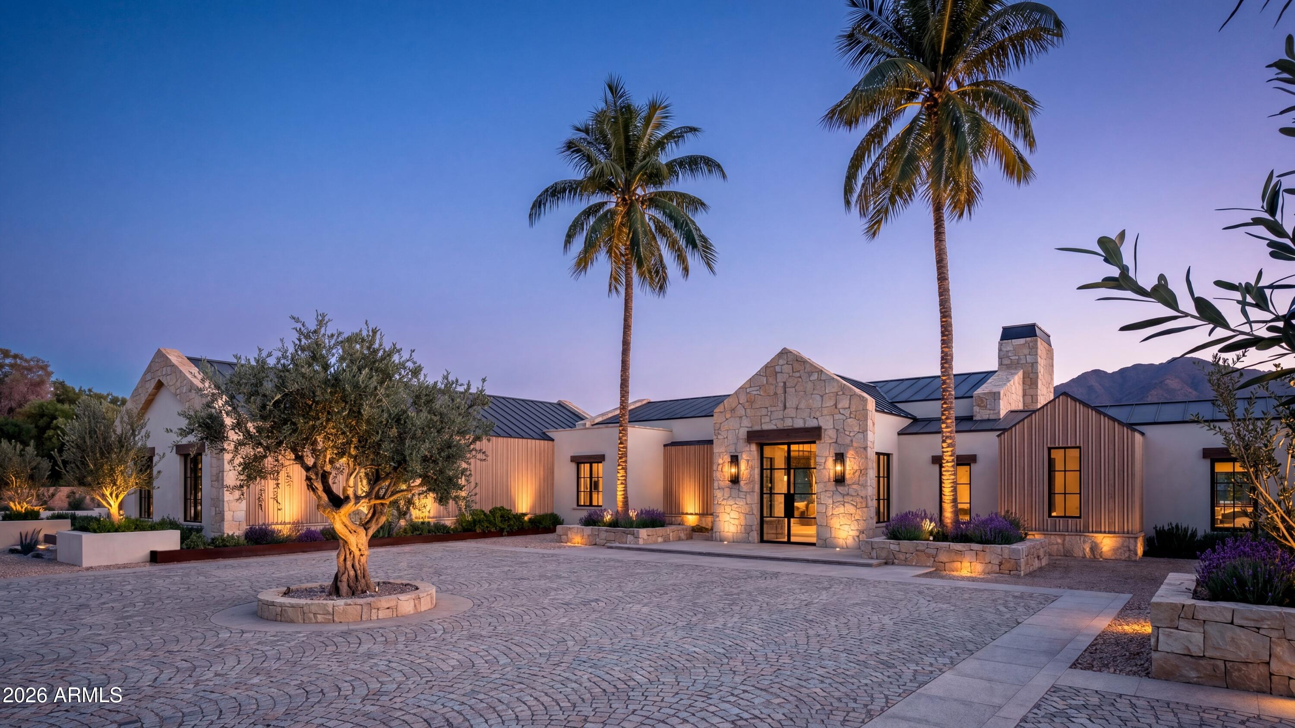
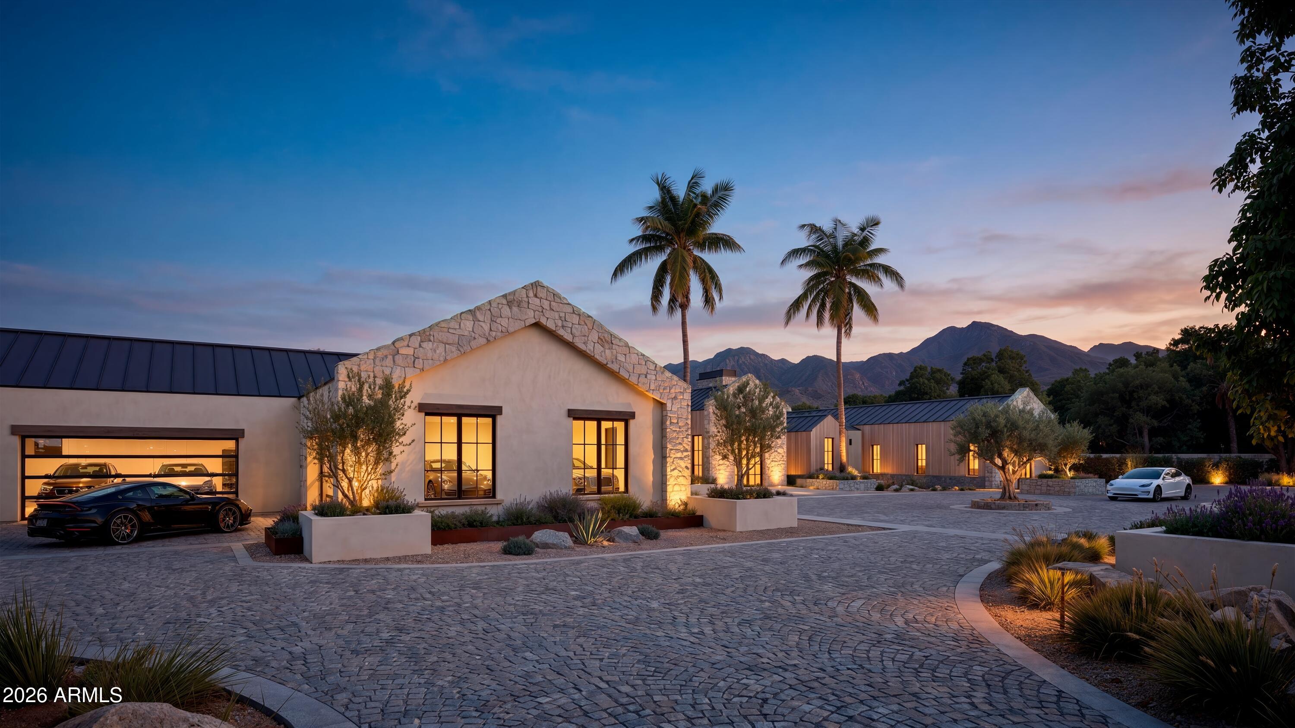
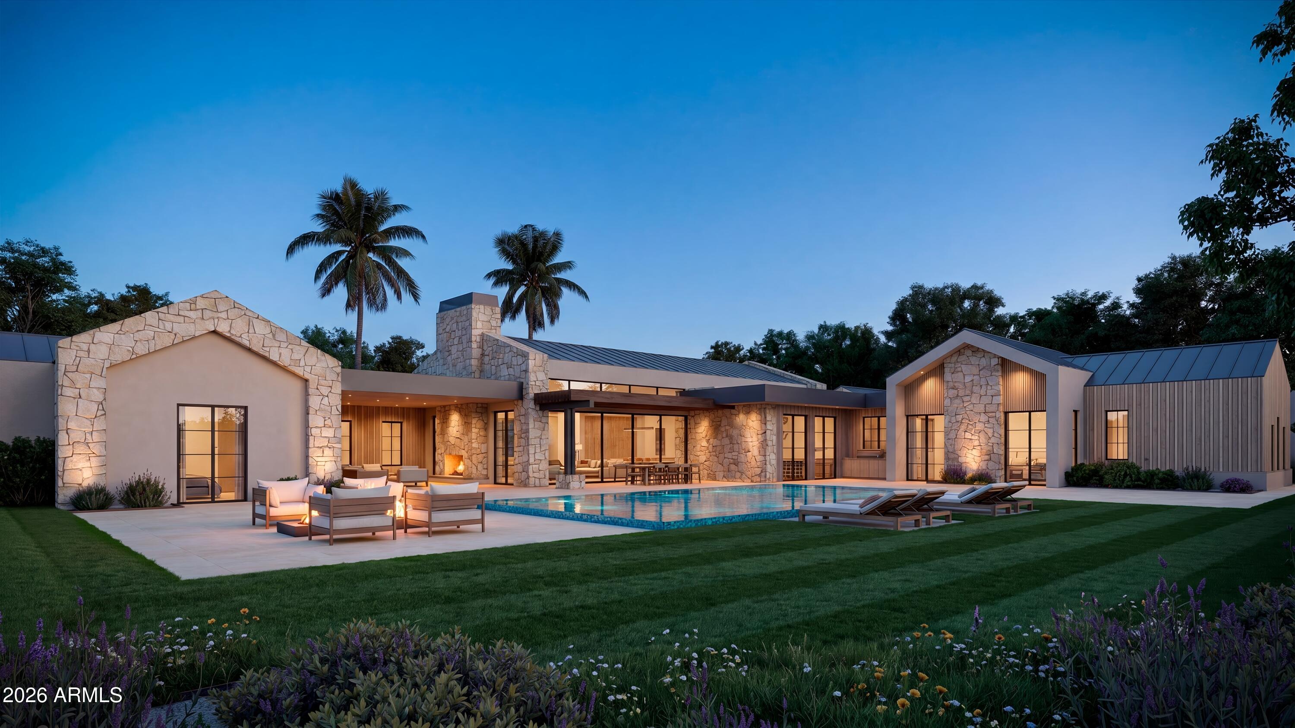
NEW CONSTRUCTION: April 2027 completion. Tucked at the end of a gated cul-de-sac, this extraordinary 2-acre estate offers a rare blend of privacy, timeless Scandinavian design, and modern luxury. One of only four estates within this exclusive BedBrock community, the home is built by BedBrock Developers, designed by award-winning architect Dean Ciofani, and thoughtfully refined by Kaitlyn Wolfe Interiors. Defined by clean lines, expansive glass, and a seamless connection to the outdoors, the sophisticated interiors showcase natural stone, rich woodwork, and a warm, muted organic palette. The split floorplan is designed for both functionality and privacy, anchored by a serene primary suite complete with a steam room and sauna.

Save
Ask
Tour
Hide
Share
Listing Snapshot
Price 
$9,850,000
Days On Site 
0 Days
Bedrooms 
4
Inside Area (SqFt) 
6,207 sqft
Total Baths 
5
Full Baths 
4
Partial Baths 
1
Lot Size 
2.14 Acres
Year Built 
2027
MLS Number 
7102863
Status 
Pending
Property Tax 
$6,165
HOA/Condo/Coop Fees 
N/A
Sq Ft Source 
N/A
Friends & Family
Recent Activity
5 hours agoListing updated with changes from the MLS
23 hours agoListing first seen on site
General Features
Acres 
2.14
Attached Garage 
Yes
Cross Street 
Tatum & Doubletree Ranch
Disclosures 
Other (See Remarks)
Foundation 
Slab
Garage 
Yes
Garage Spaces 
4
Land Lease 
No
Levels 
One
Number Of Stories 
1
Parking 
Gated
Parking Spaces 
4
Property Condition 
Under Construction
Property Sub Type 
Single Family Residence
Security 
Security System OwnedFire Sprinkler System
Sewer 
Public Sewer
SqFt Total 
6207
Style 
Contemporary
Water Source 
Public
Interior Features
Appliances 
DishwasherDisposalRefrigeratorMicrowaveGas RangeWasherDryerWater Softener Owned
Cooling 
Fireplace 
Yes
Fireplace Features 
Living RoomGasOutside
Fireplaces 
2
Flooring 
TileWood
Heating 
ElectricNatural Gas
Interior 
Double VanityEat-in KitchenKitchen IslandHigh Speed InternetVaulted Ceiling(s)High Ceilings
Laundry Features 
Inside
Spa 
Yes
Window Features 
Double Pane Windows
Save
Ask
Tour
Hide
Share
Exterior Features
Construction Details 
Spray Foam InsulationStoneSynthetic Stucco
Exterior 
BarbecueBuilt-in Barbecue
Fencing 
BlockBack YardFront Yard
Lot Features 
Cul-De-SacDesert FrontSprinklers In FrontSprinklers In Rear
Patio And Porch 
Patio
Pool Features 
Outdoor Pool
Private Pool 
Yes
Roof 
Metal
Spa 
Yes
Spa Features 
Private
View 
Mountain(s)
Waterview 
Mountain(s)
Windows/Doors 
Double Pane Windows
Community Features
Community Features 
Gated
School District 
Scottsdale Unified District
Township 
3N
Financing Terms Available 
CashConventional
Roads 
Paved
Schools
School District
Scottsdale Unified District
Elementary School
Cherokee Elementary School
Middle School
Cocopah Middle School
High School
Chaparral High School
Listing courtesy of Bedbrock Real Estate Company.


All information should be verified by the recipient and none is guaranteed as accurate by ARMLS. Copyright 2026 Arizona Regional Multiple Listing Service, Inc. All rights reserved.
Last checked: 2026-11-06 04:40 PM UTC

Neighborhood & Commute
Source: Walkscore
Disclosure: Community information and market data powered by Constellation Data Labs. Information is deemed reliable but not guaranteed.

Save
Ask
Tour
Hide
Share