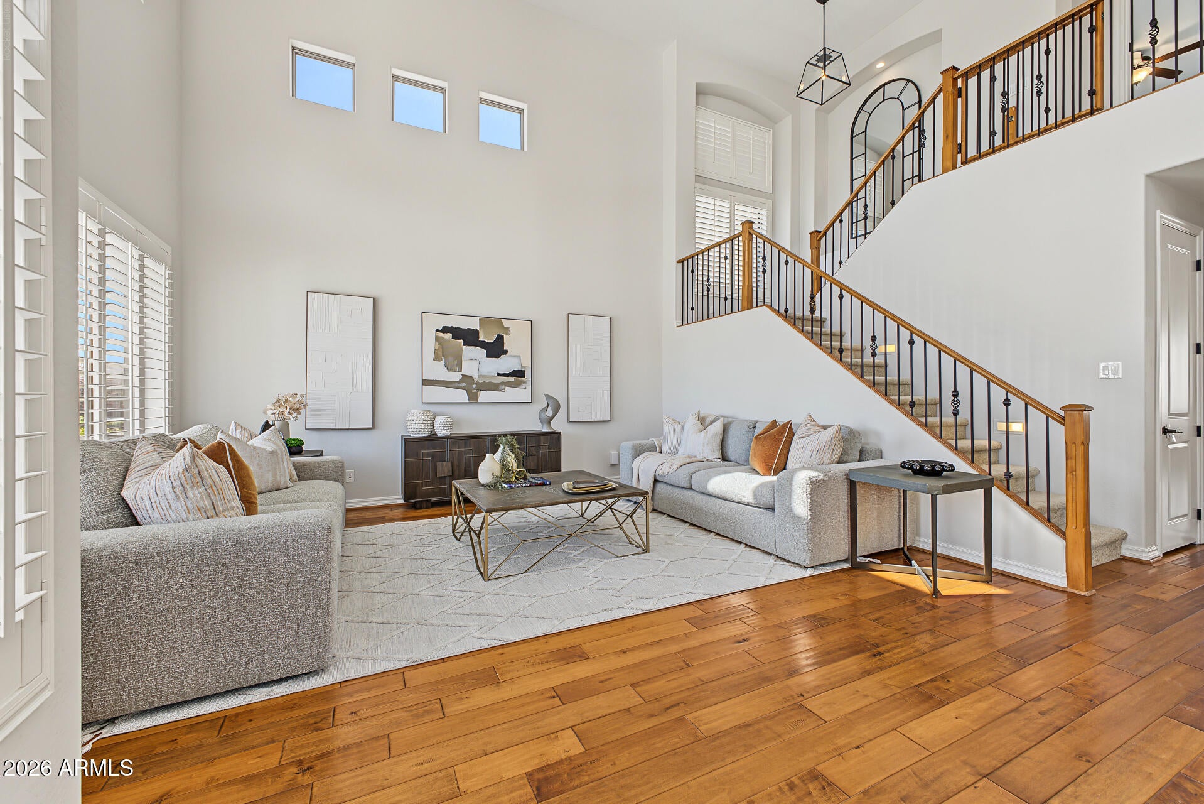
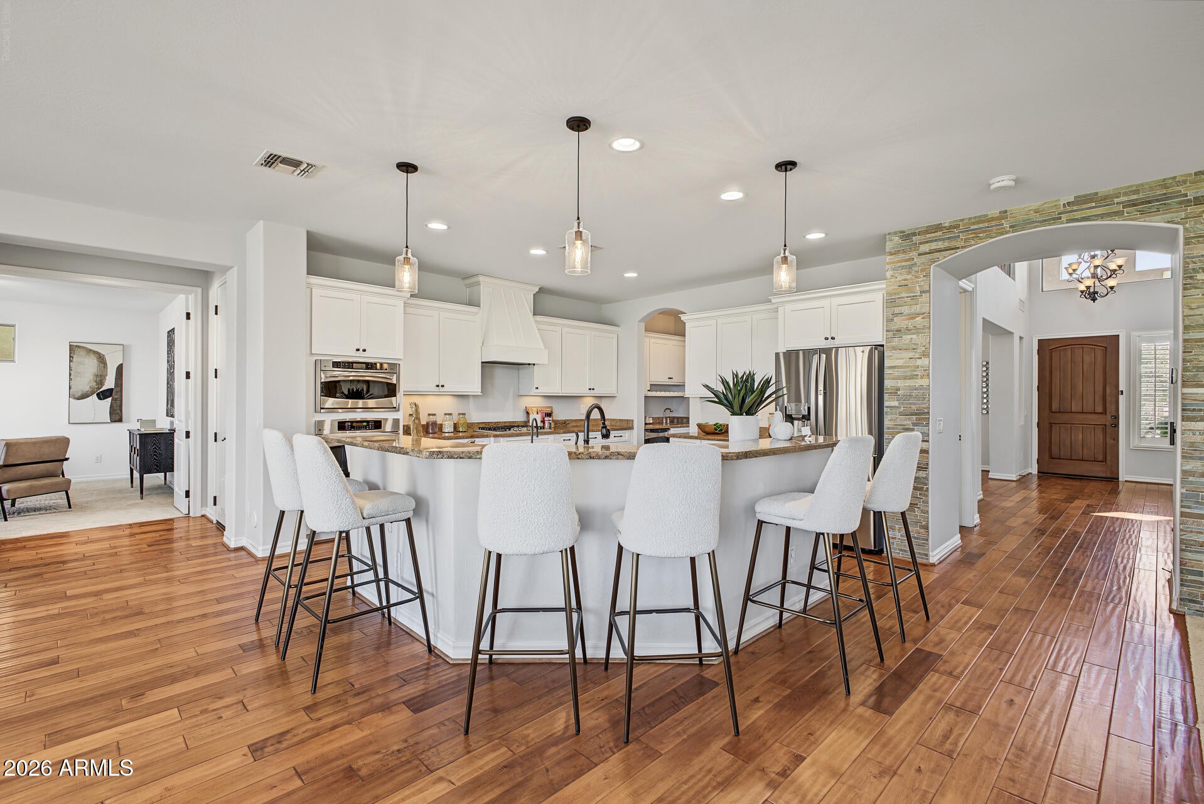
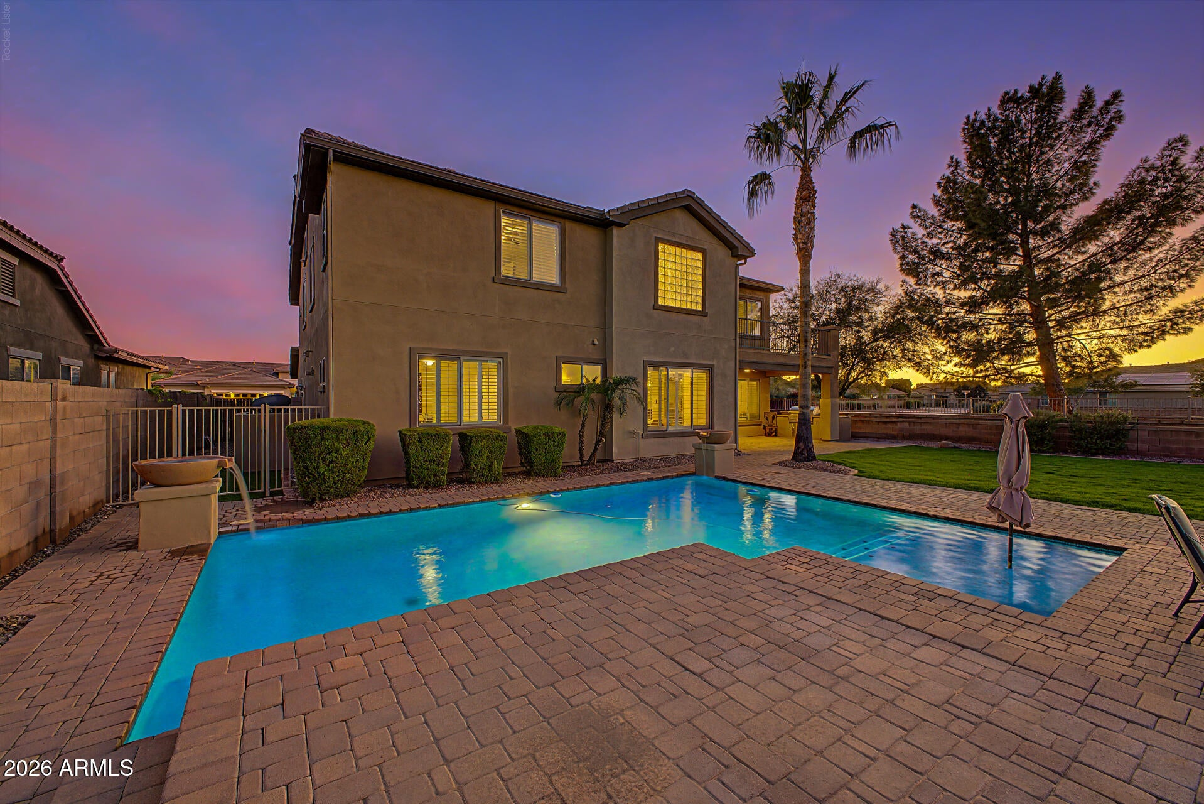
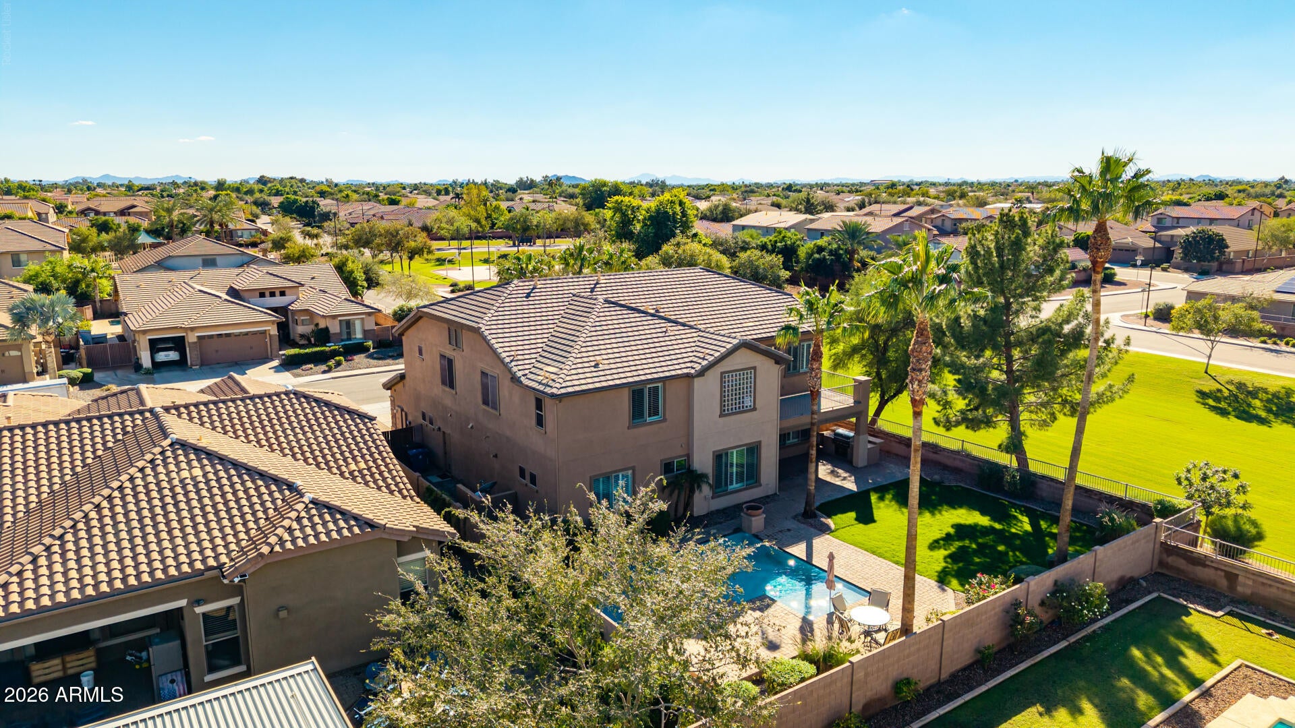
A prime greenbelt-side corner lot, private pool and four-car tandem garage set this Geneva Estates home apart. Inside, soaring ceilings and an open staircase lead to a flexible layout with five bedrooms, 4.5 baths, a den and an upstairs loft. The kitchen features granite counters, a gas cooktop, an island, a butler's pantry and white cabinetry refaced with soft-close doors and drawers. Fresh interior paint and new carpet complement plantation shutters and updated lighting. The primary suite opens to a private balcony overlooking the pool and yard. Enjoy covered outdoor living, a built-in grill and greenbelt views. Seller improvements include one new HVAC system, a newer water heater, brand new carpet, updated irrigation with smart controls and an epoxy garage floor. Double doors open up to a large den w/soft carpet, ideal for an office or reading nook. Continue upstairs and into the sizeable loft, where you can spend a quiet Sunday afternoon. You'll love the grand primary suite, showcasing a walk-in closet and a full bath w/dual sinks plus a makeup table. Lastly, the wonderful backyard includes a covered patio, paver seating area, and a sparkling blue pool! The owners have meticulously cared for this home, what are you waiting for? Don't let this incredible opportunity and homesite get away!
Save
Ask
Tour
Hide
Share
Listing Snapshot
Price
$989,990
Days On Site
1 Day
Bedrooms
5
Inside Area (SqFt)
4,352 sqft
Total Baths
5
Full Baths
4
Partial Baths
1
Lot Size
0.21 Acres
Year Built
2007
MLS Number
7102272
Status
Active
Property Tax
$5,031
HOA/Condo/Coop Fees
$127 monthly
Sq Ft Source
Assessor
Friends & Family
React
Invite
Recent Activity
10 hours ago
Listing updated with changes from the MLS
yesterday
Listing first seen on site
General Features
Acres
0.21
Attached Garage
Yes
Cross Street
Ocotillo Rd & McQueen Rd
Disclosures
Seller Discl AvailAgency Discl Req
Foundation
Slab
Garage
Yes
Garage Spaces
4
Land Lease
No
Levels
Two
Number Of Stories
2
Parking
TandemGarage Door OpenerDirect Access
Parking Spaces
2
Property Sub Type
Single Family Residence
Sewer
Public Sewer
SqFt Total
4352
Style
Santa Barbara/Tuscan
Utilities
Sewer Connected
Water Source
Public
Interior Features
Appliances
DishwasherDisposalRefrigeratorGas CooktopMicrowaveBuilt-In Gas OvenWater Softener Owned
All information should be verified by the recipient and none is guaranteed as accurate by ARMLS. Copyright 2026 Arizona Regional Multiple Listing Service, Inc. All rights reserved.
Last checked: 2026-11-05 09:45 PM UTC
Neighborhood & Commute
Source: Walkscore
Disclosure: Community information and market data powered by Constellation Data Labs. Information is deemed reliable but not guaranteed.