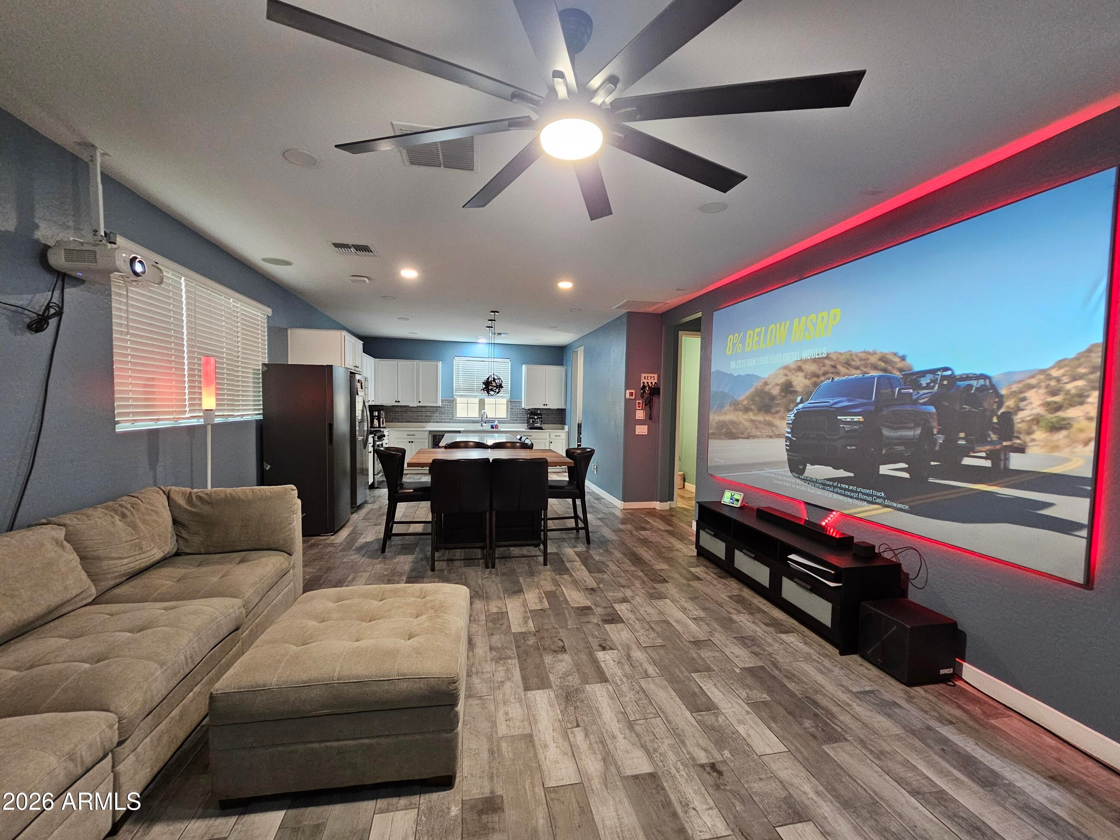
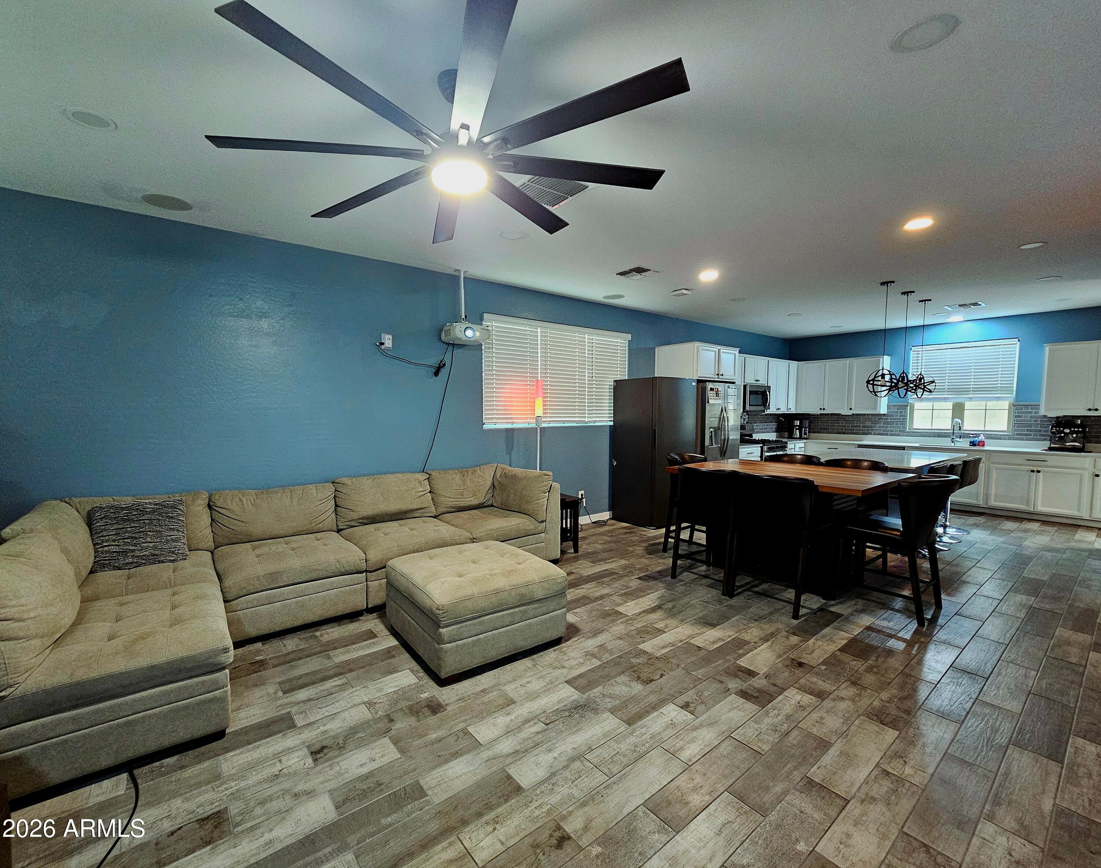
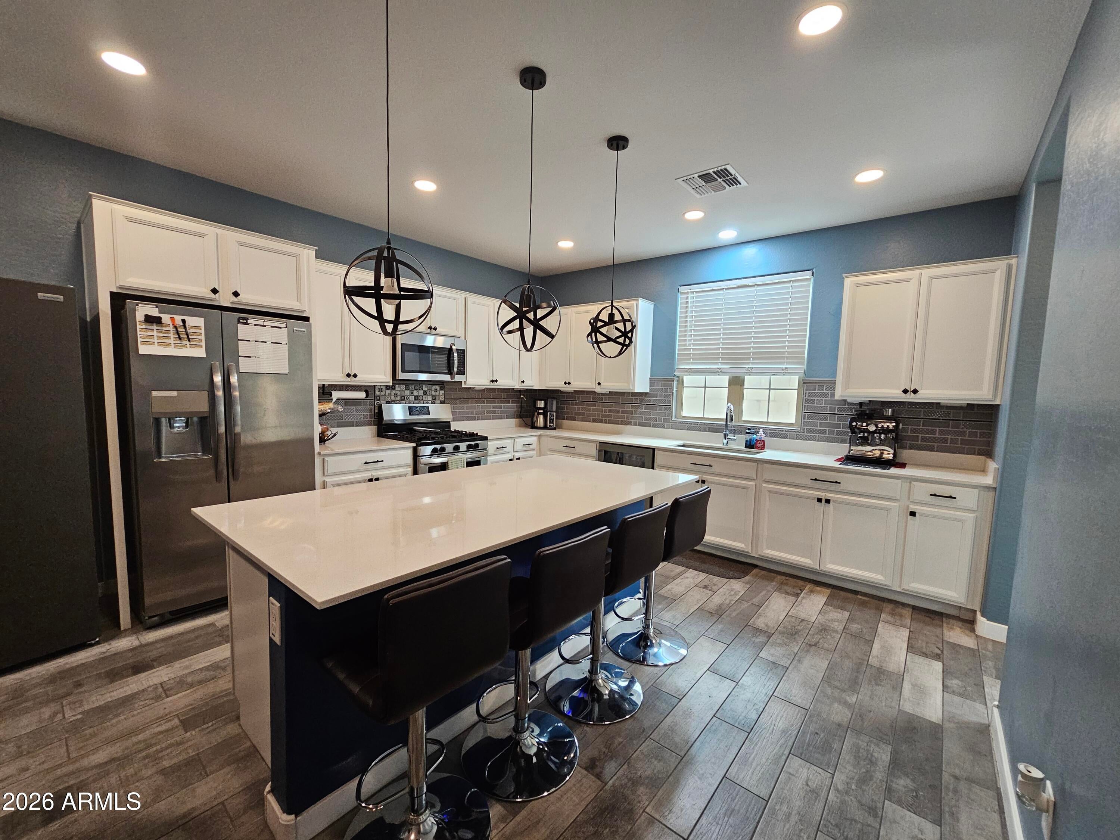
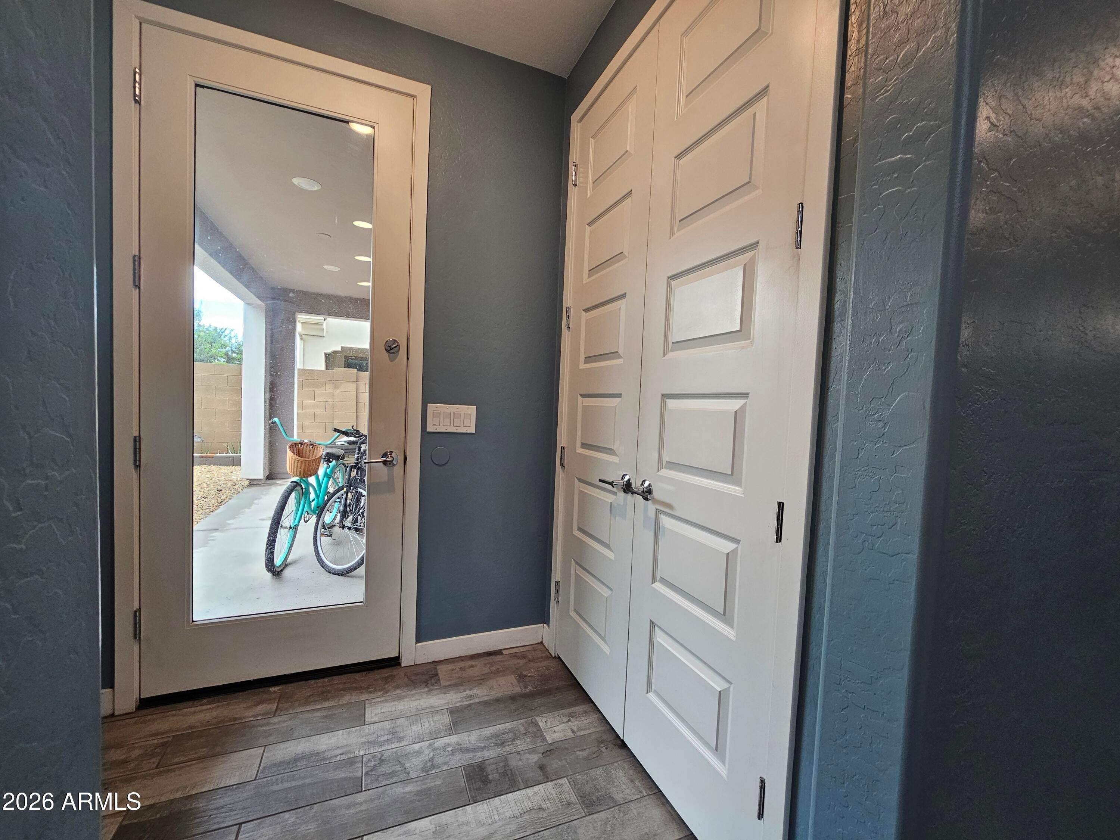
*Beautiful 2020-built home in a prime Chandler location!*UPGRADES!This open-concept home offers effortless living and entertaining.The main floor features stylish plank tile flowing into a bright, open layout perfect for gathering, cooking, and everyday life with a chef's kitchen featuring a custom backsplash.Upstairs features luxury vinyl plank runs throughout, leading to three large bedrooms, each with its own dedicated bathroom.Thoughtful upgrades throughout include ceiling fans in all rooms, premium paint, smart Govee recessed lighting downstairs, smart Honeywell thermostats, a Wi-Fi command center, and Genie garage door..Enjoy low-maintenance living with HOA-maintained front yard landscaping.Community brings the resort lifestyle home with a huge resort-style pool and jacuzzi. Must see
Save
Ask
Tour
Hide
Share
Listing Snapshot
Price
$620,000
Days On Site
2 Days
Bedrooms
3
Inside Area (SqFt)
2,239 sqft
Total Baths
4
Full Baths
3
Partial Baths
1
Lot Size
0.07 Acres
Year Built
2020
MLS Number
7102002
Status
Active
Property Tax
$1,880
HOA/Condo/Coop Fees
$181 monthly
Sq Ft Source
Assessor
Friends & Family
React
Invite
Recent Activity
2 days ago
Listing updated with changes from the MLS
3 days ago
Listing first seen on site
General Features
Acres
0.07
Cross Street
McQueen and Germann
Disclosures
Seller Discl AvailAgency Discl Req
Garage
Yes
Garage Spaces
2
Land Lease
No
Levels
Two
Number Of Stories
2
Property Sub Type
Single Family Residence
Sewer
Public Sewer
SqFt Total
2239
Water Source
Public
Interior Features
Appliances
Refrigerator
Cooling
Other
Flooring
TileWood
Heating
Other
Interior
Eat-in Kitchen
Laundry Features
Other
Save
Ask
Tour
Hide
Share
Exterior Features
Construction Details
BlockStucco
Fencing
Block
Roof
Tile
Spa Features
None
Community Features
Association Fee
$181.0
Association Fee Frequency
Monthly
Community Features
Playground
School District
Chandler Unified District #80
Financing Terms Available
CashConventional
Schools
School District
Chandler Unified District #80
Elementary School
Chandler Traditional Academy - Humphrey
Middle School
Santan Junior High School
High School
Perry High School
Listing courtesy of Barrett Real Estate.
All information should be verified by the recipient and none is guaranteed as accurate by ARMLS. Copyright 2026 Arizona Regional Multiple Listing Service, Inc. All rights reserved.
Last checked: 2026-11-06 04:17 PM UTC
Neighborhood & Commute
Source: Walkscore
Disclosure: Community information and market data powered by Constellation Data Labs. Information is deemed reliable but not guaranteed.