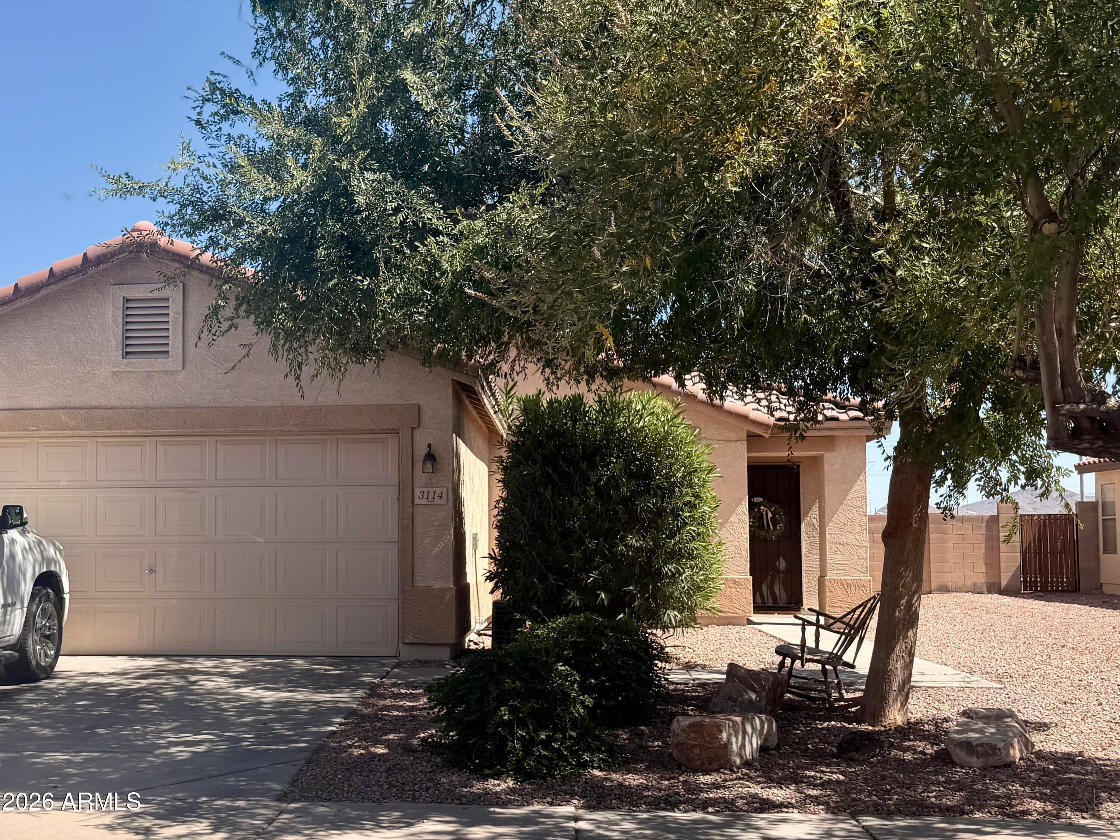
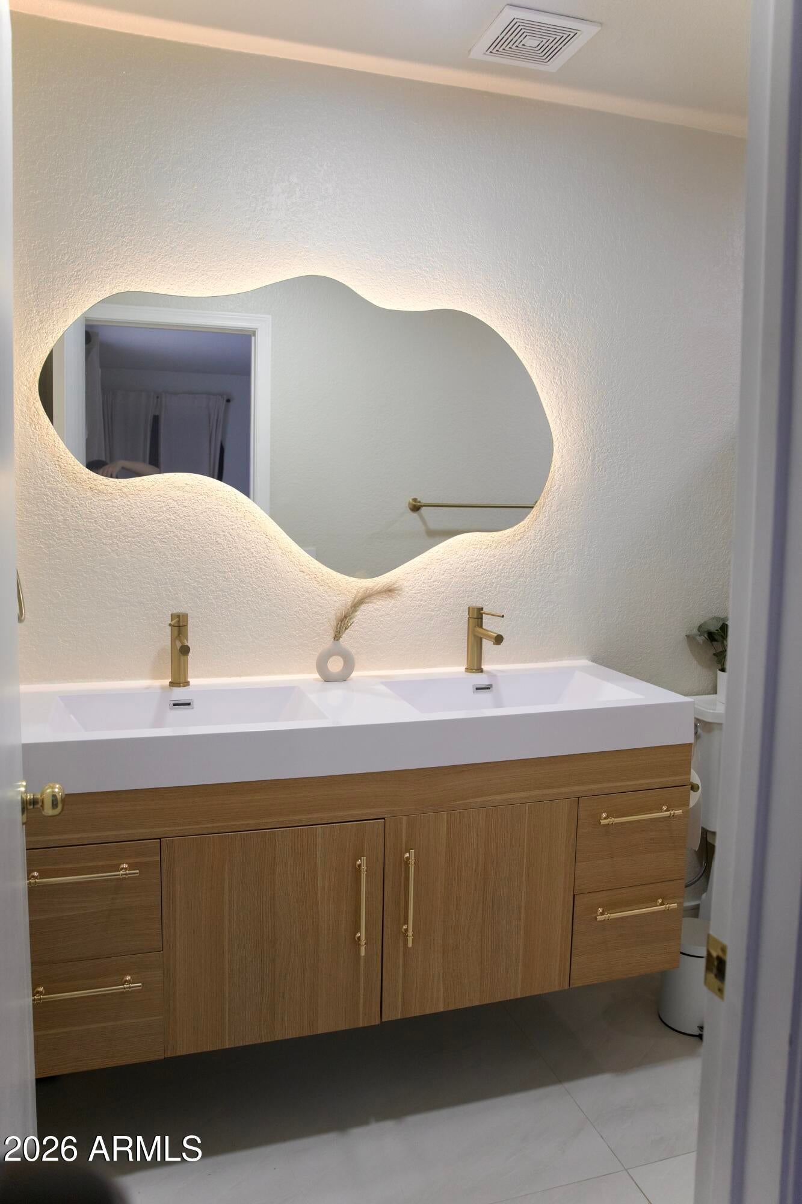
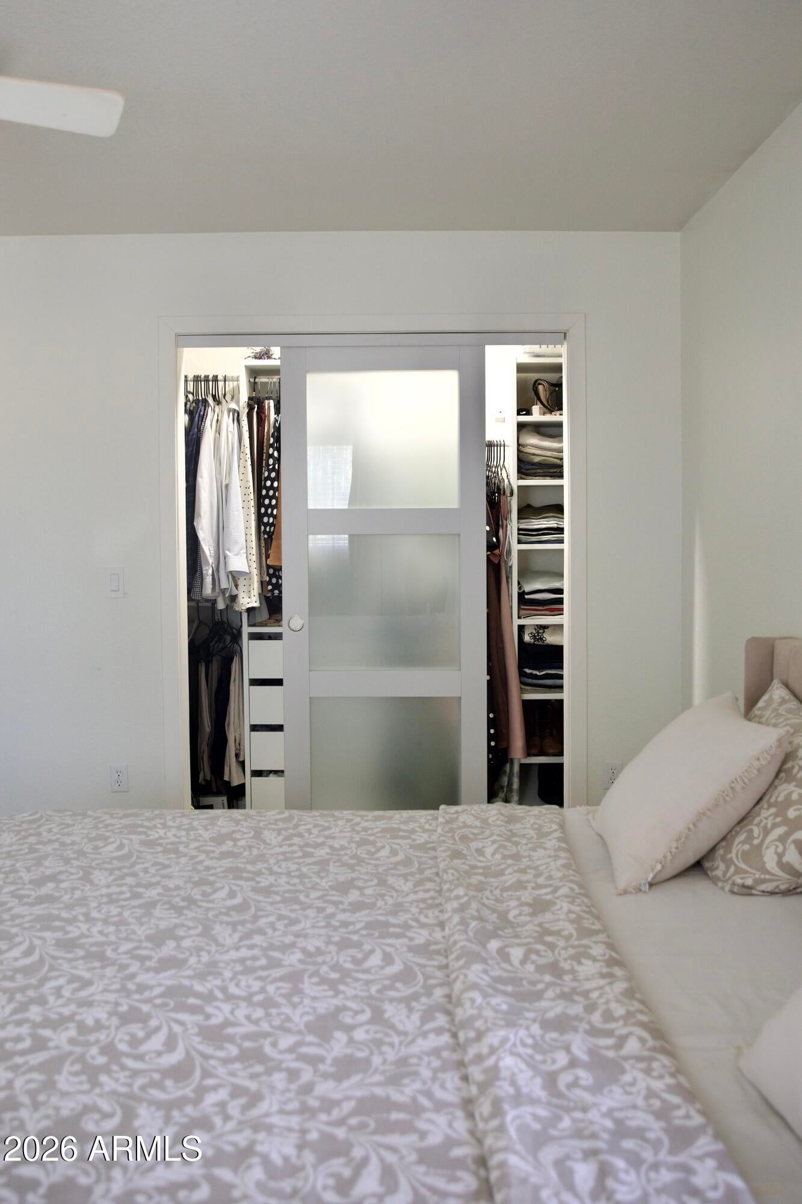
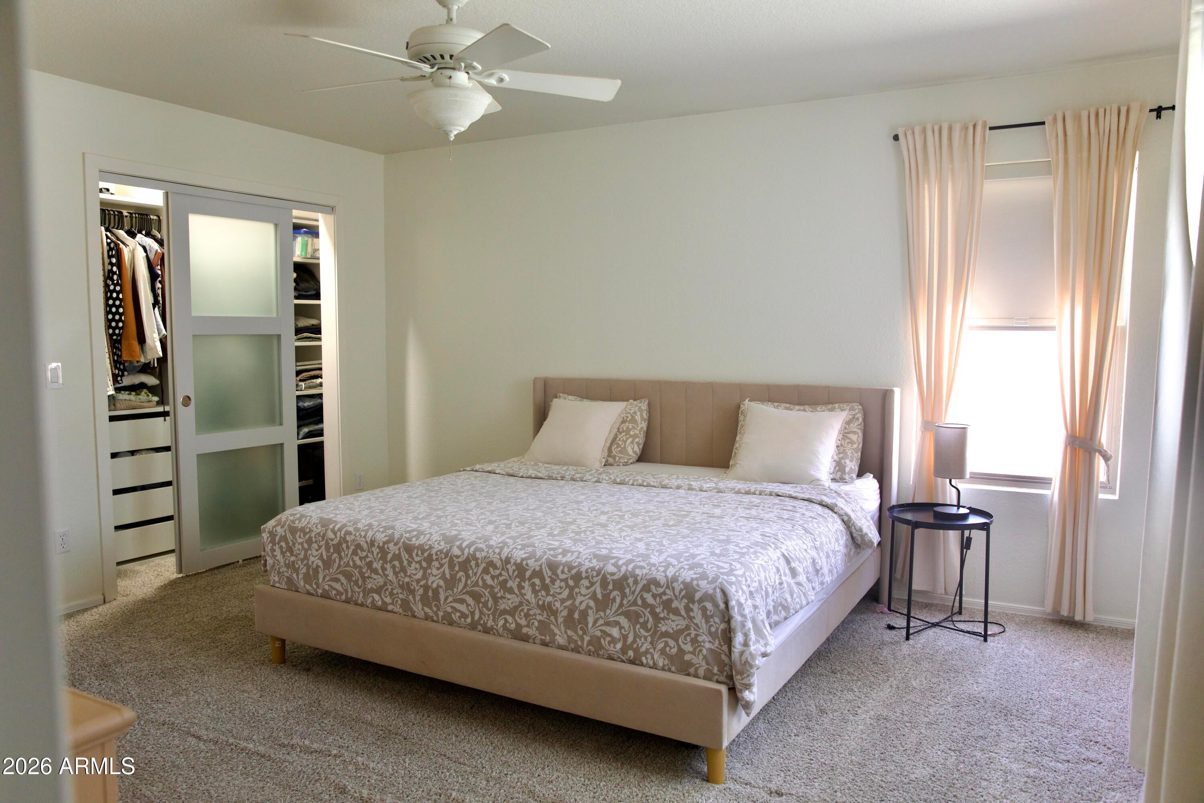
Beautifully remodeled home located in a highly desirable Phoenix neighborhood! Situated on a private lot with no neighbors behind, this move-in-ready home offers a 2-car garage and a modern, comfortable living space. Inside, you'll find an open-concept floor plan with a bright, inviting atmosphere. The remodeled kitchen features new appliances, modern white cabinet space, a pantry, and a cozy eat-in dining area. The spacious primary suite includes a generous closet and a private en-suite bathroom. Step outside to enjoy the ultra-private backyard with a covered patio and lush, low-maintenance landscaping--perfect for relaxing or entertaining. Conveniently located near schools, parks, scenic hiking trails, shopping, dining, and just minutes from the TSMC campus, this exceptional rental offers comfort, style, and an unbeatable location.
Save
Ask
Tour
Hide
Share
Listing Snapshot
Price
$495,000
Days On Site
0 Days
Bedrooms
3
Inside Area (SqFt)
1,524 sqft
Total Baths
2
Full Baths
2
Partial Baths
N/A
Lot Size
0.15 Acres
Year Built
2002
MLS Number
7101157
Status
Active
Property Tax
$1,442
HOA/Condo/Coop Fees
$50 monthly
Sq Ft Source
Assessor
Friends & Family
React
Invite
Recent Activity
14 hours ago
Listing updated with changes from the MLS
14 hours ago
Status changed to Active
22 hours ago
Listing first seen on site
General Features
Acres
0.15
Attached Garage
Yes
Cross Street
I-17 and Dixileta DR
Disclosures
Other (See Remarks)
Garage
Yes
Garage Spaces
2
Land Lease
No
Levels
One
Number Of Stories
1
Parking Spaces
2
Property Sub Type
Single Family Residence
Sewer
Public Sewer
SqFt Total
1524
Water Source
Public
Interior Features
Appliances
DishwasherElectric Oven
Cooling
Central Air
Flooring
LaminateTile
Heating
Electric
Interior
Eat-in Kitchen
Laundry Features
Other
Save
Ask
Tour
Hide
Share
Exterior Features
Construction Details
Stucco
Fencing
BlockBack Yard
Lot Features
Desert BackDesert Front
Roof
Tile
Spa Features
None
Community Features
Association Fee
$150.0
Association Fee Frequency
Quarterly
Community Features
Playground
School District
Deer Valley Unified District
Township
5N
Financing Terms Available
CashVA LoanFHAConventional1031 Exchange
Schools
School District
Deer Valley Unified District
Elementary School
Stetson Hills School
Middle School
Stetson Hills School
High School
Sandra Day O'Connor High School
Listing courtesy of Prestige Realty.
All information should be verified by the recipient and none is guaranteed as accurate by ARMLS. Copyright 2026 Arizona Regional Multiple Listing Service, Inc. All rights reserved.
Last checked: 2026-11-05 09:45 PM UTC
Neighborhood & Commute
Source: Walkscore
Disclosure: Community information and market data powered by Constellation Data Labs. Information is deemed reliable but not guaranteed.