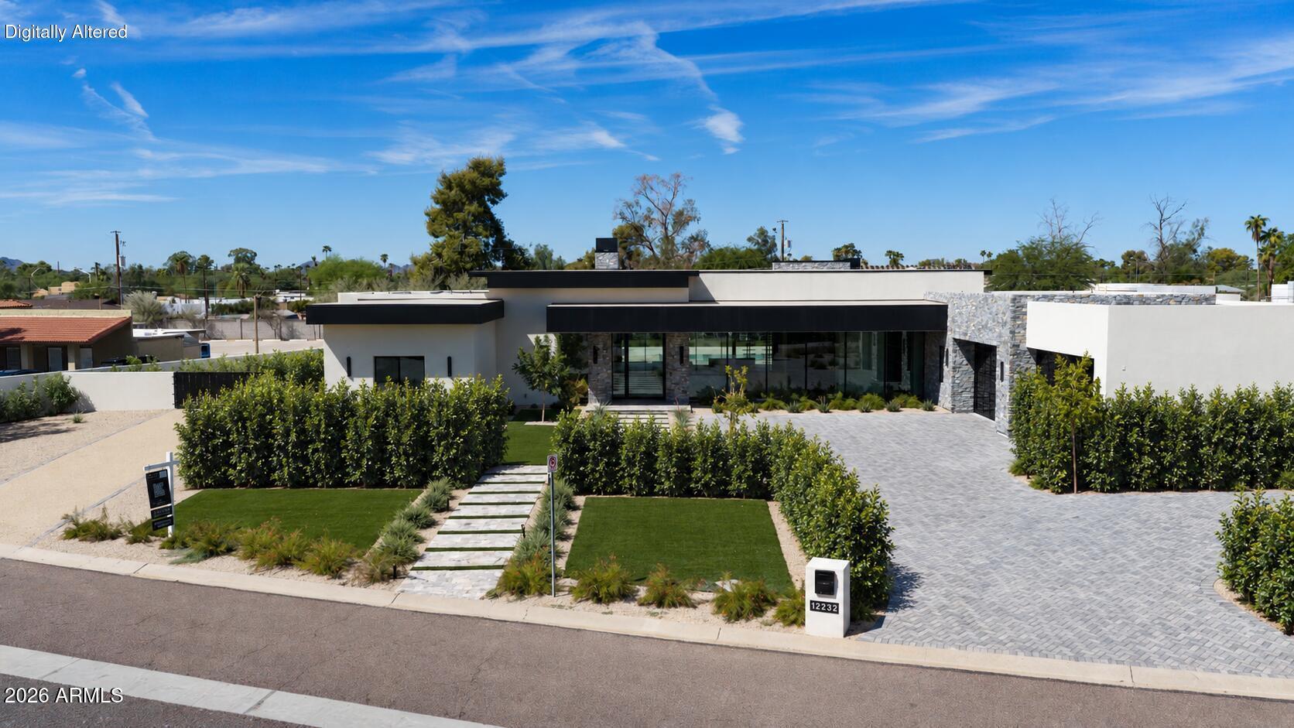
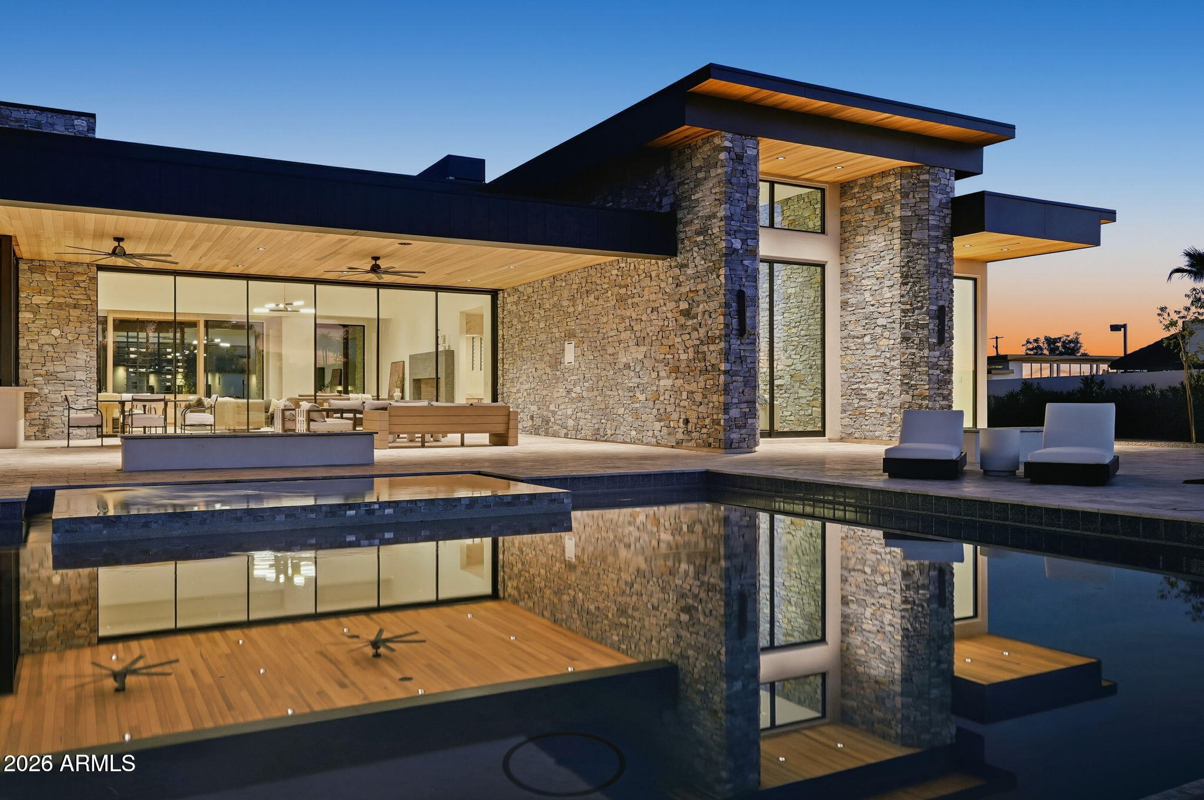
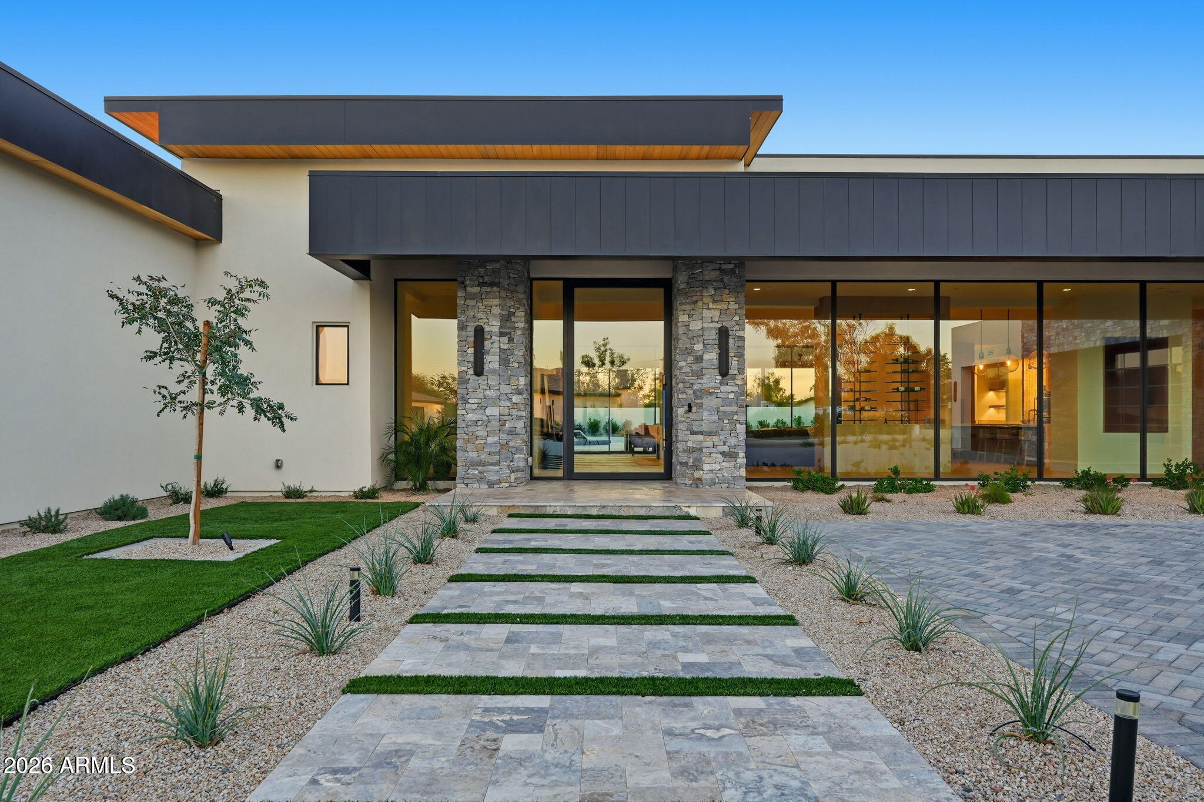
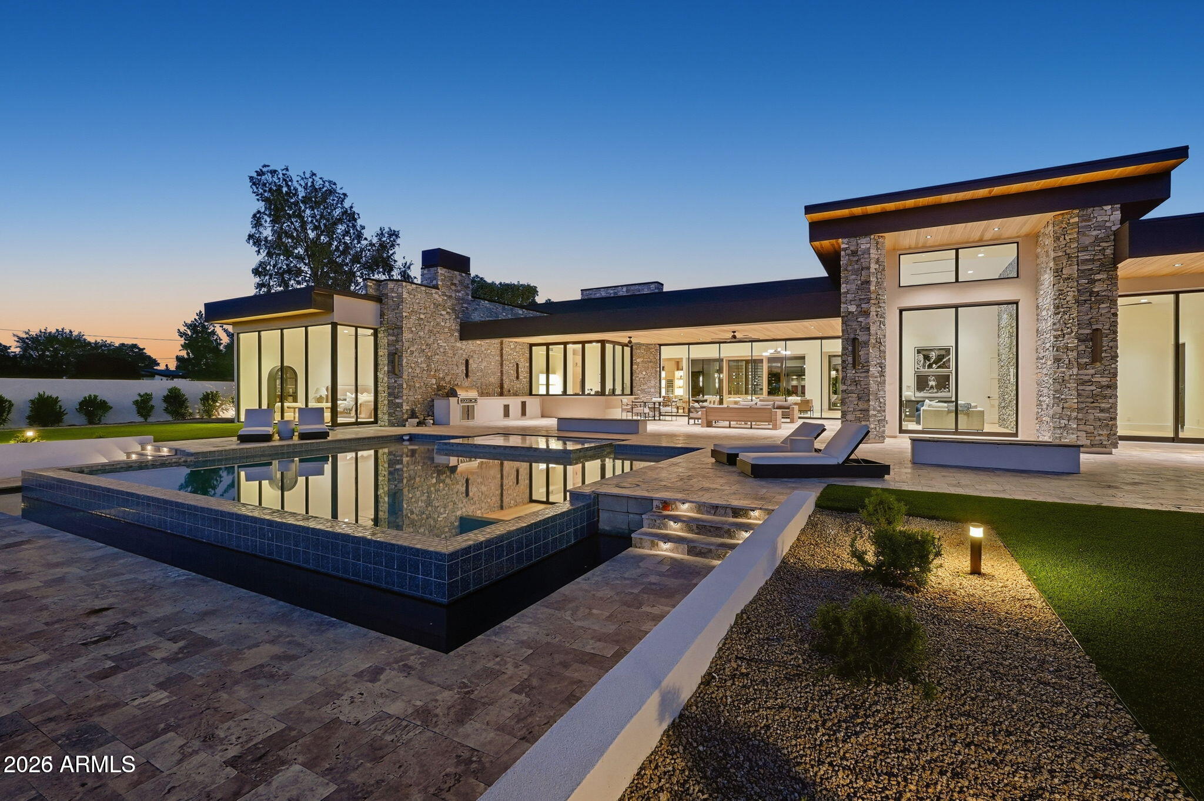
Set on nearly an acre in Scottsdale's coveted Cactus Corridor, this newly constructed modern estate balances architectural presence with everyday livability. The residence includes five en suite bedrooms, 5.5 baths, a four-car garage, private office, theater and expansive game room. The chef's kitchen pairs custom cabinetry and professional-grade appliances with a waterfall island and generous storage. Expansive pocket windows bring natural light inside and connect the living spaces to the outdoors. The primary suite offers a spa-inspired bath and custom walk-in closet, while an infinity-edge pool and spa anchor the grounds. Upcoming enhancements include a redesigned fireplace and a front ficus wall for added privacy. A compelling value for its scale, design and location.
Save
Ask
Tour
Hide
Share
Listing Snapshot
Price
$5,295,000
Days On Site
6 Days
Bedrooms
5
Inside Area (SqFt)
6,845 sqft
Total Baths
6
Full Baths
5
Partial Baths
1
Lot Size
0.86 Acres
Year Built
2025
MLS Number
7100802
Status
Active
Property Tax
$4,323
HOA/Condo/Coop Fees
N/A
Sq Ft Source
Assessor
Friends & Family
React
Invite
Recent Activity
2 days ago
Listing updated with changes from the MLS
7 days ago
Listing first seen on site
General Features
Acres
0.86
Cross Street
Cactus Rd. and 65th Pl.
Disclosures
Seller Discl AvailAgency Discl Req
Foundation
Concrete Perimeter
Garage
Yes
Garage Spaces
4
Land Lease
No
Levels
One
Number Of Stories
1
Parking
RV Access/ParkingRV GatedTandemGarage Door Opener
Parking Spaces
2
Property Sub Type
Single Family Residence
Sewer
Septic Tank
SqFt Total
6845
Style
Contemporary
Water Source
Public
Interior Features
Appliances
DishwasherDisposalGas CooktopMicrowaveBuilt-In Gas OvenGas OvenGas RangeENERGY STAR Qualified DryerENERGY STAR Qualified Washer
Cooling
Ceiling Fan(s)Central Air
Fireplace
Yes
Fireplace Features
Family RoomMaster BedroomGas
Fireplaces
2
Flooring
TileWood
Heating
Electric
Interior
Double VanityKitchen Island
Laundry Features
Washer HookupInside
Spa
Yes
Window Features
ENERGY STAR Qualified WindowsDouble Pane Windows
Save
Ask
Tour
Hide
Share
Exterior Features
Construction Details
BlockStoneStucco
Exterior
BarbecueBuilt-in Barbecue
Fencing
BlockChain Link
Lot Features
Desert Front
Patio And Porch
Patio
Pool Features
HeatedOutdoor Pool
Private Pool
Yes
Roof
Concrete
Spa
Yes
Spa Features
Private
Windows/Doors
ENERGY STAR Qualified WindowsDouble Pane Windows
Community Features
School District
Paradise Valley Unified District
Township
3N
Horse Property
Corral(s)Arena
Financing Terms Available
CashVA LoanFHAConventional1031 Exchange
Horse Allowed
Yes
Schools
School District
Paradise Valley Unified District
Elementary School
Sandpiper Elementary School
Middle School
Desert Shadows Elementary School
High School
Horizon High School
Listing courtesy of RETSY.
All information should be verified by the recipient and none is guaranteed as accurate by ARMLS. Copyright 2026 Arizona Regional Multiple Listing Service, Inc. All rights reserved.
Last checked: 2026-11-06 05:05 PM UTC
Neighborhood & Commute
Source: Walkscore
Disclosure: Community information and market data powered by Constellation Data Labs. Information is deemed reliable but not guaranteed.