Save
Ask
Tour
Hide
Share
$550,000
2 Days On Site

672 N BUTTE Avenue
Chandler, AZ 85226

For Sale|Single Family Residence|Active
3
Beds
2
Total Baths
2
Full Baths
1,726
SqFt
$319
/SqFt
1995
Built
Subdivision:
PARK PROMENADE PARCEL 1 AMD
County:
Maricopa
Upcoming Open Houses
Sat, Nov 7, 11:00 AM - 3:00 PM
672 N BUTTE Avenue672 N BUTTE Avenue672 N BUTTE Avenue672 N BUTTE Avenue
Save
Ask
Tour
Hide
Share

Mortgage Calculator

Monthly Payment (Est.)

Enter an interest rate to see your estimated monthly payment.
Calculator powered by Showcase IDX, a Constellation1 Company. Copyright ©2026 Information is deemed reliable but not guaranteed.

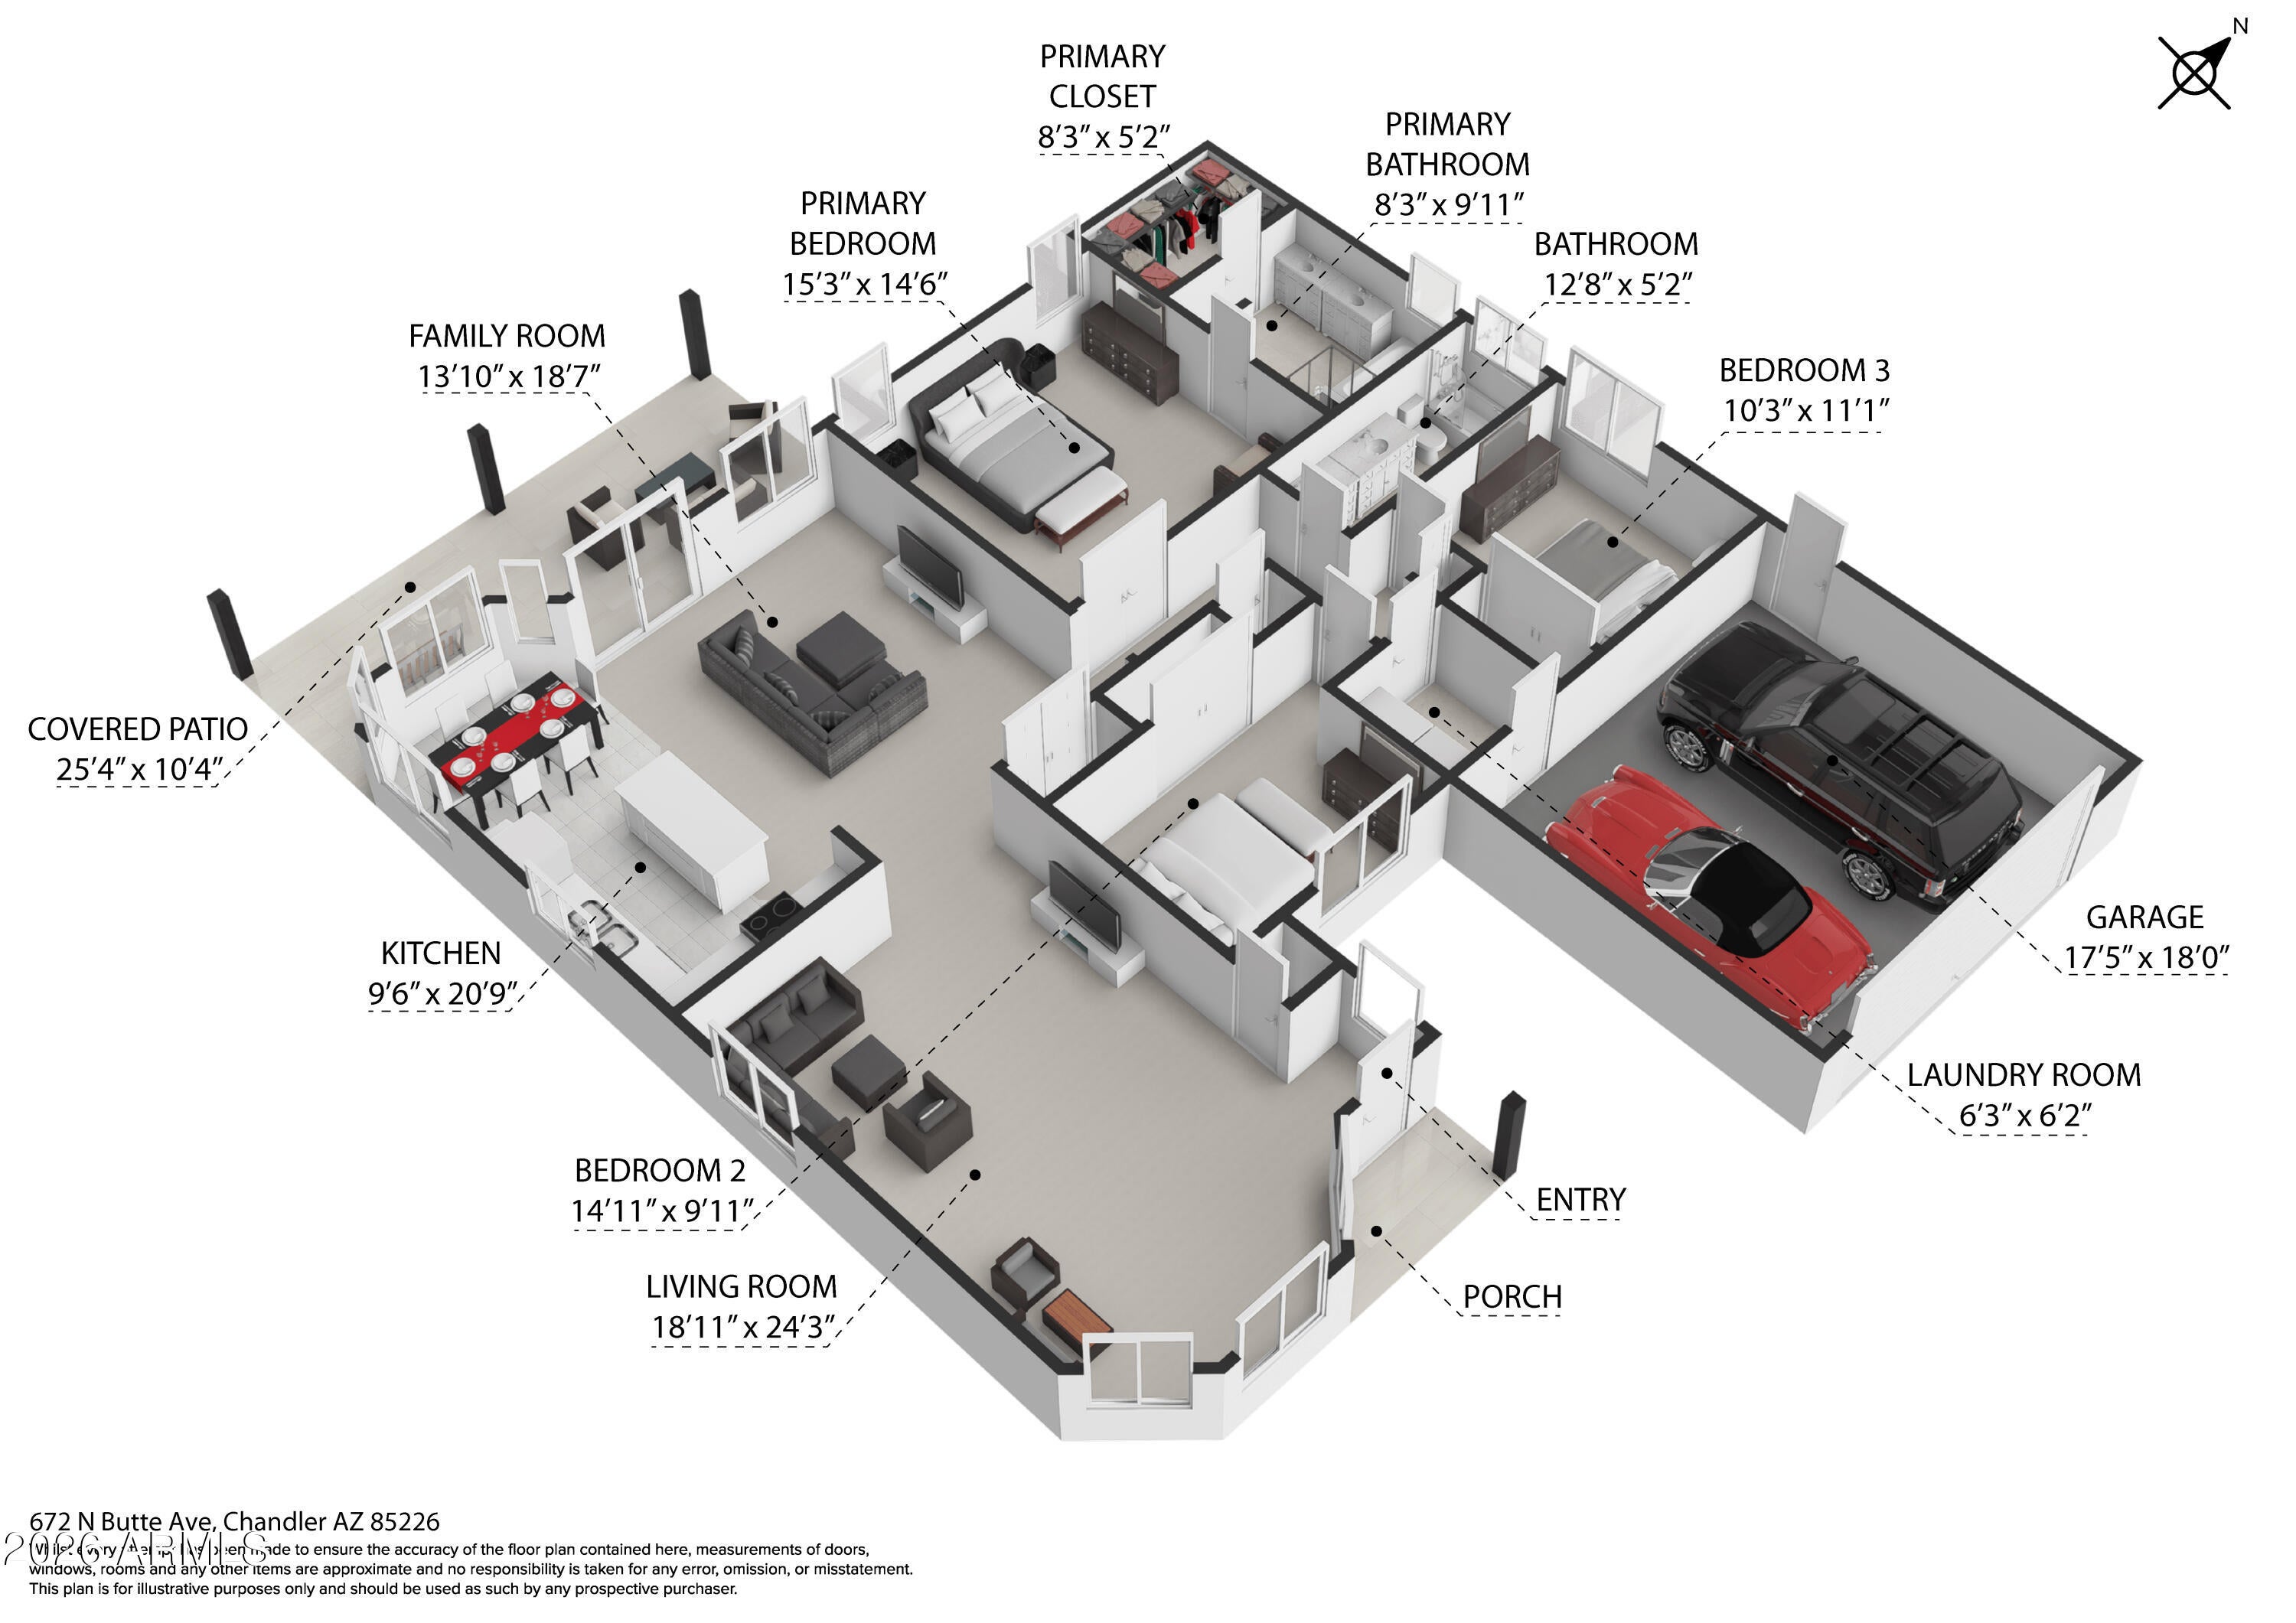
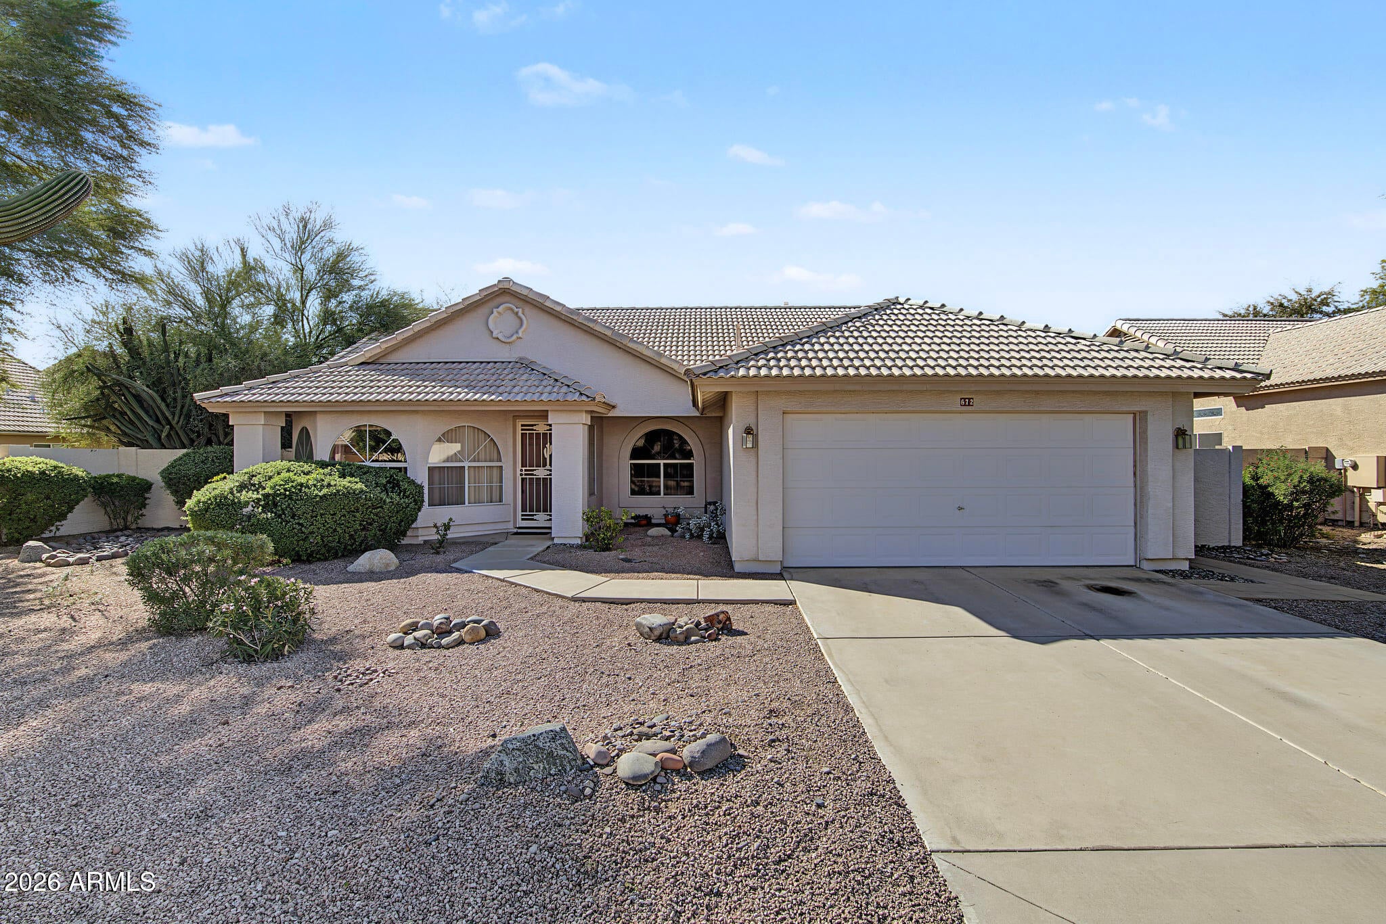
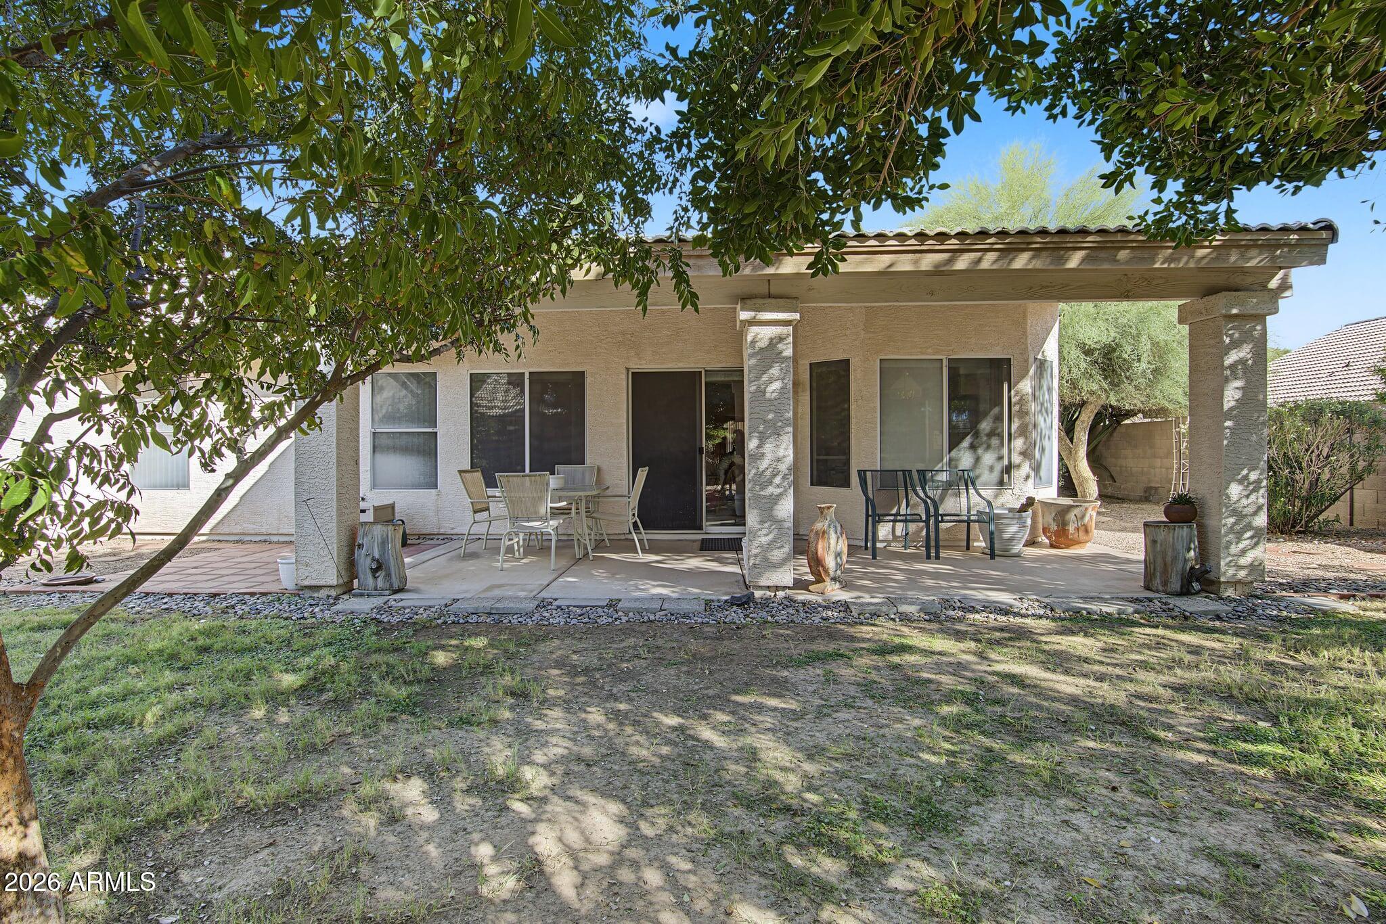
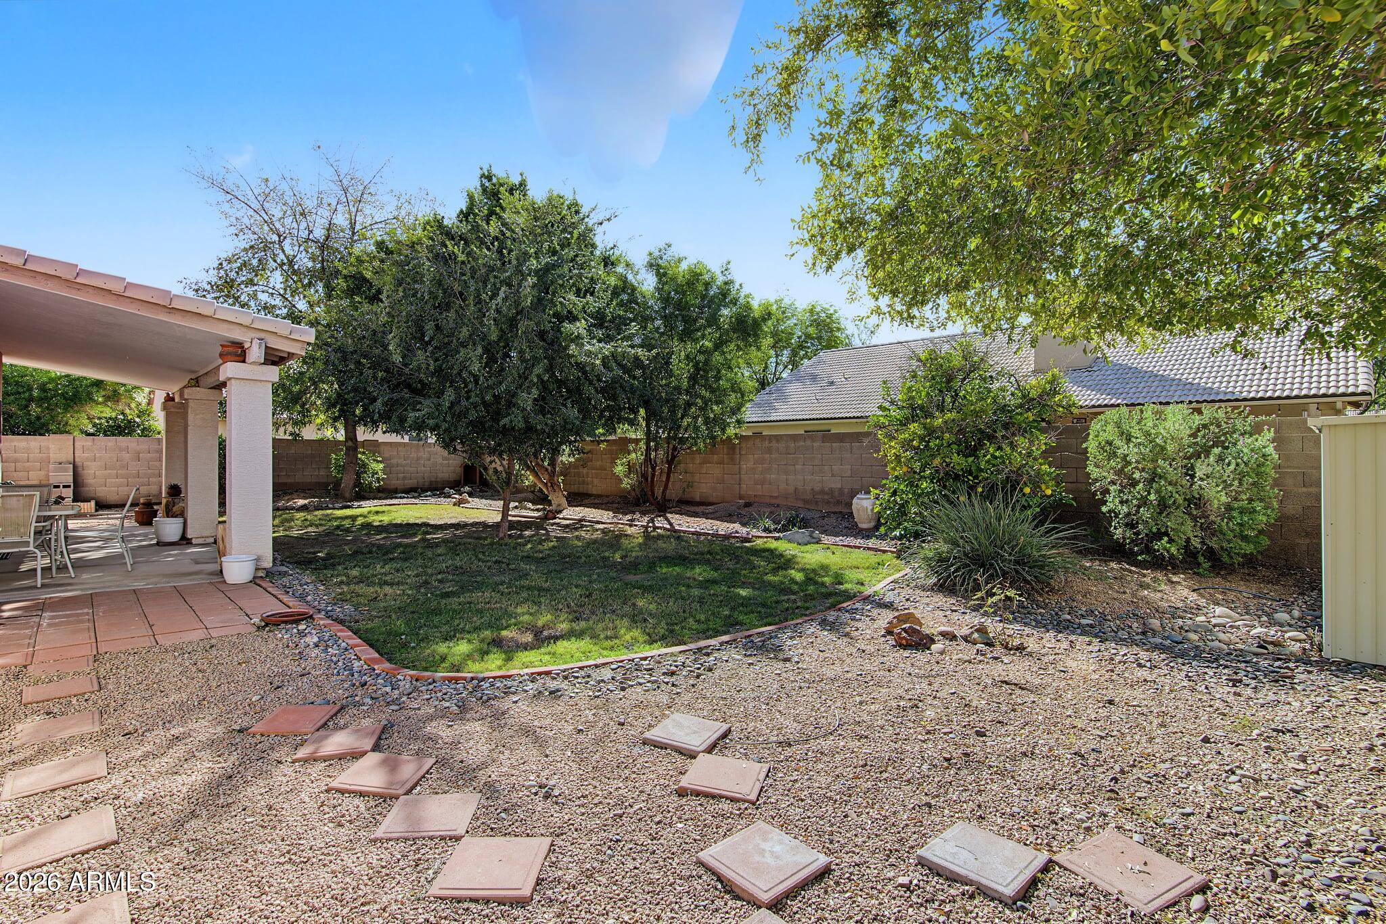
Whether you're buying your first home or relocating to the Valley, this Chandler home puts everything within reach. Enjoy easy access to Desert Breeze Park, Chandler Mall, and Intel, and you're just minutes from the dining, events, and charm of downtown Chandler. Inside, you'll find a smart, comfortable layout with three bedrooms and two baths, plus both a living room and a family room, so there's space to gather, spread out, and entertain. The eat-in kitchen is the heart of the home, featuring a large island that's perfect for morning coffee, homework, or entertain. The generous primary suite is a true retreat, with a walk-in closet, double vanity, and a spa-inspired bath with both a walk-in shower and a separate tub. Out back, mature landscaping provides a great foundation, and there's plenty of room to create the backyard of your dreams, whether that's a pool, outdoor kitchen, garden, or play space. Great location, great layout, great value.

Save
Ask
Tour
Hide
Share
Listing Snapshot
Price 
$550,000
Days On Site 
2 Days
Bedrooms 
3
Inside Area (SqFt) 
1,726 sqft
Total Baths 
2
Full Baths 
2
Partial Baths 
N/A
Lot Size 
0.19 Acres
Year Built 
1995
MLS Number 
7100595
Status 
Active
Property Tax 
$2,080
HOA/Condo/Coop Fees 
$273.42 Semi-Annually
Sq Ft Source 
Assessor
Friends & Family
Recent Activity
yesterdayListing updated with changes from the MLS
yesterdayStatus changed to Active
3 days agoListing first seen on site
General Features
Acres 
0.19
Attached Garage 
Yes
Cross Street 
Ray Rd & McClintock Rd
Disclosures 
Seller Discl AvailAgency Discl Req
Garage 
Yes
Garage Spaces 
2
Land Lease 
No
Levels 
One
Number Of Stories 
1
Parking 
Garage Door OpenerDirect Access
Parking Spaces 
2
Property Sub Type 
Single Family Residence
Sewer 
Public Sewer
SqFt Total 
1726
Style 
Ranch
Water Source 
Public
Interior Features
Appliances 
DishwasherDisposalRefrigeratorElectric Oven
Cooling 
Ceiling Fan(s)Central Air
Flooring 
CarpetTile
Heating 
Natural Gas
Interior 
Double VanityEat-in KitchenBreakfast BarKitchen IslandHigh Ceilings
Laundry Features 
Washer HookupInside
Save
Ask
Tour
Hide
Share
Exterior Features
Construction Details 
Stucco
Fencing 
Block
Lot Features 
Desert FrontSprinklers In FrontSprinklers In Rear
Roof 
Tile
Spa Features 
None
Community Features
Association Fee 
$273.42
Association Fee Frequency 
Semi-Annually
Community Features 
PlaygroundSidewalks
School District 
Tempe Union High School District
Township 
1S
Financing Terms Available 
CashVA LoanFHA
Schools
School District
Tempe Union High School District
Elementary School
Kyrene de las Brisas School
Middle School
Kyrene Aprende Middle School
High School
Corona Del Sol High School
Listing courtesy of Weichert, Realtors - Courtney Valleywide.


All information should be verified by the recipient and none is guaranteed as accurate by ARMLS. Copyright 2026 Arizona Regional Multiple Listing Service, Inc. All rights reserved.
Last checked: 2026-11-06 04:17 PM UTC

Neighborhood & Commute
Source: Walkscore
Disclosure: Community information and market data powered by Constellation Data Labs. Information is deemed reliable but not guaranteed.

Save
Ask
Tour
Hide
Share