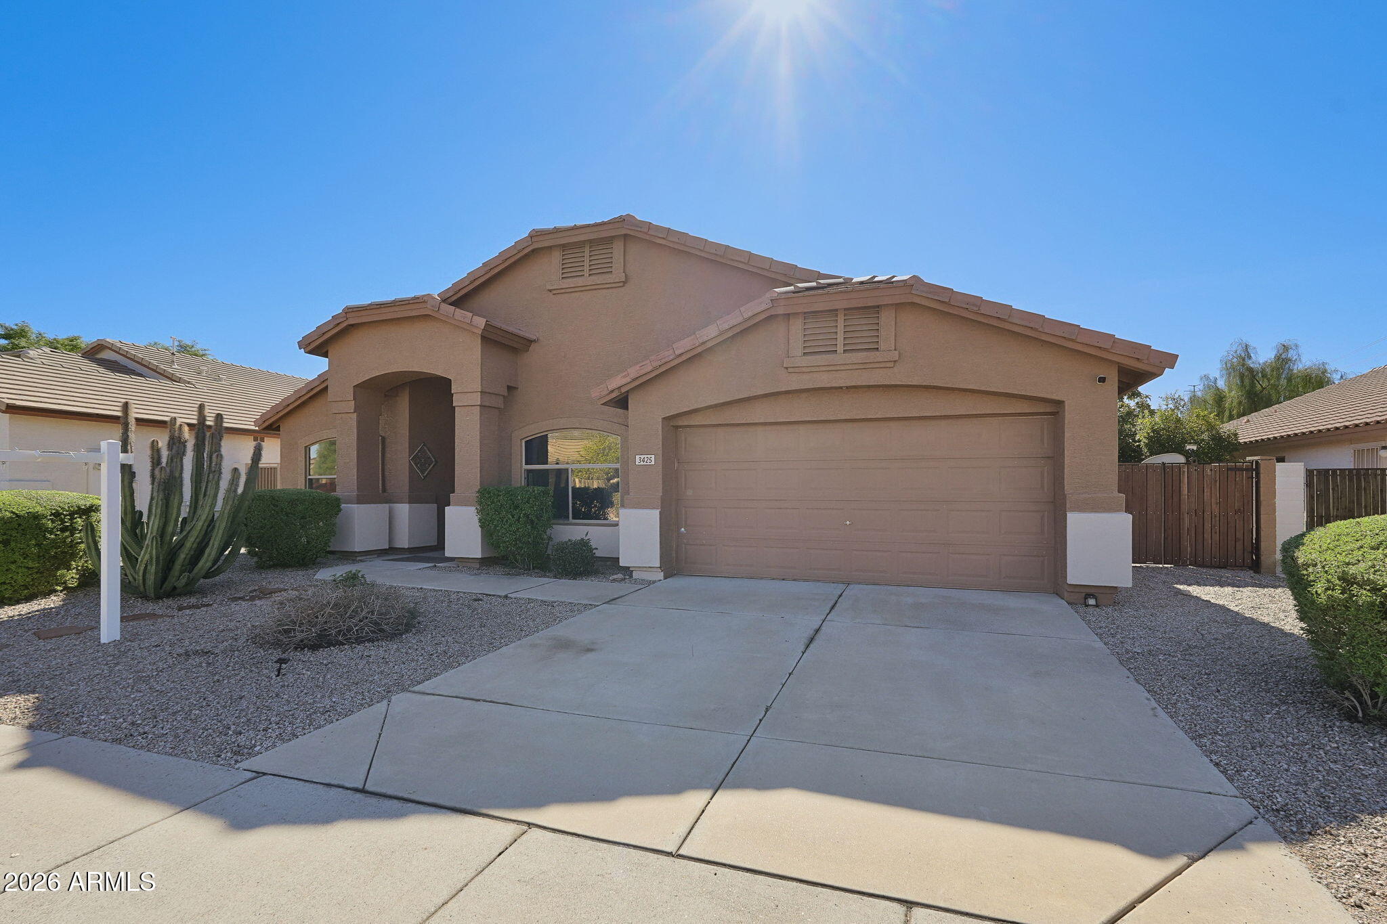
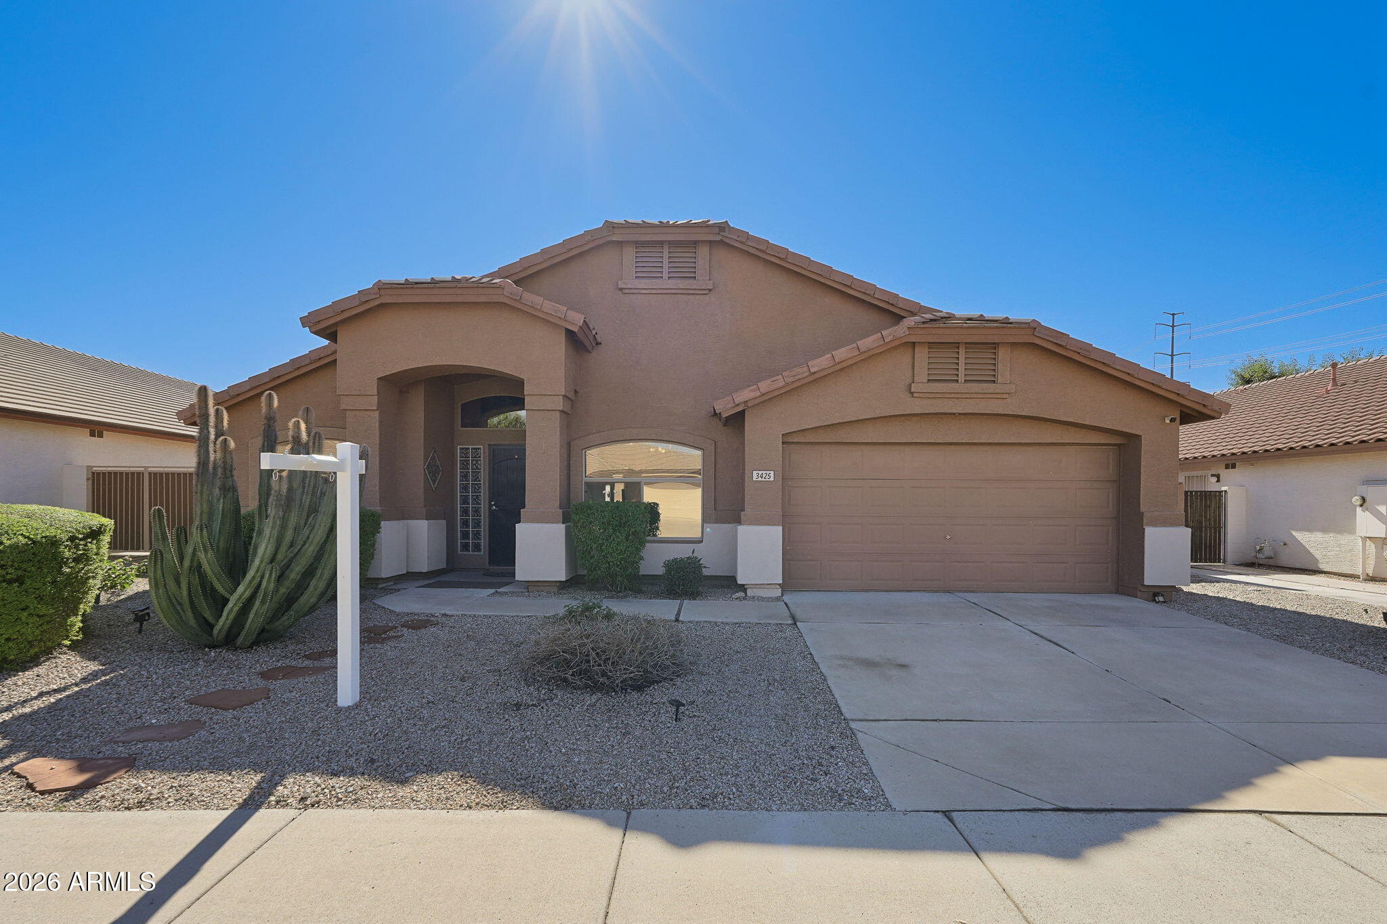
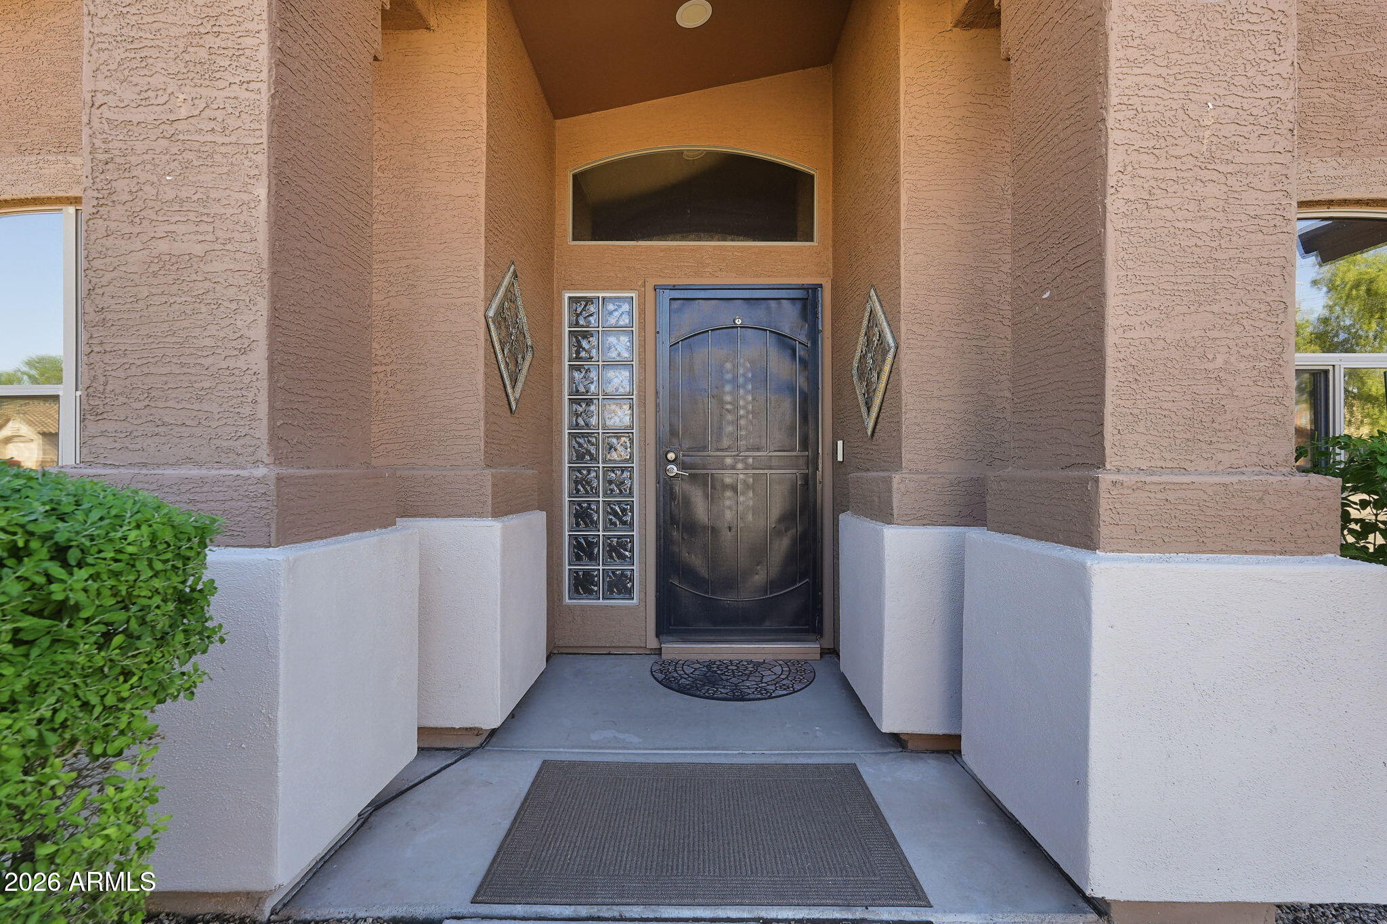
Located in Adobe Highlands, this 3-bedroom, 2-bath home offers a flexible den or office, a private pool, and a well-appointed kitchen with quartz countertops, a quartz waterfall island, refinished white cabinetry, subway tile backsplash, stainless steel appliances, a gas range with split oven, and a custom buffet/coffee bar. Both bathrooms include quartz countertops, refinished white cabinetry, and updated faucets. The owner's bathroom also offers a jetted tub. A gas fireplace adds character to the living area, and the A/C and heating equipment was replaced in 2025.
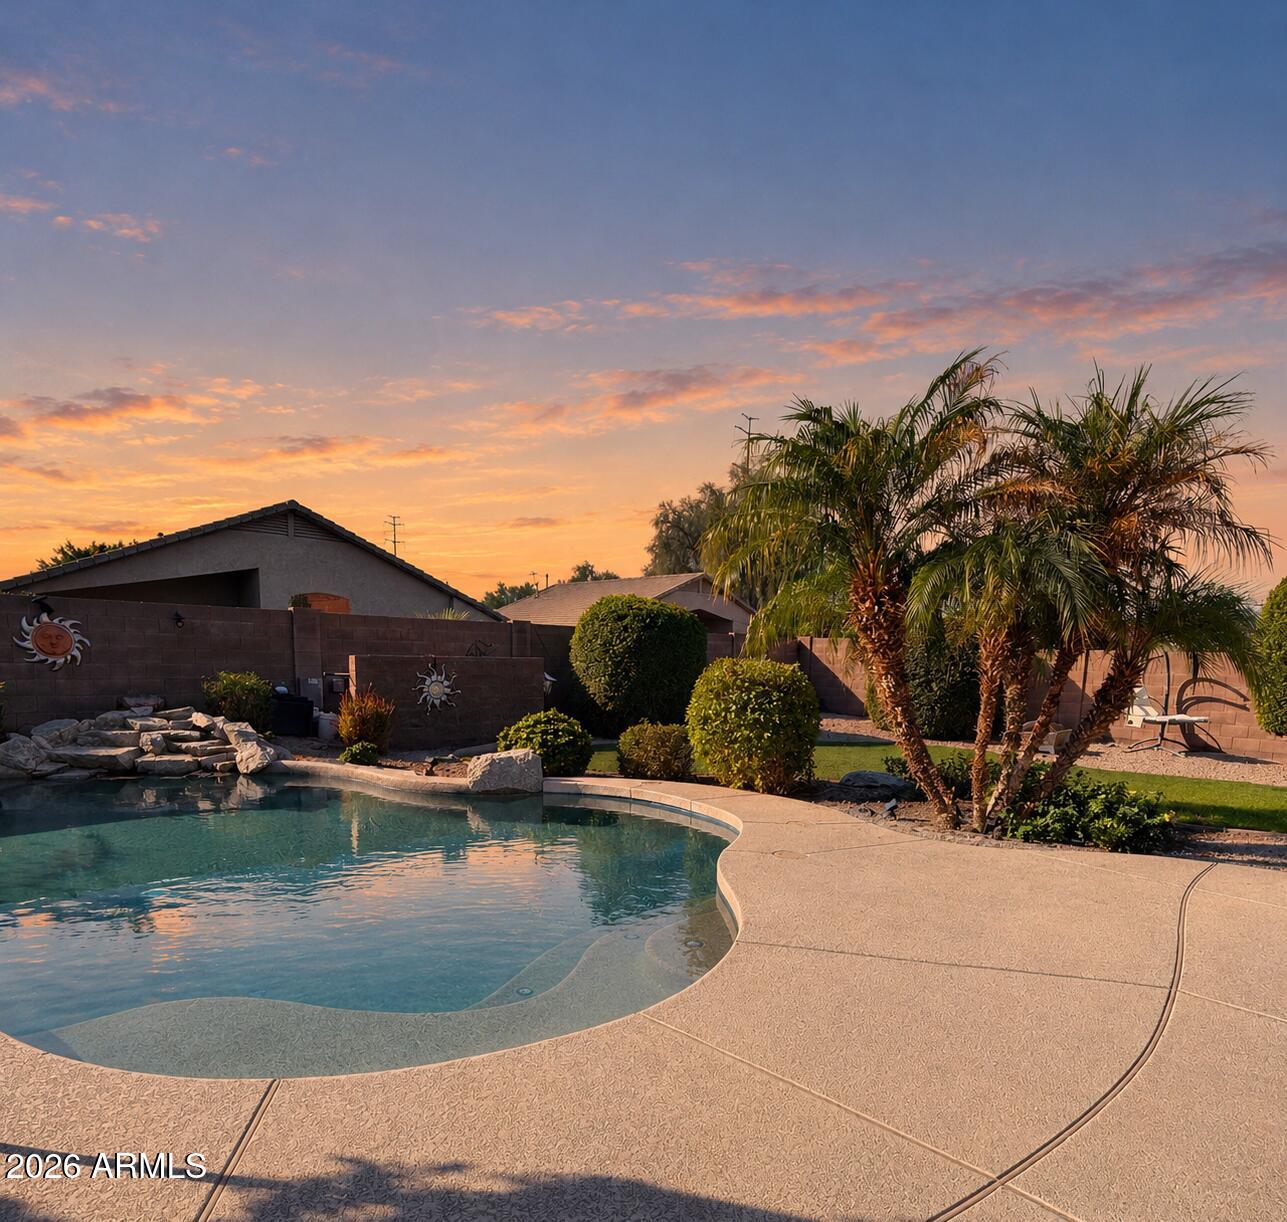
The outdoor space includes a covered patio, pool with updated equipment and lighting, fruit trees, and a separate garden area. Additional highlights include an RV gate, north-south exposure, and a 2-car garage with overhead storage on a pulley-operated lift. Nearby Paseo Highlands Park and Goelet A. Beuf Community Center offer recreational amenities and programs. Shopping, dining, I-17, and Loop 101 are also conveniently located nearby.
Desert FrontDesert BackSprinklers In FrontSprinklers In Rear
Other Structures
Shed(s)
Patio And Porch
Patio
Private Pool
Yes
Roof
Tile
Spa Features
None
Windows/Doors
Tinted WindowsDouble Pane Windows
Community Features
Accessibility Features
Therapeutic Whirlpool
Association Fee
$142.0
Association Fee Frequency
Quarterly
Community Features
Playground
School District
Deer Valley Unified District
Township
4N
Financing Terms Available
CashVA LoanFHAConventional
Schools
School District
Deer Valley Unified District
Elementary School
Desert Sage Elementary School
Middle School
Hillcrest Middle School
High School
Sandra Day O'Connor High School
Listing courtesy of HomeSmart.
All information should be verified by the recipient and none is guaranteed as accurate by ARMLS. Copyright 2026 Arizona Regional Multiple Listing Service, Inc. All rights reserved.
Last checked: 2026-11-06 04:17 PM UTC
Neighborhood & Commute
Source: Walkscore
Disclosure: Community information and market data powered by Constellation Data Labs. Information is deemed reliable but not guaranteed.