Save
Ask
Tour
Hide
Share
$329,900
New Listing

2252 W LAURIE Lane
Phoenix, AZ 85021

For Sale|Townhouse|Active
2
Beds
3
Total Baths
2
Full Baths
1
Partial Bath
1,318
SqFt
$250
/SqFt
2022
Built
Subdivision:
23 NORTH
County:
Maricopa
2252 W LAURIE Lane2252 W LAURIE Lane2252 W LAURIE Lane2252 W LAURIE Lane
Save
Ask
Tour
Hide
Share

Mortgage Calculator

Monthly Payment (Est.)

Enter an interest rate to see your estimated monthly payment.
Calculator powered by Showcase IDX, a Constellation1 Company. Copyright ©2026 Information is deemed reliable but not guaranteed.

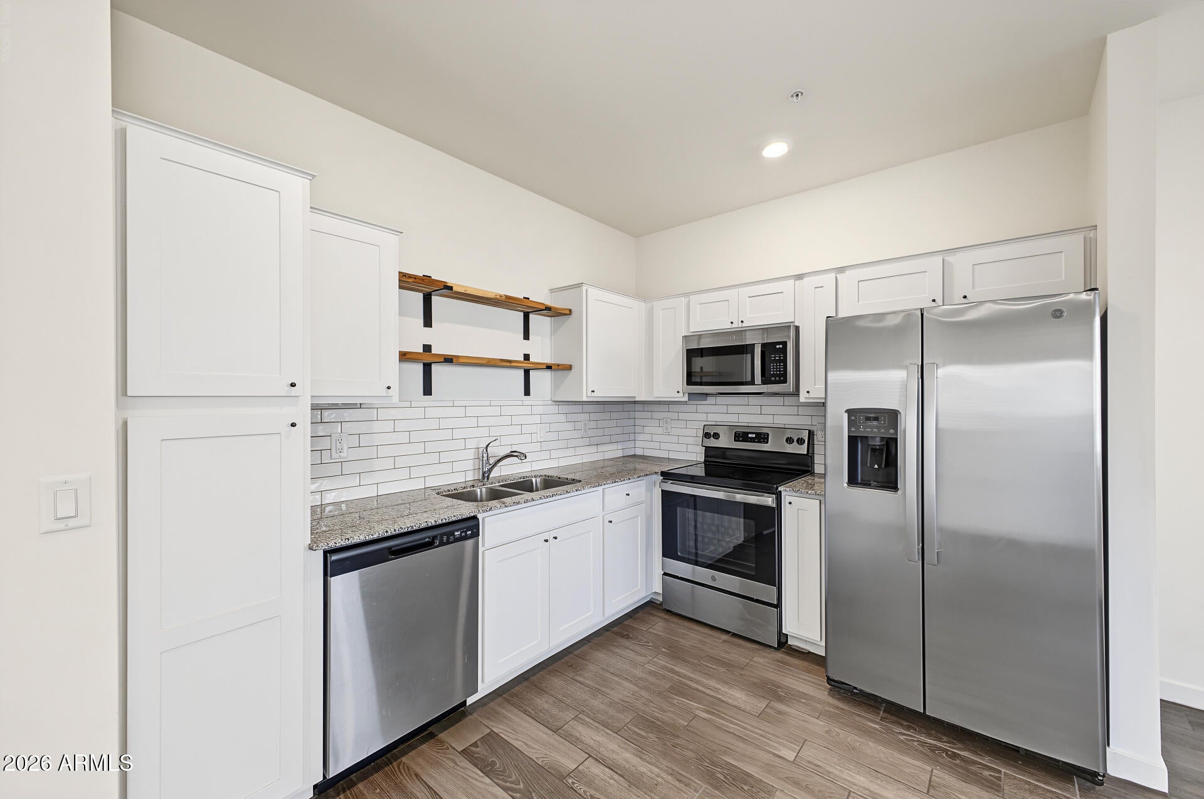
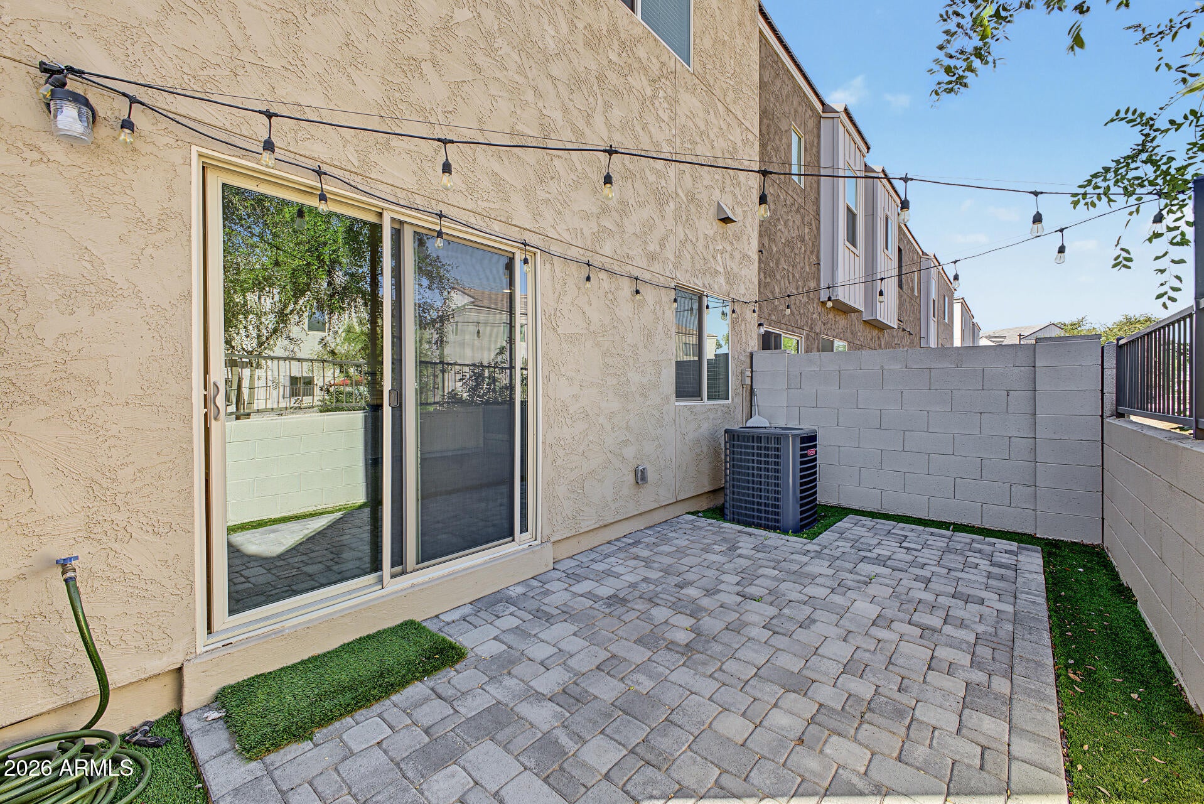
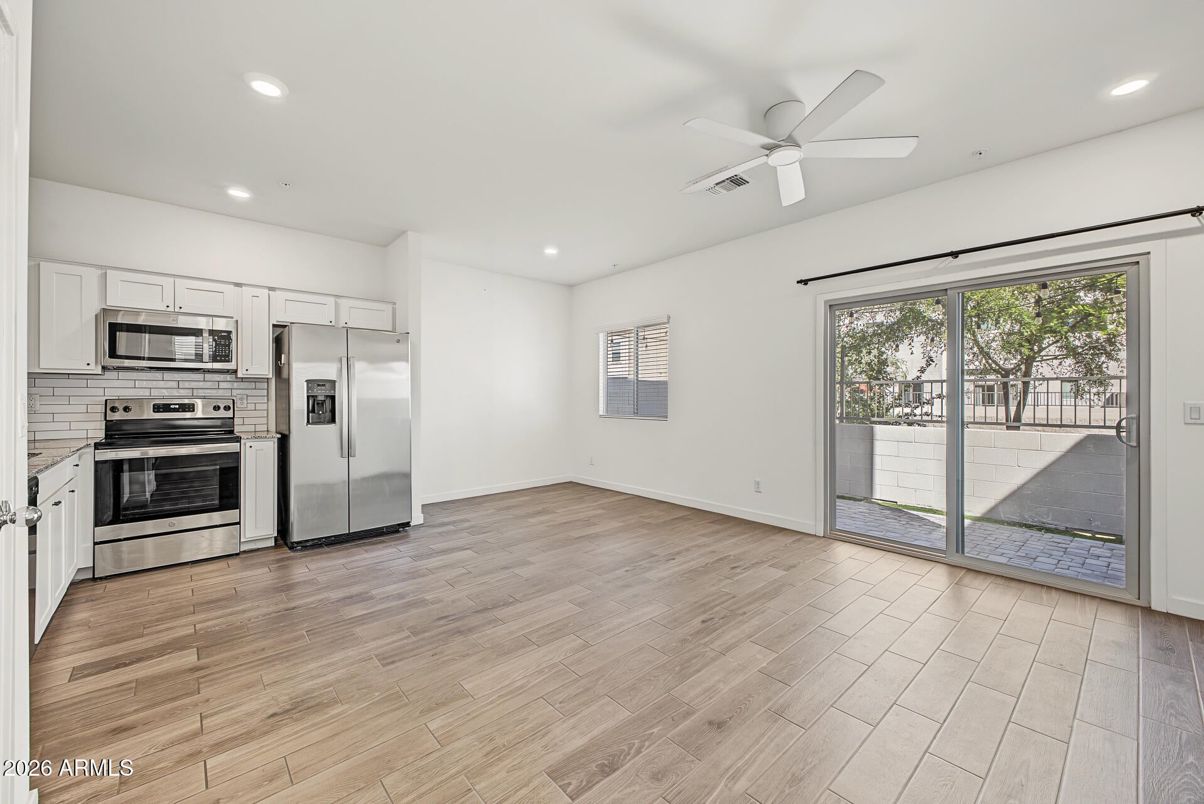
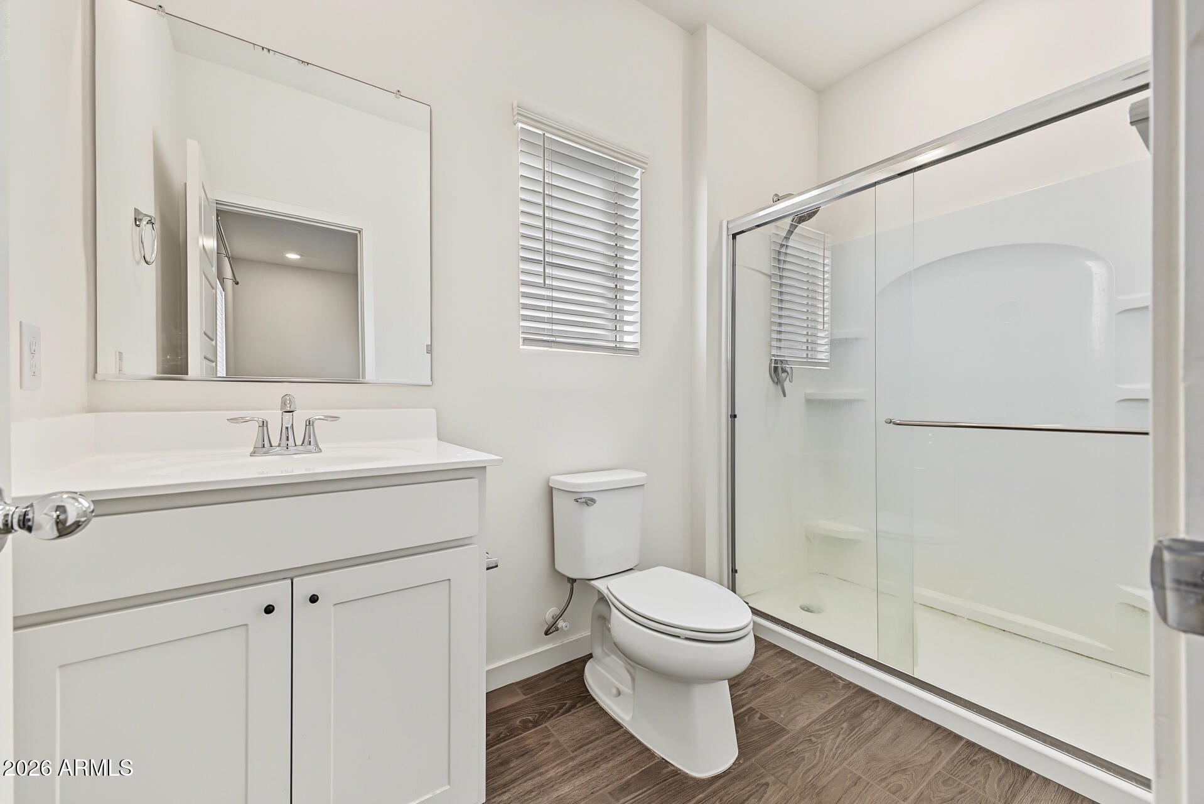
Fantastic opportunity to own this end-unit townhome in 23 North! You'll be delighted by the appealing open layout with high ceilings, recessed lighting, a soothing palette, blinds, and stylish wood-look flooring. The gourmet kitchen comes with granite counters, white shaker cabinets with crown moulding, a tile backsplash, stainless steel appliances, and a handy pantry for storing culinary essentials. Upstairs, you'll find a cozy loft ideal for a reading nook or lounge. The split-bedroom floor plan boasts soft carpeting, a private bathroom, and a cnvenient walk-in closet for an organized wardrobe. Unwind at the end of a long day in the backyard, which offers a covered patio, well-laid pavers, and pristine artificial turf for a touch of green. Don't miss out on this gem!

Save
Ask
Tour
Hide
Share
Listing Snapshot
Price 
$329,900
Days On Site 
0 Days
Bedrooms 
2
Inside Area (SqFt) 
1,318 sqft
Total Baths 
3
Full Baths 
2
Partial Baths 
1
Lot Size 
0.03 Acres
Year Built 
2022
MLS Number 
7099839
Status 
Active
Property Tax 
$2,328
HOA/Condo/Coop Fees 
$196.8 monthly
Sq Ft Source 
Assessor
Friends & Family
Recent Activity
14 hours agoListing updated with changes from the MLS
14 hours agoStatus changed to Active
22 hours agoListing first seen on site
General Features
Acres 
0.03
Attached Garage 
Yes
Cross Street 
Northern Ave & 23rd Ave
Disclosures 
Agency Discl Req
Garage 
Yes
Garage Spaces 
2
Land Lease 
No
Levels 
Two
Number Of Stories 
2
Parking 
Garage Door OpenerDirect Access
Property Sub Type 
Townhouse
Sewer 
Public Sewer
SqFt Total 
1318
Style 
Contemporary
Water Source 
Public
Interior Features
Appliances 
DishwasherDisposalRefrigeratorMicrowaveElectric RangeWasherDryer
Cooling 
Central Air
Flooring 
CarpetTile
Heating 
Heat Pump
Interior 
PantryGranite CountersHigh Speed InternetHigh Ceilings
Laundry Features 
Inside
Save
Ask
Tour
Hide
Share
Exterior Features
Construction Details 
Stucco
Fencing 
Wrought IronBlock
Patio And Porch 
Patio
Pool Features 
HeatedFenced
Roof 
Tile
Spa Features 
None
Community Features
Association Fee 
$196.8
Association Fee Frequency 
Monthly
Community Features 
GatedPlaygroundSidewalks
School District 
Glendale Union High School District
Township 
3N
Financing Terms Available 
CashVA LoanFHAConventional
Schools
School District
Glendale Union High School District
Elementary School
Washington Elementary School
Middle School
Royal Palm Middle School
High School
Glendale High School
Listing courtesy of HomeSmart.


All information should be verified by the recipient and none is guaranteed as accurate by ARMLS. Copyright 2026 Arizona Regional Multiple Listing Service, Inc. All rights reserved.
Last checked: 2026-11-05 09:45 PM UTC

Neighborhood & Commute
Source: Walkscore
Disclosure: Community information and market data powered by Constellation Data Labs. Information is deemed reliable but not guaranteed.

Save
Ask
Tour
Hide
Share