Save
Ask
Tour
Hide
Share
$518,000
New Listing

5517 W CAVEDALE Drive
Phoenix, AZ 85083

For Sale|Single Family Residence|Active
4
Beds
2
Total Baths
2
Full Baths
1,813
SqFt
$286
/SqFt
2007
Built
Subdivision:
STETSON VALLEY PARCELS 18 19 24 25 26
County:
Maricopa
5517 W CAVEDALE Drive5517 W CAVEDALE Drive5517 W CAVEDALE Drive5517 W CAVEDALE Drive
Save
Ask
Tour
Hide
Share

Mortgage Calculator

Monthly Payment (Est.)

Enter an interest rate to see your estimated monthly payment.
Calculator powered by Showcase IDX, a Constellation1 Company. Copyright ©2026 Information is deemed reliable but not guaranteed.

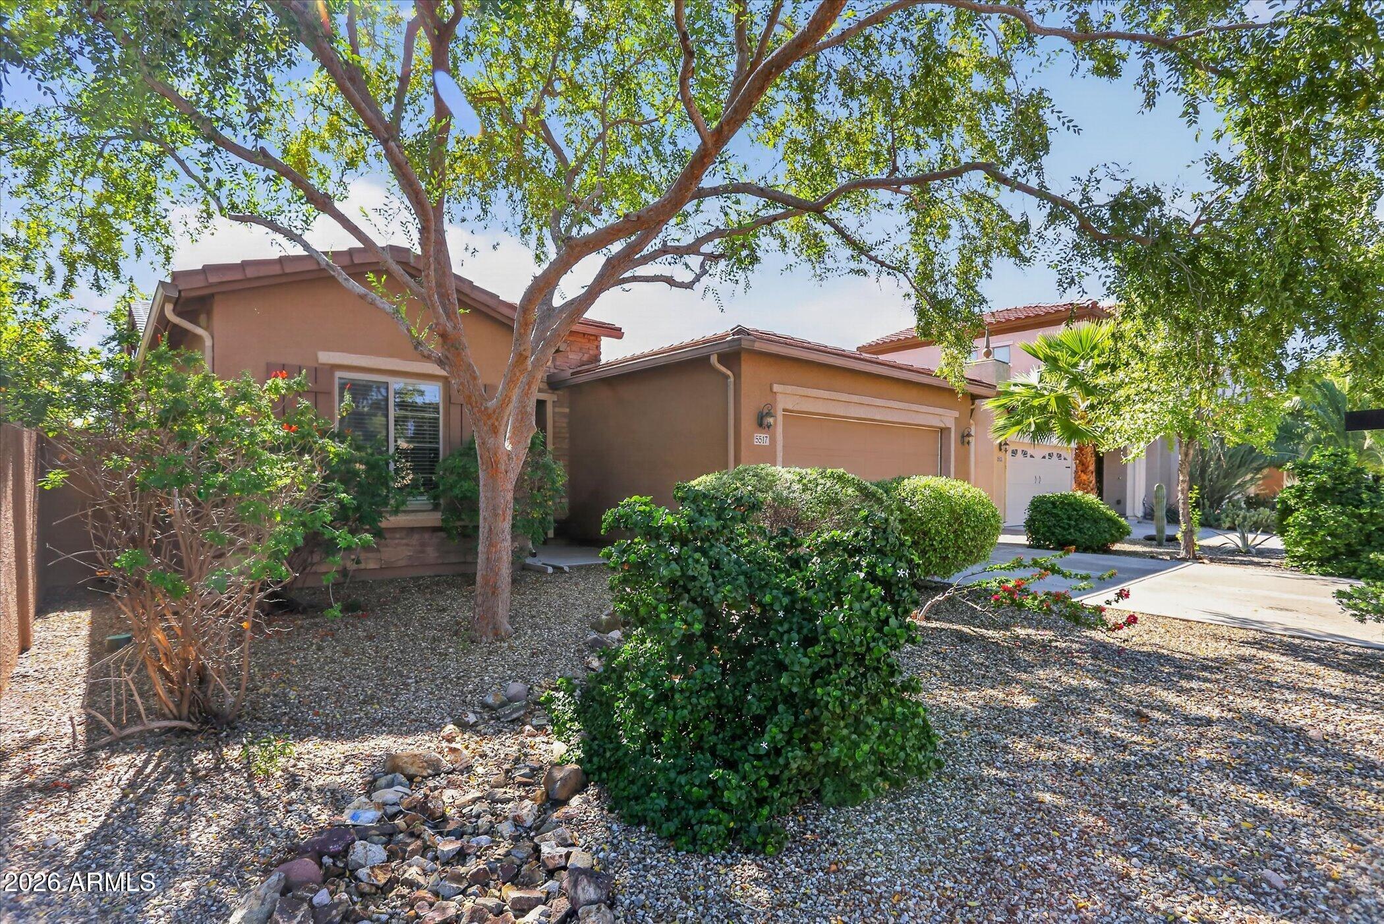
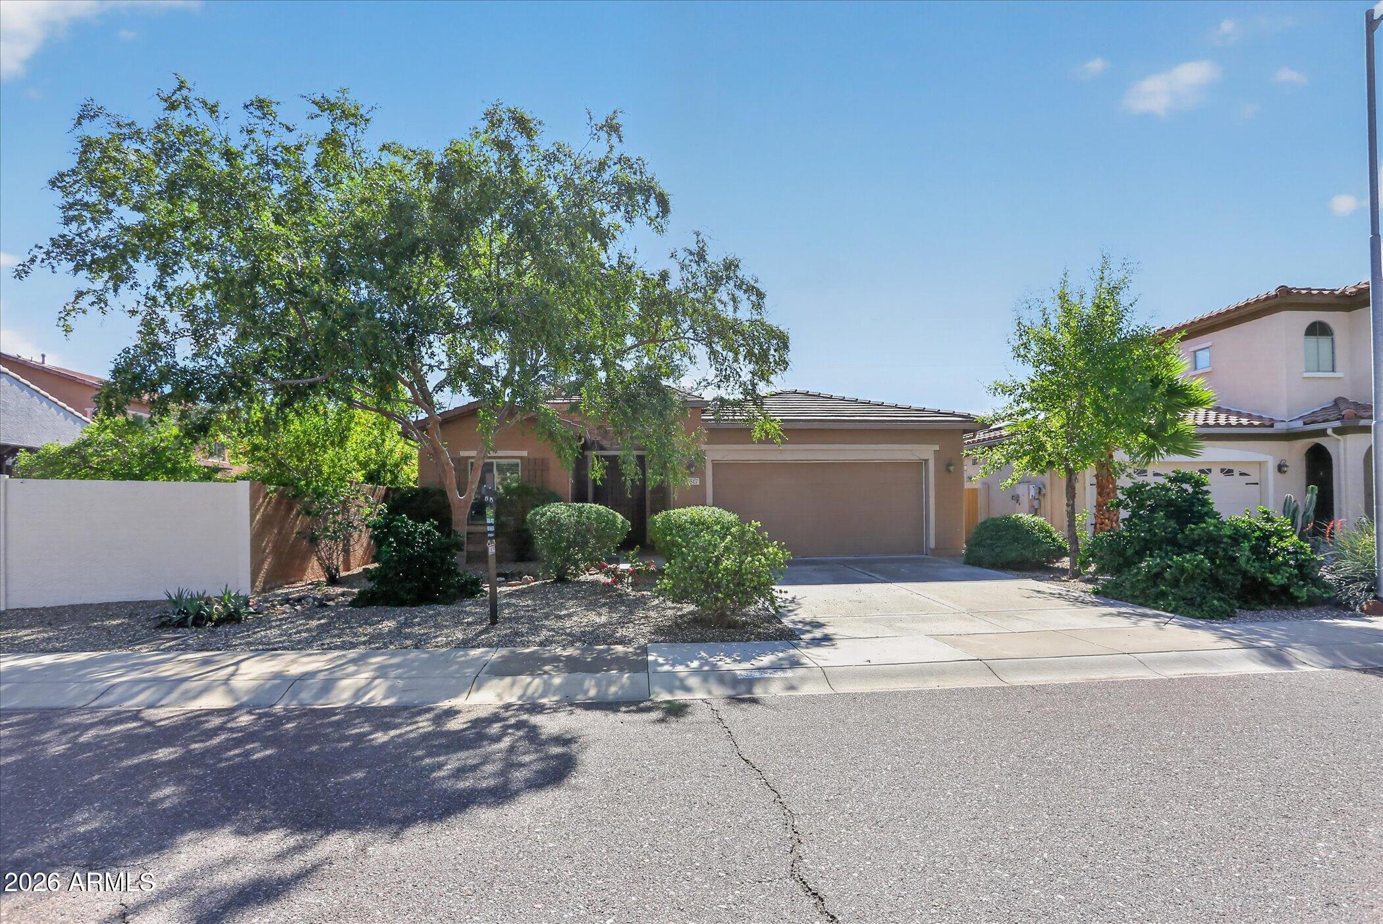
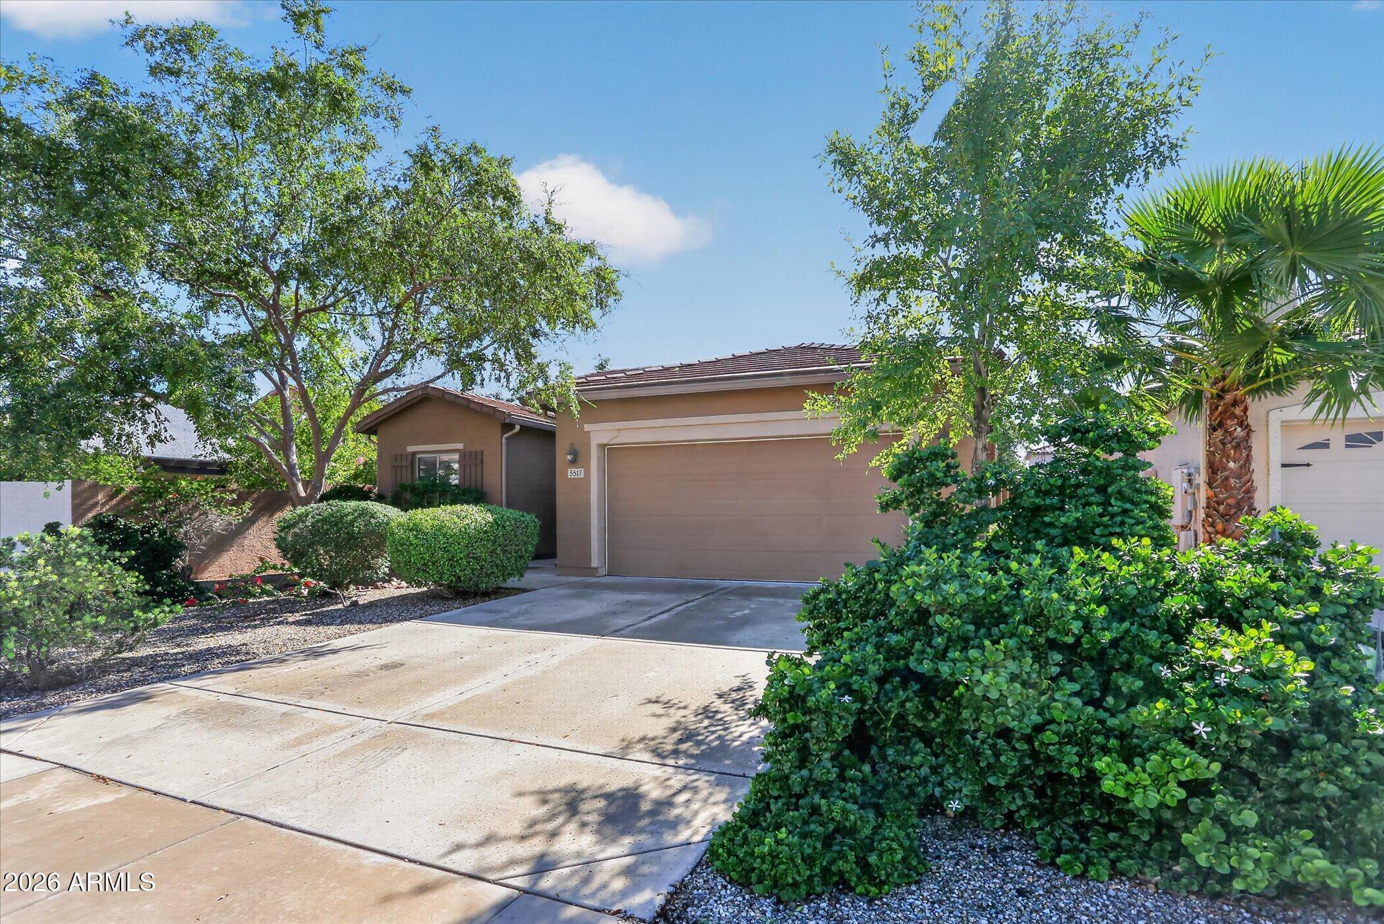
Welcome to this beautiful 1,813-SF single-story home located in the highly desirable Stetson Valley community. The inviting open floor plan features a spacious great room & dining area, perfect for everyday living & entertaining. The well-appointed kitchen boasts stainless steel appliances, granite countertops, a large island, and a walk-in pantry offering plenty of storage. The generously sized primary bedroom features a walk-in closet, the primary bathroom offers dual sinks, a separate shower , relaxing soaking tub. Step outside to a professionally landscaped backyard featuring paver accents, an automatic irrigation system, & an abundance of mature trees and shrubs, creating a beautiful outdoor retreat. Enjoy an exceptional location close to the greenbelt, hiking trail, biking paths

Save
Ask
Tour
Hide
Share
Listing Snapshot
Price 
$518,000
Days On Site 
0 Days
Bedrooms 
4
Inside Area (SqFt) 
1,813 sqft
Total Baths 
2
Full Baths 
2
Partial Baths 
N/A
Lot Size 
0.14 Acres
Year Built 
2007
MLS Number 
7098491
Status 
Active
Property Tax 
$1,812
HOA/Condo/Coop Fees 
$108.33 monthly
Sq Ft Source 
Assessor
Friends & Family
Recent Activity
7 hours agoListing updated with changes from the MLS
14 hours agoStatus changed to Active
22 hours agoListing first seen on site
General Features
Acres 
0.14
Attached Garage 
Yes
Cross Street 
51st Ave & Happy Valley Rd
Disclosures 
Seller Discl AvailAgency Discl Req
Garage 
Yes
Garage Spaces 
2
Land Lease 
No
Levels 
One
Number Of Stories 
1
Parking 
Garage Door Opener
Parking Spaces 
2
Property Sub Type 
Single Family Residence
Sewer 
Public Sewer
SqFt Total 
1813
Style 
Ranch
Water Source 
Public
Interior Features
Appliances 
DishwasherDisposalRefrigeratorMicrowaveElectric OvenElectric RangeWasherDryer
Cooling 
Ceiling Fan(s)Central Air
Flooring 
CarpetTile
Heating 
Natural Gas
Interior 
Double VanityEat-in KitchenBreakfast BarPantryKitchen IslandGranite CountersHigh Speed InternetMaster DownstairsHigh Ceilings
Laundry Features 
Inside
Window Features 
ScreensDouble Pane Windows
Save
Ask
Tour
Hide
Share
Exterior Features
Construction Details 
Stucco
Exterior 
Rain Gutters
Fencing 
Block
Lot Features 
Desert FrontDesert Back
Roof 
Tile
Spa Features 
None
View 
Mountain(s)
Waterview 
Mountain(s)
Windows/Doors 
ScreensDouble Pane Windows
Community Features
Association Fee 
$325.0
Association Fee Frequency 
Quarterly
Community Features 
PlaygroundSidewalks
School District 
Deer Valley Unified District
Township 
5N
Financing Terms Available 
CashVA LoanFHAConventional
Schools
School District
Deer Valley Unified District
Elementary School
Inspiration Mountain School
Middle School
Hillcrest Middle School
High School
Sandra Day O'Connor High School
Listing courtesy of Realty ONE Group.


All information should be verified by the recipient and none is guaranteed as accurate by ARMLS. Copyright 2026 Arizona Regional Multiple Listing Service, Inc. All rights reserved.
Last checked: 2026-11-05 09:45 PM UTC

Neighborhood & Commute
Source: Walkscore
Disclosure: Community information and market data powered by Constellation Data Labs. Information is deemed reliable but not guaranteed.

Save
Ask
Tour
Hide
Share