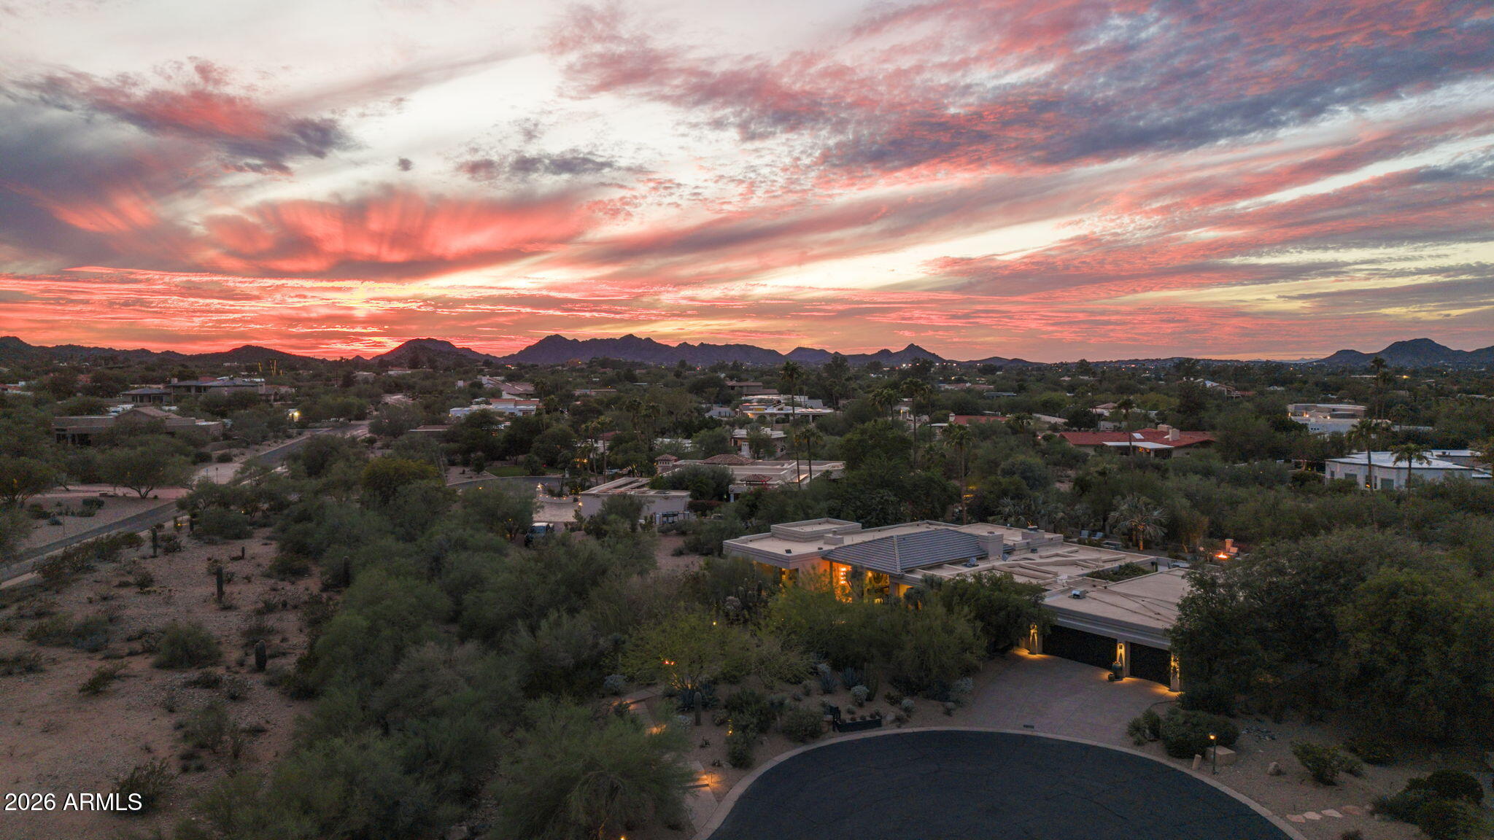
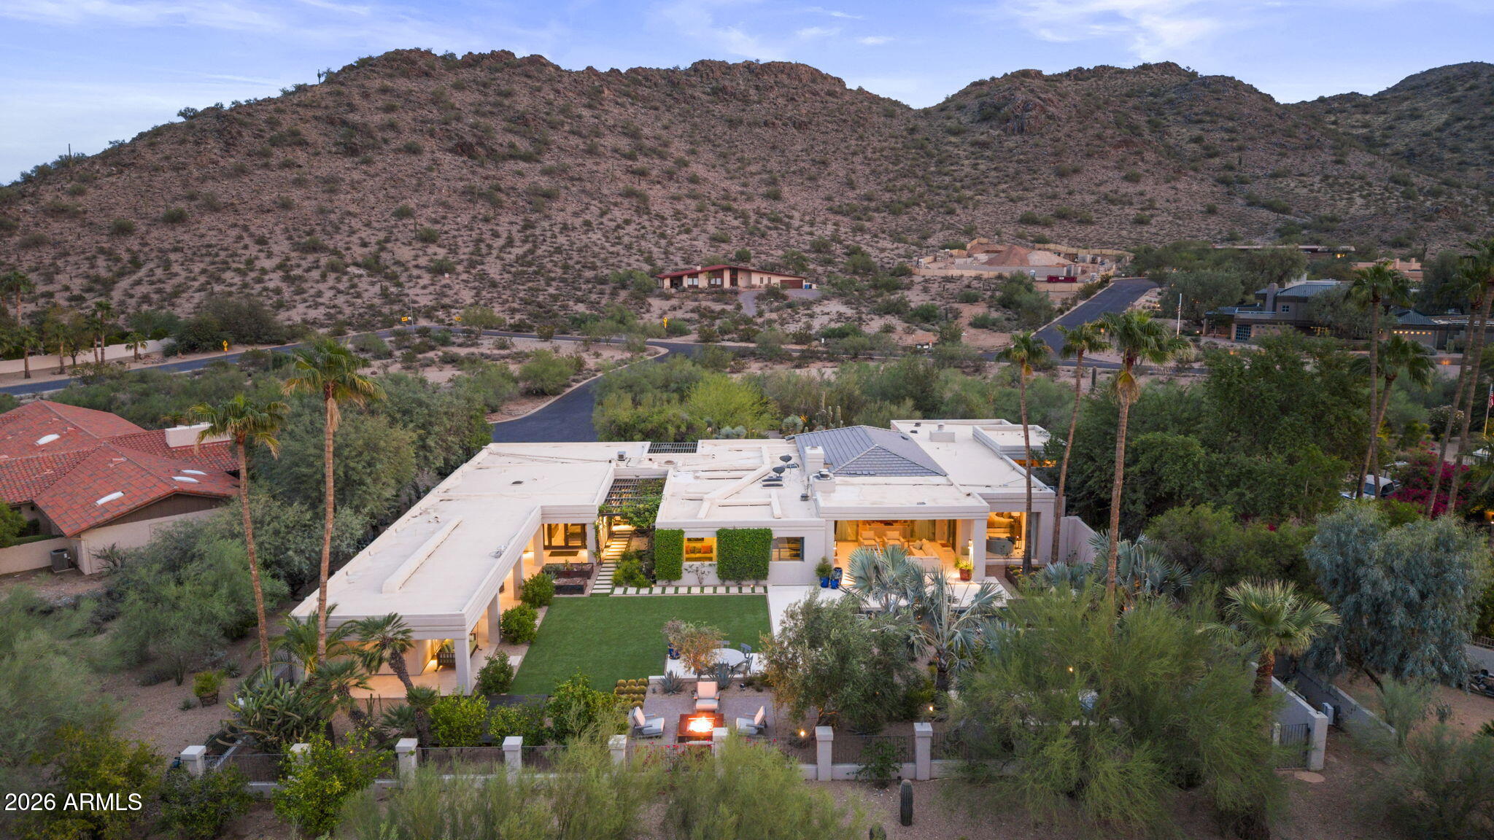
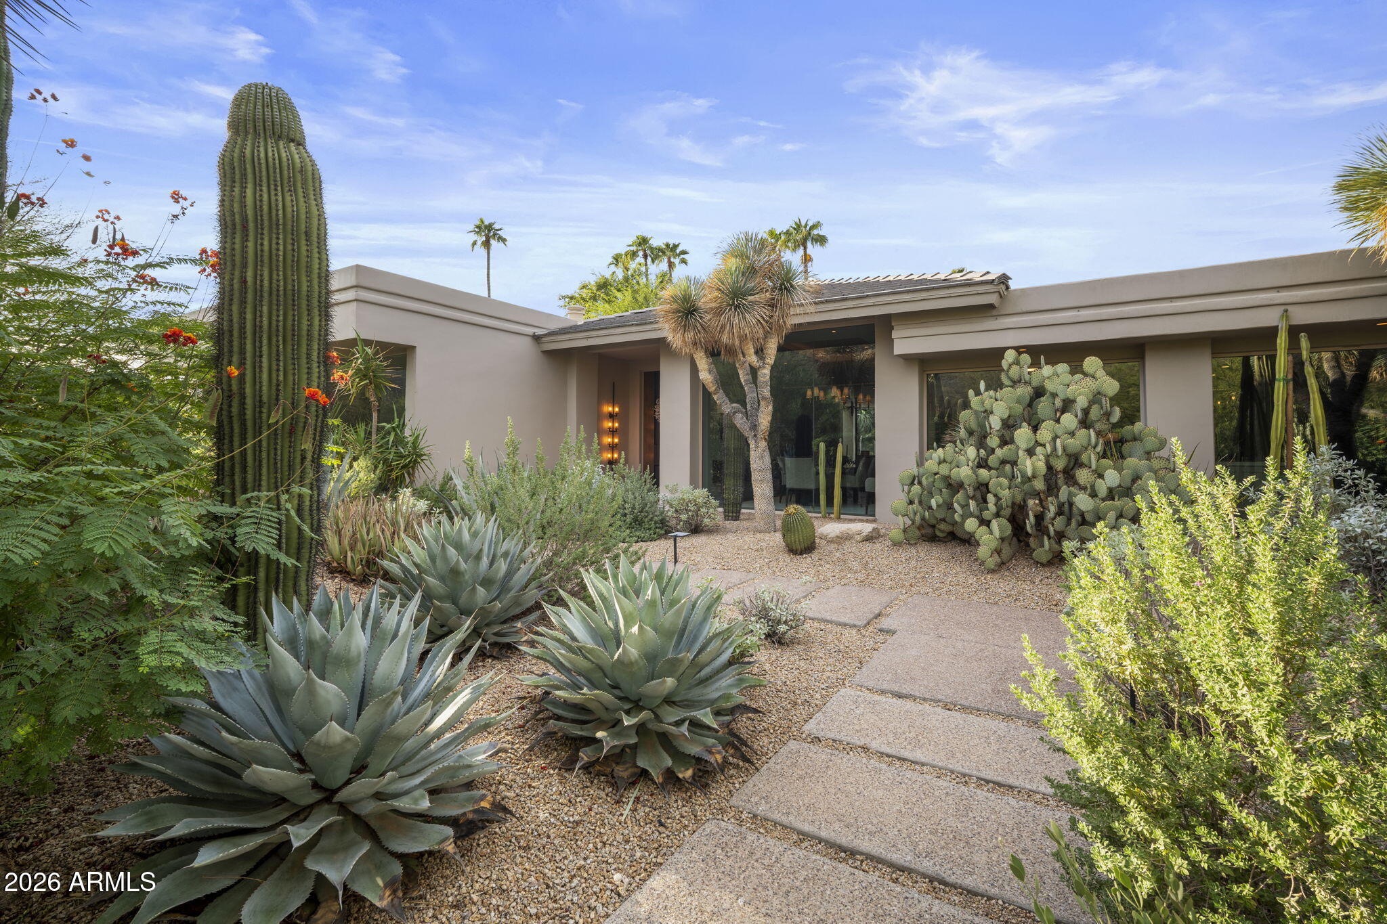
Exceptional Phoenix Mountain Preserve estate completely reimagined for elevated desert living. Situated on over an acre at the end of a private cul-de-sac, the property offers privacy, stunning desert views, and seamless indoor-outdoor living.
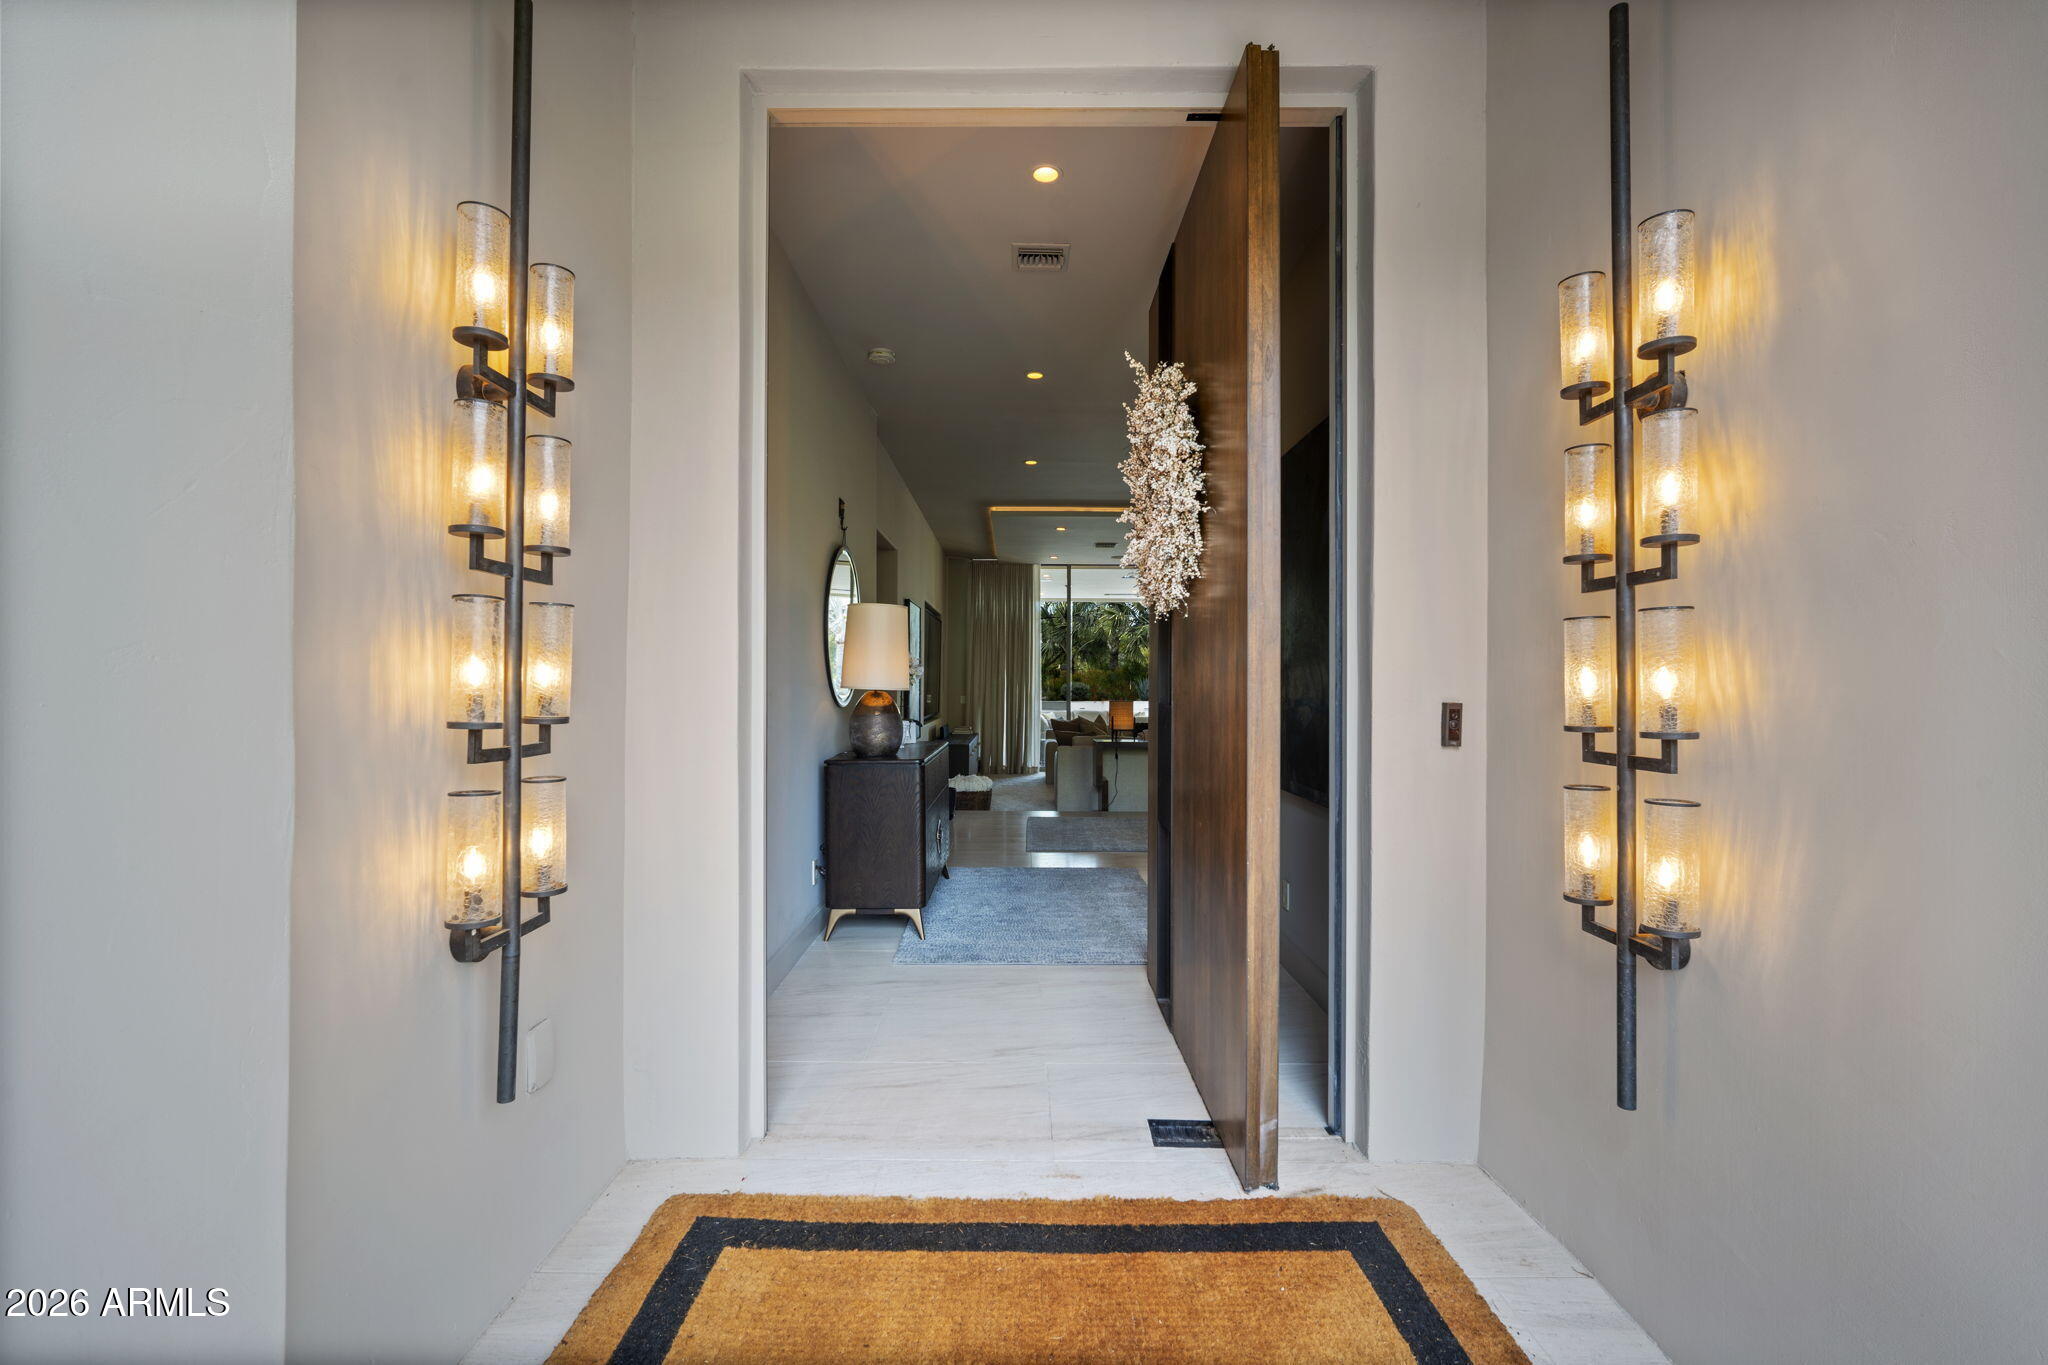
Walls of glass open to a resort-style backyard with pool, spa, limestone decking, fire pit, outdoor kitchen, multiple entertaining areas, yoga and tanning decks, smart lighting, and audio. Inside, extensive renovations include limestone and hardwood flooring, custom walnut details, smart lighting, automated shades, and designer finishes.
The gourmet kitchen features Wolf and Miele appliances, custom cabinetry, walnut wet bar, refrigerated wine room, Italian hand-painted tile, and butler's pantry.
(See additional remarks.) The expanded primary suite offers luxury bathing amenities including heated floors, steam room, oversized shower, spa tub, fireplace, additional Miele coffee bar, and custom walk-in closet.
Attached guest quarters with a private entrance offers a full kitchen with Bosch appliances, great room, dedicated gym or bedroom, limestone bath, laundry, multiple patios, and built-in TVs.
Private yet minutes from the Valley's finest shopping and dining, this is a rare Mountain Preserve offering.
Home Layout:
Main home offers 4 bedrooms, 2 bathrooms, and 2 half-baths
Additional bedroom and bathroom attached with separate entrance
Private guest quarters include a living room, kitchen, full bath, gym or bedroom, and laundry
Save
Ask
Tour
Hide
Share
Listing Snapshot
Price
$5,200,000
Days On Site
14 Days
Bedrooms
6
Inside Area (SqFt)
5,791 sqft
Total Baths
6
Full Baths
4
Partial Baths
2
Lot Size
1.06 Acres
Year Built
1986
MLS Number
7097380
Status
Active
Property Tax
$8,569
HOA/Condo/Coop Fees
$400 Semi-Annually
Sq Ft Source
N/A
Friends & Family
React
Invite
Recent Activity
10 hours ago
Listing updated with changes from the MLS
2 weeks ago
Listing first seen on site
General Features
Acres
1.06
Attached Garage
Yes
Cross Street
Tatum Blvd/Gold Dust Ave
Disclosures
Seller Discl AvailAgency Discl Req
Foundation
Slab
Garage
Yes
Garage Spaces
3
Land Lease
No
Levels
One
Number Of Stories
1
Parking
Garage Door OpenerDirect Access
Parking Spaces
3
Property Sub Type
Single Family Residence
Security
Security System Owned
Sewer
Public Sewer
SqFt Total
5791
Style
RanchContemporary
Utilities
Propane
Water Source
Public
Interior Features
Appliances
DishwasherDisposalRefrigeratorMicrowaveBuilt-In Electric OvenGas RangeWasherDryerWater Softener Owned
Cooling
Ceiling Fan(s)Central Air
Electric
220 Volts in Kitchen
Fireplace
Yes
Fireplace Features
Family RoomLiving RoomMaster BedroomGasWood BurningOutsideDouble Sided
Tinted WindowsScreensSkylight(s)Double Pane Windows
Save
Ask
Tour
Hide
Share
Exterior Features
Construction Details
StoneBlockStucco
Exterior
BarbecueStorageBuilt-in Barbecue
Fencing
Wrought IronBlock
Lot Features
Cul-De-SacDesert FrontDesert BackSprinklers In FrontSprinklers In Rear
Other Structures
Guest House
Patio And Porch
Patio
Pool Features
HeatedOutdoor Pool
Private Pool
Yes
Roof
TileFoam
Spa
Yes
Spa Features
PrivateHeated
View
Desert
Waterview
Desert
Windows/Doors
Tinted WindowsScreensSkylight(s)Double Pane Windows
Community Features
Association Fee
$400.0
Association Fee Frequency
Semi-Annually
School District
Scottsdale Unified District
Township
3N
Financing Terms Available
CashConventional
Roads
Asphalt
Schools
School District
Scottsdale Unified District
Elementary School
Cherokee Elementary School
Middle School
Cocopah Middle School
High School
Chaparral High School
Listing courtesy of Realty ONE Group.
All information should be verified by the recipient and none is guaranteed as accurate by ARMLS. Copyright 2026 Arizona Regional Multiple Listing Service, Inc. All rights reserved.
Last checked: 2026-11-06 05:05 PM UTC
Neighborhood & Commute
Source: Walkscore
Disclosure: Community information and market data powered by Constellation Data Labs. Information is deemed reliable but not guaranteed.