Save
Ask
Tour
Hide
Share
$4,990,000
New Listing

126 E MARYLAND Avenue
Phoenix, AZ 85012

For Sale|Single Family Residence|Active
8
Beds
9
Total Baths
6
Full Baths
3
Partial Baths
7,312
SqFt
$682
/SqFt
2019
Built
Subdivision:
NORTH CENTRAL GROVES 2
County:
Maricopa
126 E MARYLAND Avenue126 E MARYLAND Avenue126 E MARYLAND Avenue126 E MARYLAND Avenue
Save
Ask
Tour
Hide
Share

Mortgage Calculator

Monthly Payment (Est.)

Enter an interest rate to see your estimated monthly payment.
Calculator powered by Showcase IDX, a Constellation1 Company. Copyright ©2026 Information is deemed reliable but not guaranteed.

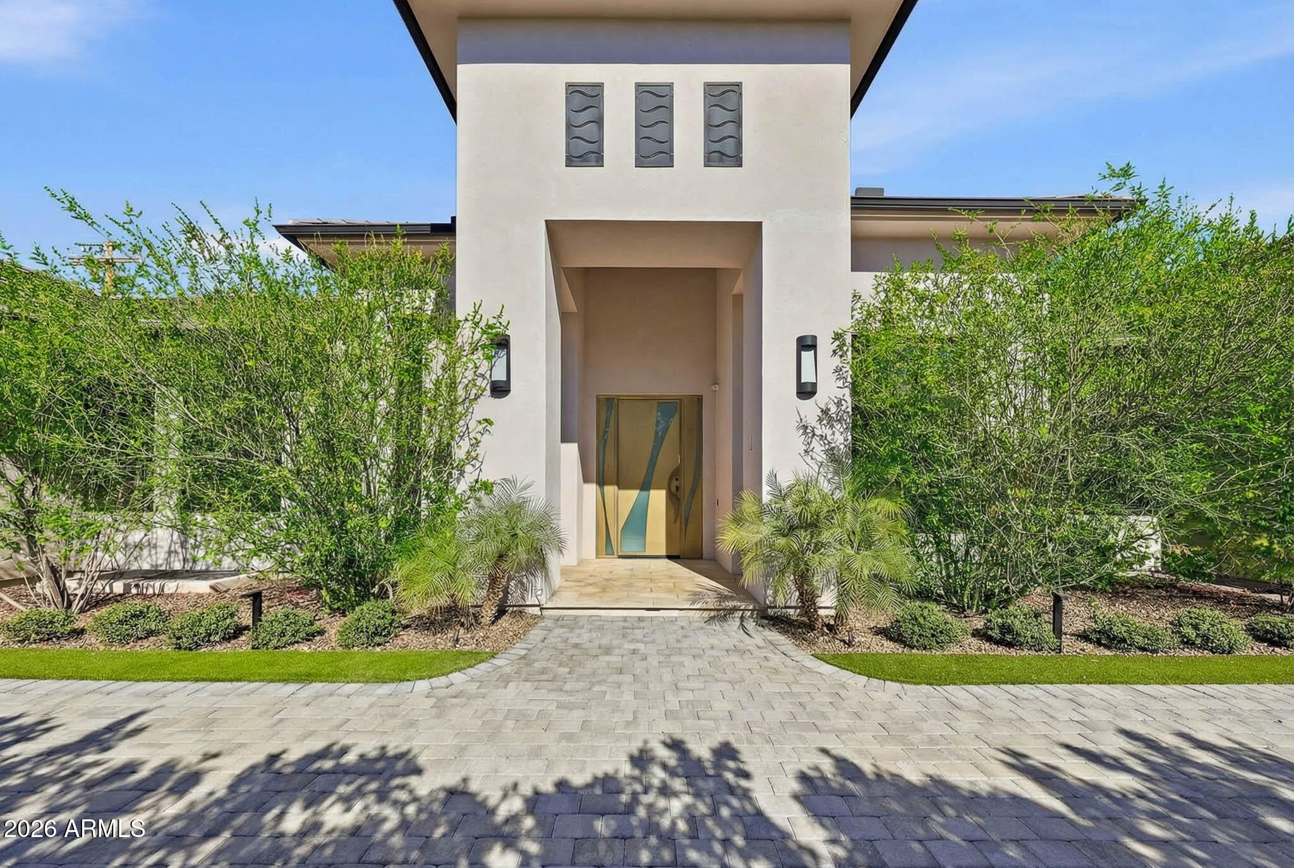
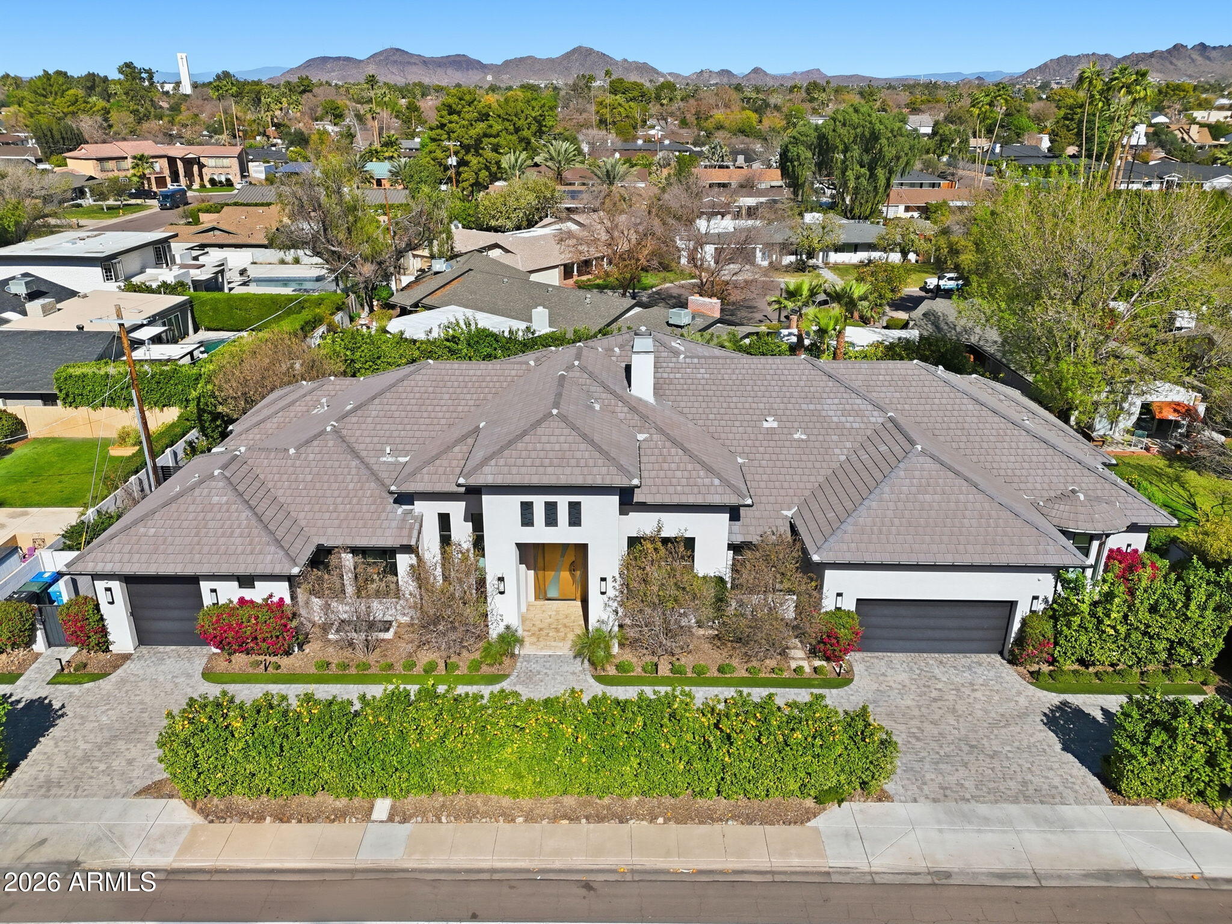
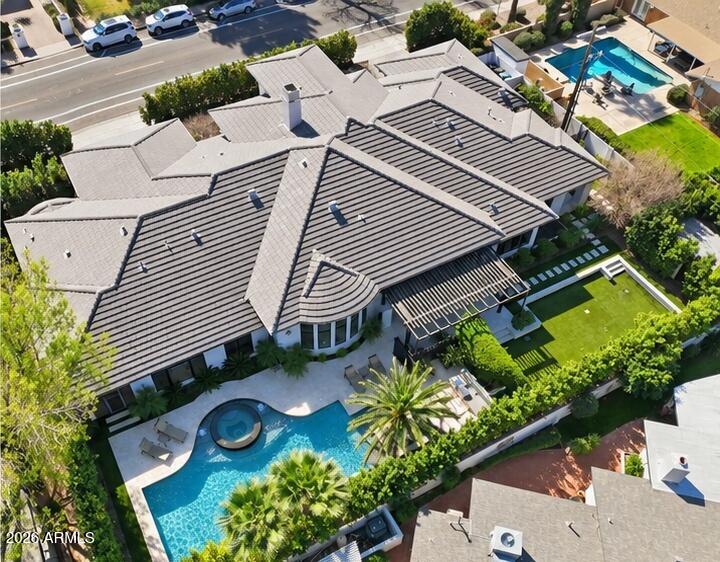
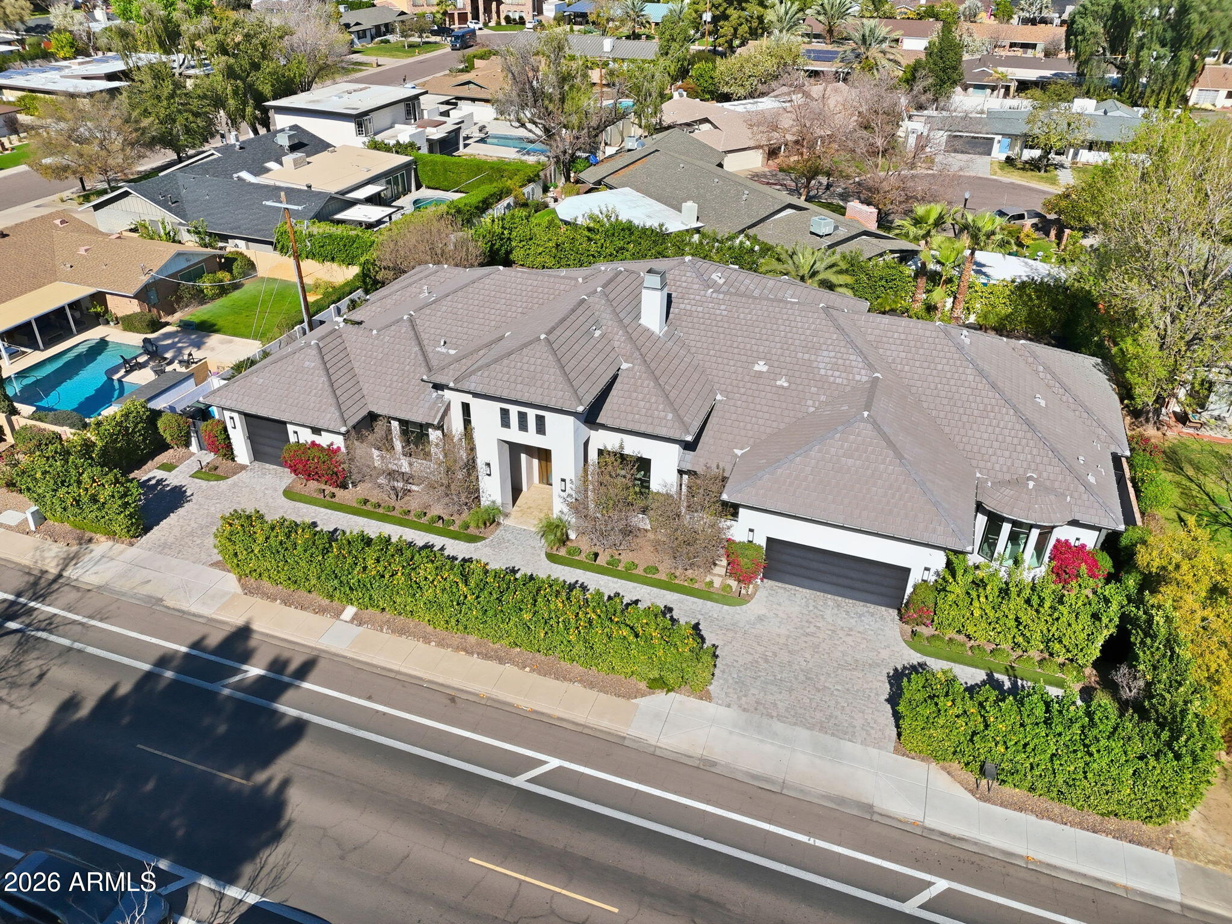
Exceptional custom estate in prestigious North Central Phoenix, designed by Ernesto Garcia and built by Starwood Custom Homes. Offering approximately 5,800 sq ft on the main level plus an approx 1,500 sq ft finished basement, this remarkable residence combines dramatic architecture, exquisite finishes, and exceptional functionality. The bright main kitchen features Wolf appliances,Subzero fridge/freezer, 3 sinks, 4 dishwashers, oversized waterfall island, and extensive custom cabinetry. Separate prep kitchen includes stove/oven & 5th dishwasher for holidays/ entertaining. The luxurious primary suite includes a spa-inspired bath with steam shower, two-person whirlpool tub, dual water closets, two spacious walk-in closets, and private laundry. See additional remarks & video walk through! The finished basement offers three bedrooms, 1.5 baths, a kitchenette with dining area, and a generous family/game room. Two entrances allow the space to function independently or connect seamlessly to the main residence. The main level features five bedrooms all with en-suite baths, two additional half baths, and an office with a spectacular saltwater aquarium. The private mother-in-law suite includes a handicap-accessible bathroom and direct access to its own patio and the front of the home. Soaring 10 to 18 ft ceilings, a dramatic 10 ft entry door, elegant stonework, a custom fireplace, designer lighting, and floor-to-ceiling built-in cabinetry create impressive living spaces throughout. The resort-style backyard features a saltwater pool with integrated spa, water features, expansive covered patios, pergola, misters, and outdoor entertaining areas. Control4 smart home technology, multi-zone climate control, generator support, and three laundry locations between up and downstairs add everyday convenience. Three car garage offers garage sink, cabinets and an overheight parking space. Ideally situated in North Central Phoenix near the Murphy Bridle Path, Uptown dining, Biltmore shopping, the Camelback Corridor, and A+ schools. A truly distinctive home offering luxury, privacy, and exceptional versatility.

Save
Ask
Tour
Hide
Share
Listing Snapshot
Price 
$4,990,000
Days On Site 
0 Days
Bedrooms 
8
Inside Area (SqFt) 
7,312 sqft
Total Baths 
9
Full Baths 
6
Partial Baths 
3
Lot Size 
0.41 Acres
Year Built 
2019
MLS Number 
7096501
Status 
Active
Property Tax 
$20,107
HOA/Condo/Coop Fees 
N/A
Sq Ft Source 
Assessor
Friends & Family
Recent Activity
4 hours agoListing updated with changes from the MLS
20 hours agoListing first seen on site
General Features
Acres 
0.41
Attached Garage 
Yes
Cross Street 
Central Ave & Maryland Ave.
Disclosures 
Seller Discl AvailAgency Discl Req
Garage 
Yes
Garage Spaces 
3
Land Lease 
No
Levels 
One
Number Of Stories 
1
Parking 
Garage Door OpenerCircular Driveway
Parking Spaces 
2
Property Sub Type 
Single Family Residence
Security 
Security System OwnedFire Sprinkler System
Sewer 
Public Sewer
SqFt Total 
7312
Water Source 
Public
Interior Features
Appliances 
DishwasherDisposalRefrigeratorGas CooktopMicrowaveGas OvenGas RangeElectric OvenElectric RangeWater Softener OwnedWater Purifier
Basement 
FinishedFullExterior EntryInterior EntryWalk-Up Access
Cooling 
Ceiling Fan(s)Central AirGas
Fireplace 
Yes
Fireplace Features 
Family RoomGas
Fireplaces 
1
Flooring 
StoneTile
Heating 
Electric
Interior 
Double VanityEat-in KitchenBreakfast BarPantryKitchen IslandGranite CountersHigh Speed InternetSmart Home
Laundry Features 
Washer HookupInside
Spa 
Yes
Window Features 
Triple Pane WindowsLow Emissivity WindowsScreensDouble Pane Windows
Save
Ask
Tour
Hide
Share
Exterior Features
Construction Details 
StoneBlockSpray Foam InsulationStucco
Exterior 
BarbecuePrivate YardMisting SystemBuilt-in BarbecueRain Gutters
Fencing 
BlockBack Yard
Lot Features 
Desert FrontSprinklers In FrontSprinklers In Rear
Other Structures 
Gazebo
Patio And Porch 
Patio
Pool Features 
FencedHeatedOutdoor Pool
Private Pool 
Yes
Roof 
Tile
Spa 
Yes
Spa Features 
PrivateHeated
View 
Mountain(s)City
Waterview 
Mountain(s)City
Windows/Doors 
Triple Pane WindowsLow Emissivity WindowsScreensDouble Pane Windows
Community Features
Accessibility Features 
Accessible EntranceAccessible Full BathTherapeutic Whirlpool
Community Features 
Sidewalks
School District 
Phoenix Union High School District
Township 
2N
Financing Terms Available 
CashConventional1031 Exchange
Schools
School District
Phoenix Union High School District
Elementary School
Madison Richard Simis School
Middle School
Madison Meadows School
High School
Central High School
Listing courtesy of My Home Group Real Estate.


All information should be verified by the recipient and none is guaranteed as accurate by ARMLS. Copyright 2026 Arizona Regional Multiple Listing Service, Inc. All rights reserved.
Last checked: 2026-10-21 08:07 PM UTC

Neighborhood & Commute
Source: Walkscore
Disclosure: Community information and market data powered by Constellation Data Labs. Information is deemed reliable but not guaranteed.
Save
Ask
Tour
Hide
Share