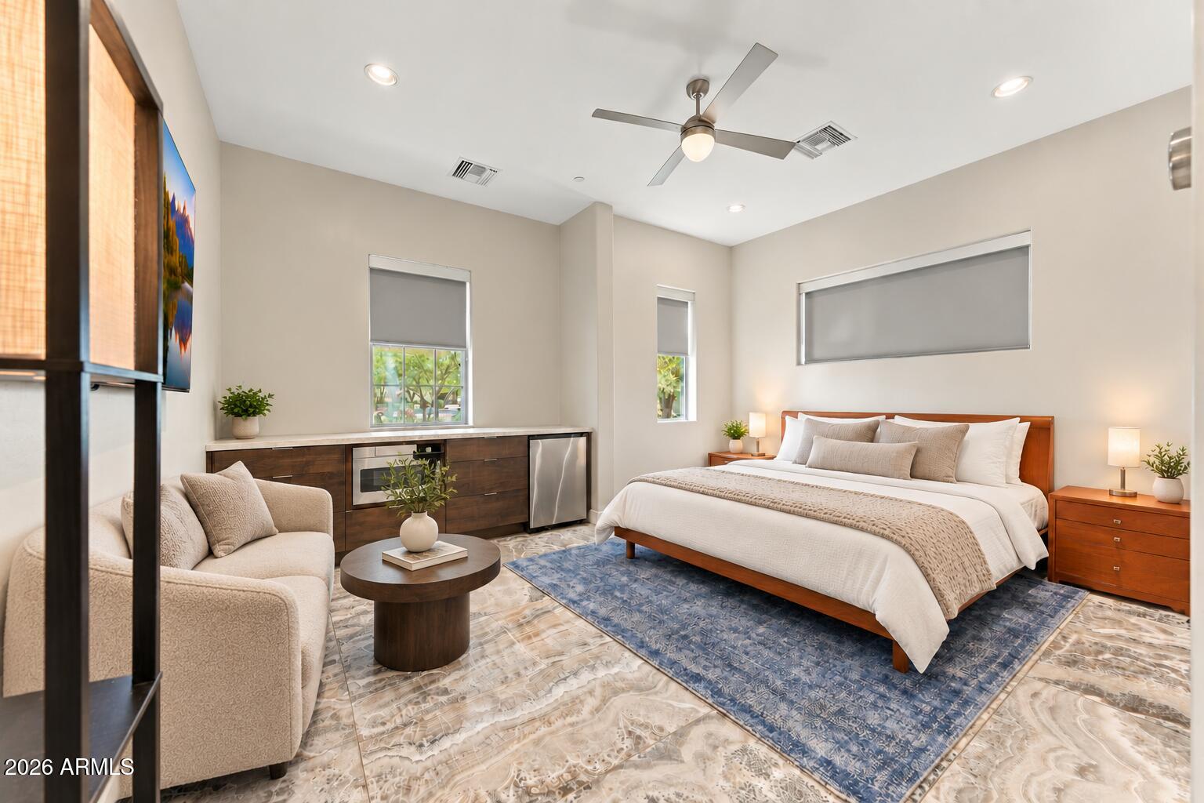
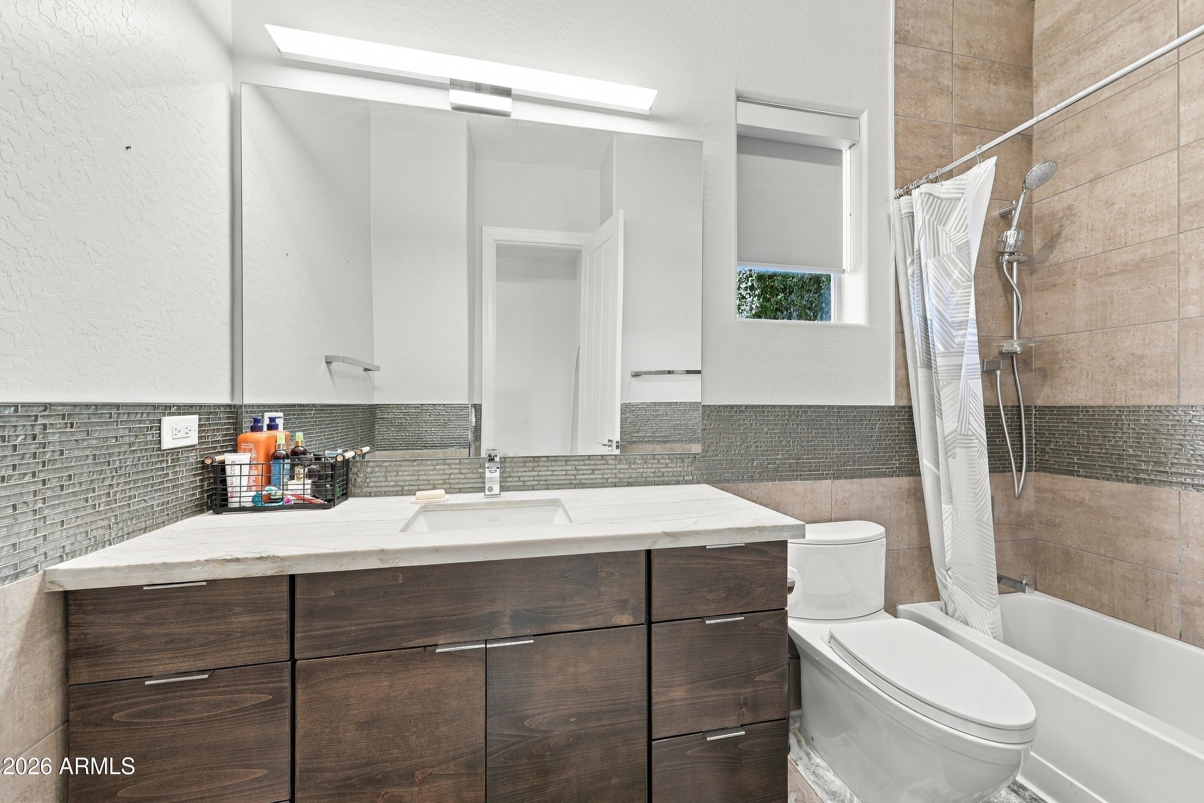
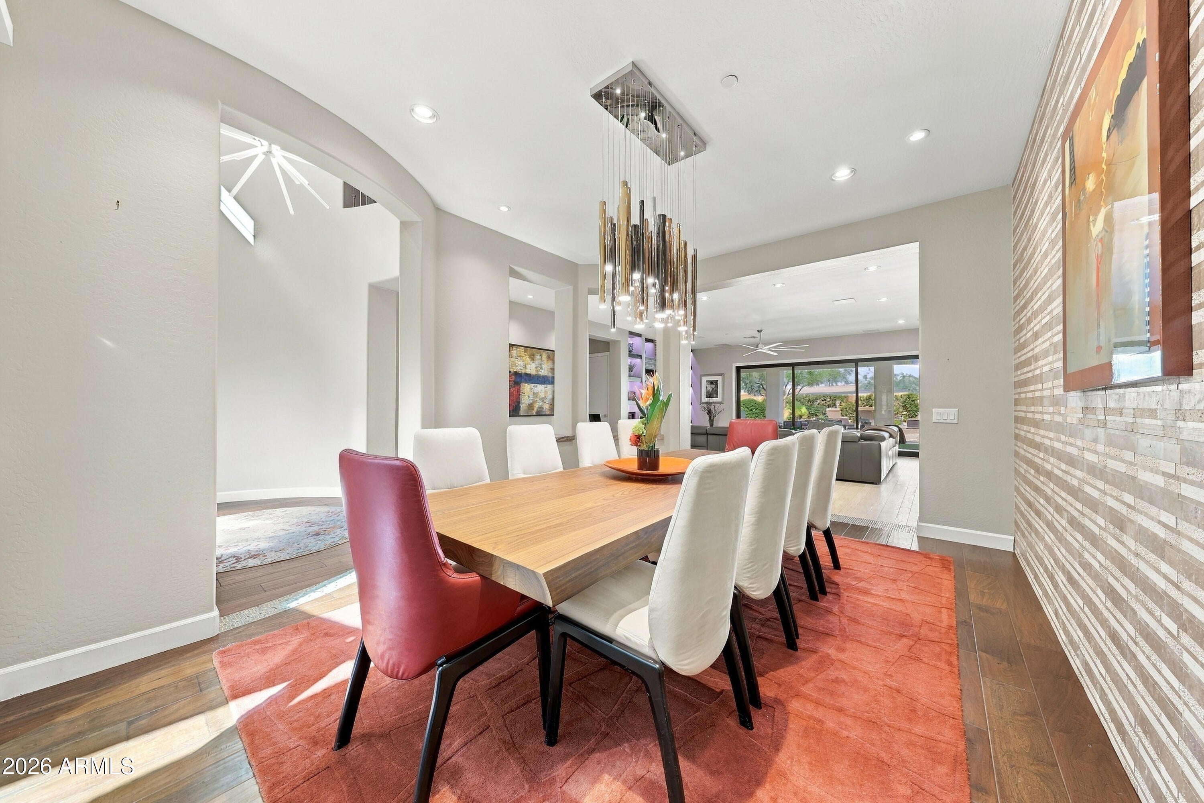
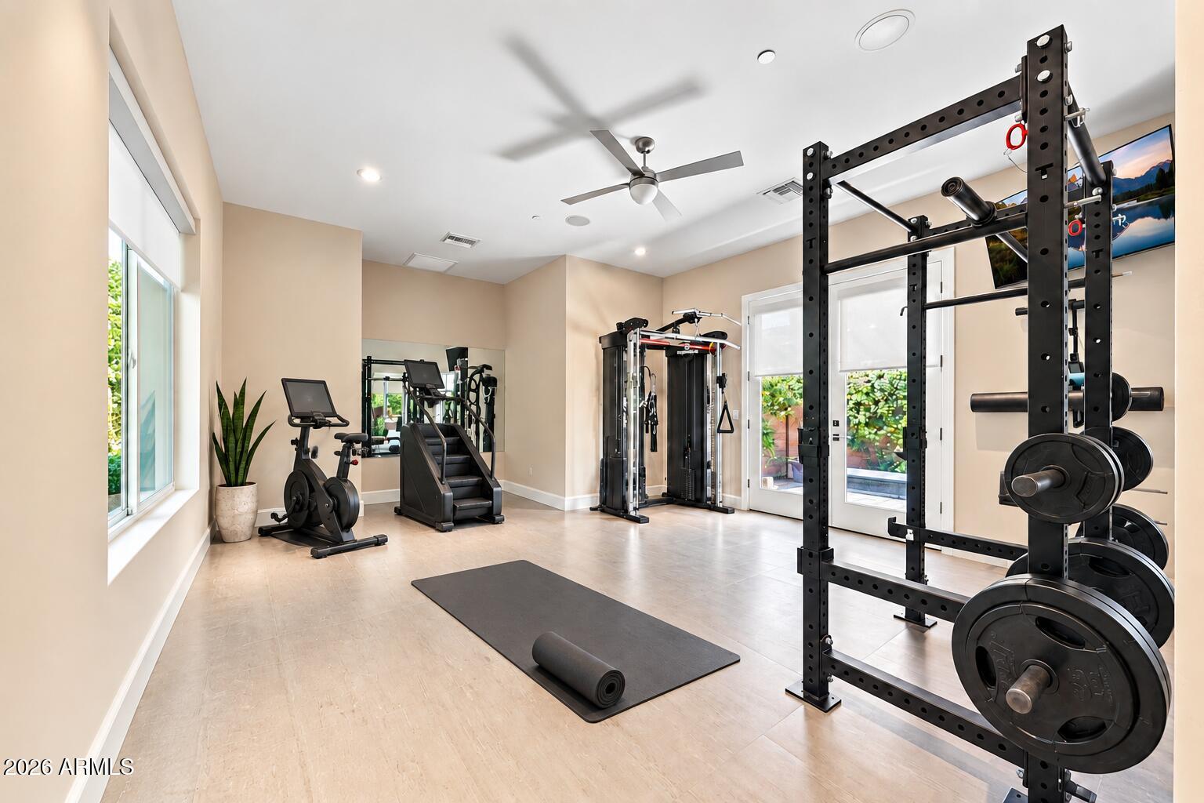
A private courtyard casita with its own entrance and kitchenette sets this Cave Creek luxury home apart. Mountain views and high-end finishes carry throughout, including custom stone and tile, architectural feature walls and statement lighting. The main home offers a first-floor primary suite, gym, three-car garage, upstairs loft, media room and flex room with bedroom potential. The chef's kitchen features custom cabinetry, two veined-stone waterfall islands, Wolf cooking appliances, a Cove dishwasher and Sub-Zero refrigeration. The great room has a four-panel slider, stone fireplace and lighted built-ins; the dining room features dimensional tile. Spa-inspired baths showcase AXOR, RONBOW, TOTO and GROHE fixtures. The backyard features a pool, covered patio with misting, outdoor kitchen
Save
Ask
Tour
Hide
Share
Listing Snapshot
Price
$2,000,000
Days On Site
0 Days
Bedrooms
5
Inside Area (SqFt)
4,620 sqft
Total Baths
5
Full Baths
4
Partial Baths
1
Lot Size
0.3 Acres
Year Built
2012
MLS Number
7096437
Status
Active
Property Tax
$4,199
HOA/Condo/Coop Fees
$246.33 monthly
Sq Ft Source
Assessor
Friends & Family
React
Invite
Recent Activity
9 hours ago
Listing updated with changes from the MLS
22 hours ago
Listing first seen on site
General Features
Acres
0.3
Attached Garage
Yes
Cross Street
56th st. & Dixileta
Disclosures
Seller Discl AvailAgency Discl Req
Garage
Yes
Garage Spaces
3
Land Lease
No
Levels
Two
Number Of Stories
2
Parking
Garage Door OpenerDirect Access
Parking Spaces
3
Property Sub Type
Single Family Residence
Sewer
Public Sewer
SqFt Total
4620
Style
Contemporary
Water Source
Public
Interior Features
Appliances
DishwasherDisposalGas CooktopMicrowaveBuilt-In Gas OvenWater Softener Owned
Desert FrontDesert BackSprinklers In FrontSprinklers In Rear
Other Structures
Guest House
Patio And Porch
Patio
Pool Features
HeatedOutdoor Pool
Private Pool
Yes
Roof
Tile
Spa
Yes
Spa Features
Private
View
Mountain(s)Desert
Waterview
Mountain(s)Desert
Windows/Doors
Solar ScreensScreensDouble Pane Windows
Community Features
Association Fee
$739.0
Association Fee Frequency
Quarterly
Community Features
GatedPlaygroundSidewalks
School District
Cave Creek Unified District
Township
5N
Financing Terms Available
CashVA LoanFHAConventional
Schools
School District
Cave Creek Unified District
Elementary School
Lone Mountain Elementary School
Middle School
Sonoran Trails Middle School
High School
Cactus Shadows High School
Listing courtesy of Real Broker.
All information should be verified by the recipient and none is guaranteed as accurate by ARMLS. Copyright 2026 Arizona Regional Multiple Listing Service, Inc. All rights reserved.
Last checked: 2026-10-21 08:07 PM UTC
Neighborhood & Commute
Source: Walkscore
Disclosure: Community information and market data powered by Constellation Data Labs. Information is deemed reliable but not guaranteed.