Save
Ask
Tour
Hide
Share
$4,250,000
1 Day On Site

5240 E DESERT VISTA Road
Paradise Valley, AZ 85253

For Sale|Single Family Residence|Active
5
Beds
8
Total Baths
7
Full Baths
1
Partial Bath
7,339
SqFt
$579
/SqFt
1972
Built
Subdivision:
PARADISE CANYON FOOTHILLS
County:
Maricopa
5240 E DESERT VISTA Road5240 E DESERT VISTA Road5240 E DESERT VISTA Road5240 E DESERT VISTA Road
Save
Ask
Tour
Hide
Share

Mortgage Calculator

Monthly Payment (Est.)

Enter an interest rate to see your estimated monthly payment.
Calculator powered by Showcase IDX, a Constellation1 Company. Copyright ©2026 Information is deemed reliable but not guaranteed.

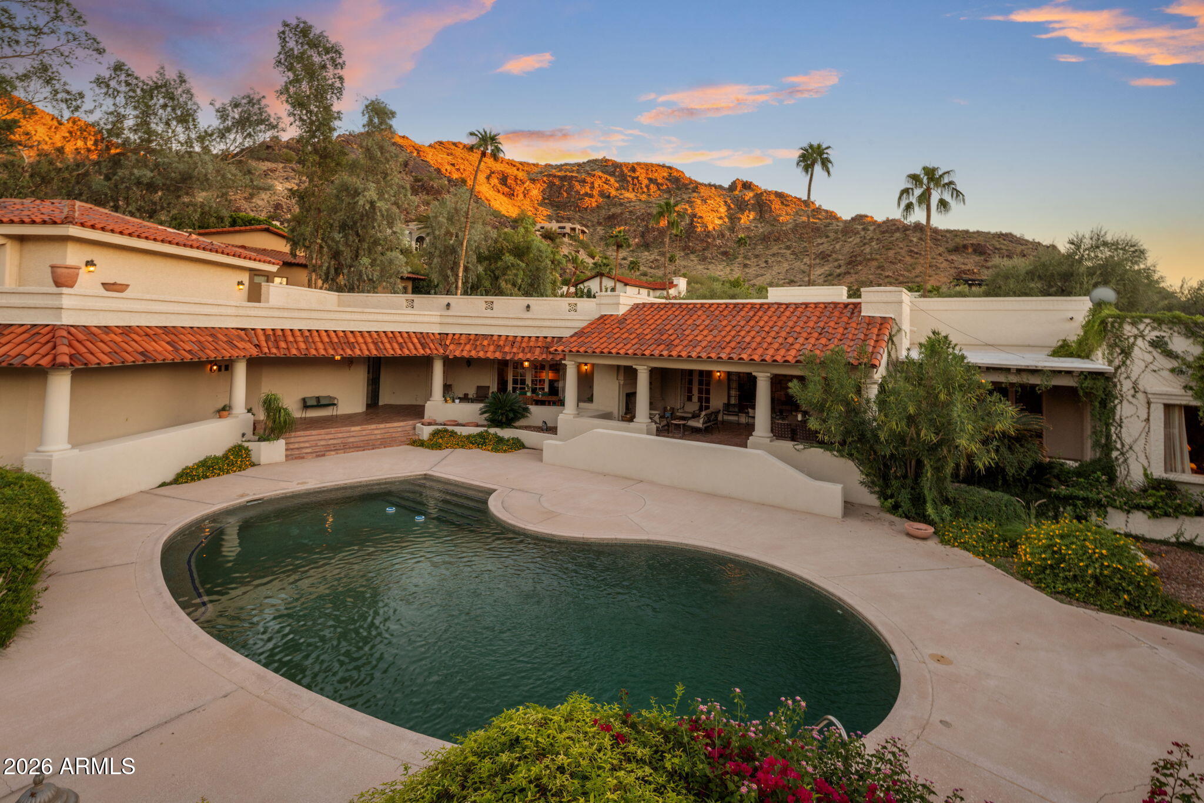
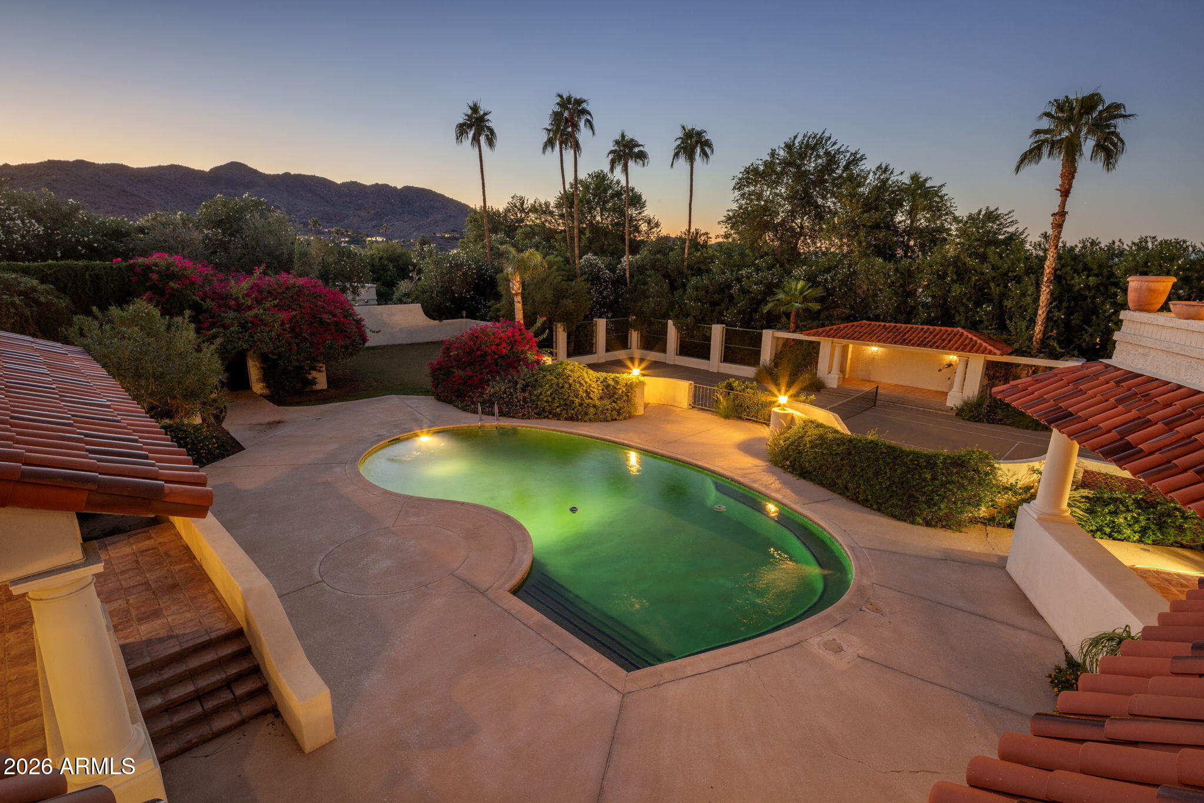
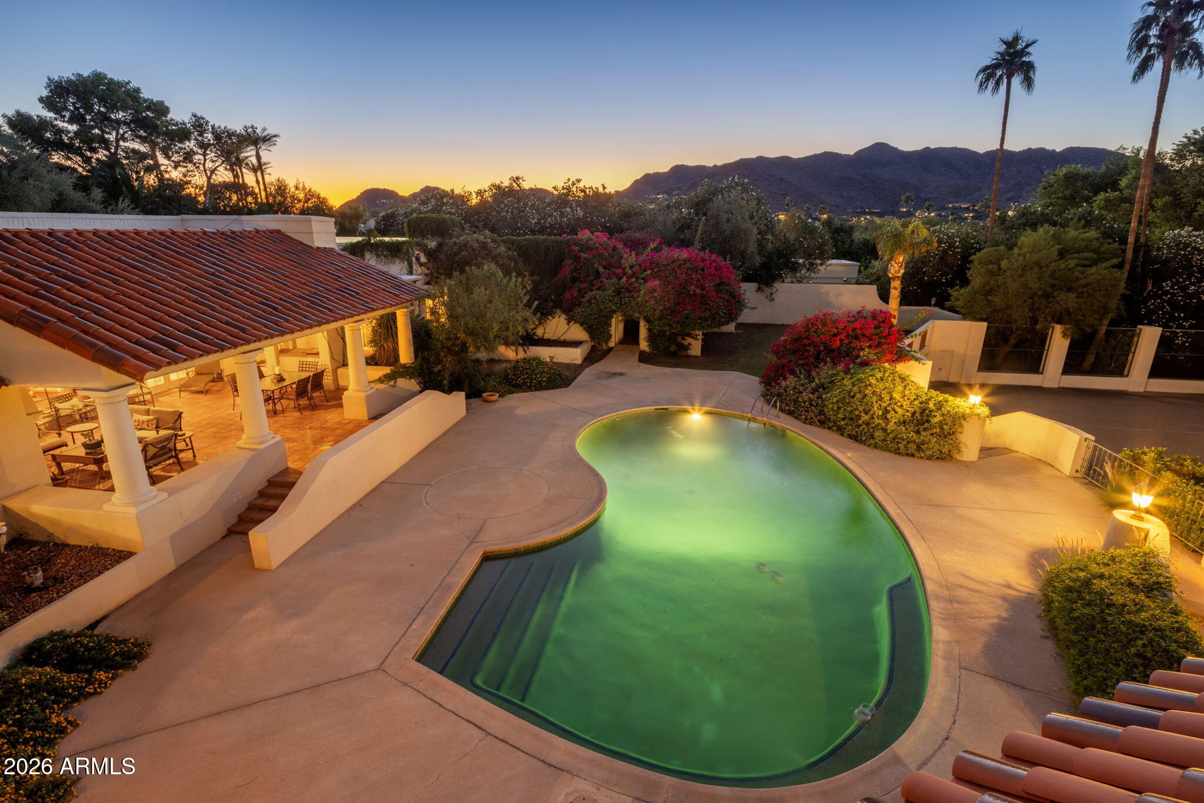
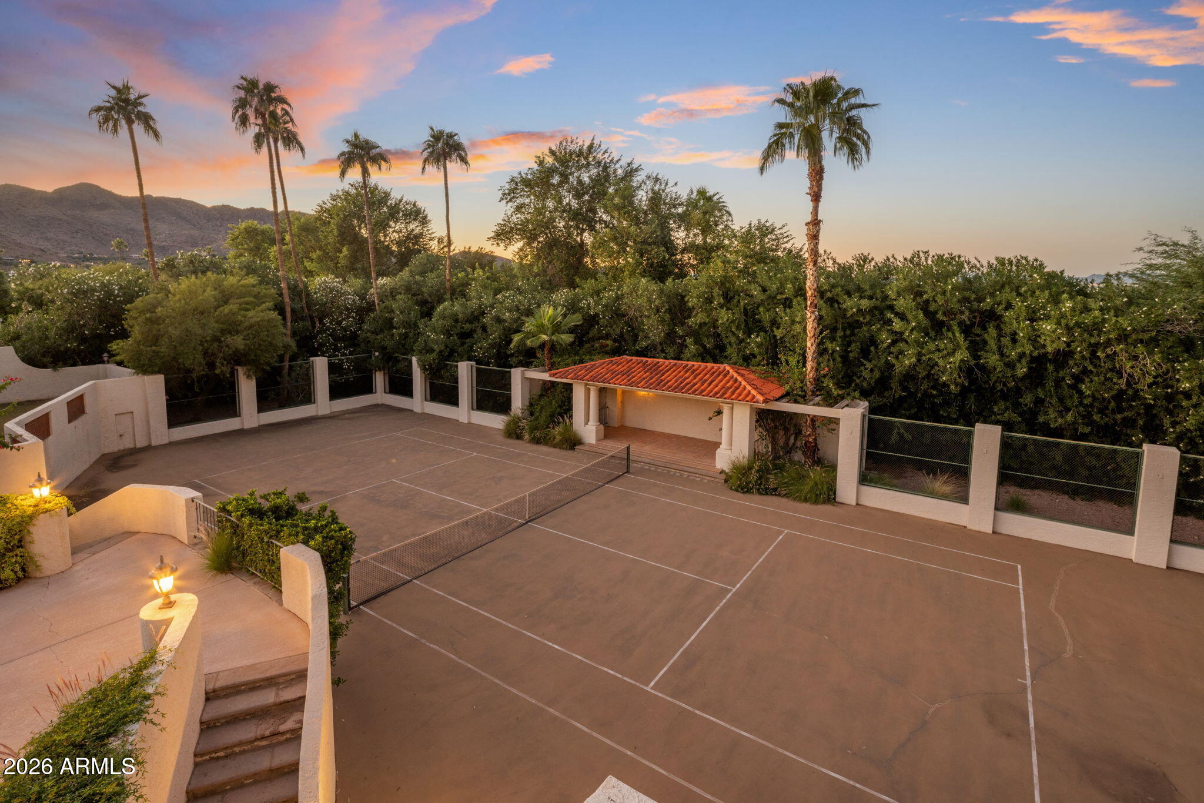
Fabulous location, not hillside, and an excellent opportunity to live on one of the best streets by Paradise Valley Country Club with close in mountain views! Private and serene neighborhood away from major roadways, but in the heart of everything. This prime lot offers a large covered patio with BBQ, swimming pool, tennis court, ramada, and is a single level home with outside upstairs guest quarters. Traditional floor plan includes spacious living room, library/office, formal dining room and wet bar, eat-in kitchen, 5 bedrooms and 7.5 bathrooms. TWO bathrooms in the primary bedroom and 2 large closets! Sitting area with frpl completes the suite. Other features include Wine room plus cozy family TV room off the kitchen. Additional features -pool bath, good storage, close to resorts, dining and shopping areas!

Save
Ask
Tour
Hide
Share
Listing Snapshot
Price 
$4,250,000
Days On Site 
1 Day
Bedrooms 
5
Inside Area (SqFt) 
7,339 sqft
Total Baths 
8
Full Baths 
7
Partial Baths 
1
Lot Size 
0.96 Acres
Year Built 
1972
MLS Number 
7096172
Status 
Active
Property Tax 
$12,764
HOA/Condo/Coop Fees 
N/A
Sq Ft Source 
Appraiser
Friends & Family
Recent Activity
9 hours agoListing updated with changes from the MLS
yesterdayListing first seen on site
General Features
Acres 
0.96
Cross Street 
Tatum and Lincoln
Disclosures 
Seller Discl AvailAgency Discl Req
Garage 
Yes
Garage Spaces 
3
Land Lease 
No
Levels 
One
Number Of Stories 
1
Parking 
Garage Door Opener
Property Sub Type 
Single Family Residence
Sewer 
Septic Tank
SqFt Total 
7339
Style 
SpanishSanta Barbara/Tuscan
Interior Features
Appliances 
DishwasherDisposalRefrigeratorElectric CooktopMicrowaveElectric OvenWasherDryer
Cooling 
Central Air
Electric 
220 Volts in Kitchen
Fireplace 
Yes
Fireplace Features 
Living RoomMaster BedroomGasOutside
Fireplaces 
3
Flooring 
CarpetTileWood
Heating 
ElectricNatural Gas
Interior 
BidetEat-in KitchenPantryKitchen IslandHigh Speed InternetWet Bar
Laundry Features 
Inside
Window Features 
Skylight(s)
Save
Ask
Tour
Hide
Share
Exterior Features
Construction Details 
BlockBrickStucco
Exterior 
BarbecueTennis Court(s)Misting SystemBuilt-in Barbecue
Fencing 
Back YardFront Yard
Lot Features 
Sprinklers In FrontSprinklers In Rear
Patio And Porch 
Patio
Pool Features 
Outdoor Pool
Private Pool 
Yes
Roof 
TileFoam
Spa Features 
None
View 
Mountain(s)
Waterview 
Mountain(s)
Windows/Doors 
Skylight(s)
Community Features
Accessibility Features 
Therapeutic Whirlpool
School District 
Scottsdale Unified District
Township 
2N
Financing Terms Available 
CashVA LoanConventional
Schools
School District
Scottsdale Unified District
Elementary School
Kiva Elementary School
Middle School
Mohave Middle School
High School
Saguaro High School
Listing courtesy of Local Luxury Christie's International Real Estate.


All information should be verified by the recipient and none is guaranteed as accurate by ARMLS. Copyright 2026 Arizona Regional Multiple Listing Service, Inc. All rights reserved.
Last checked: 2026-10-21 08:02 PM UTC

Neighborhood & Commute
Source: Walkscore
Disclosure: Community information and market data powered by Constellation Data Labs. Information is deemed reliable but not guaranteed.

Save
Ask
Tour
Hide
Share