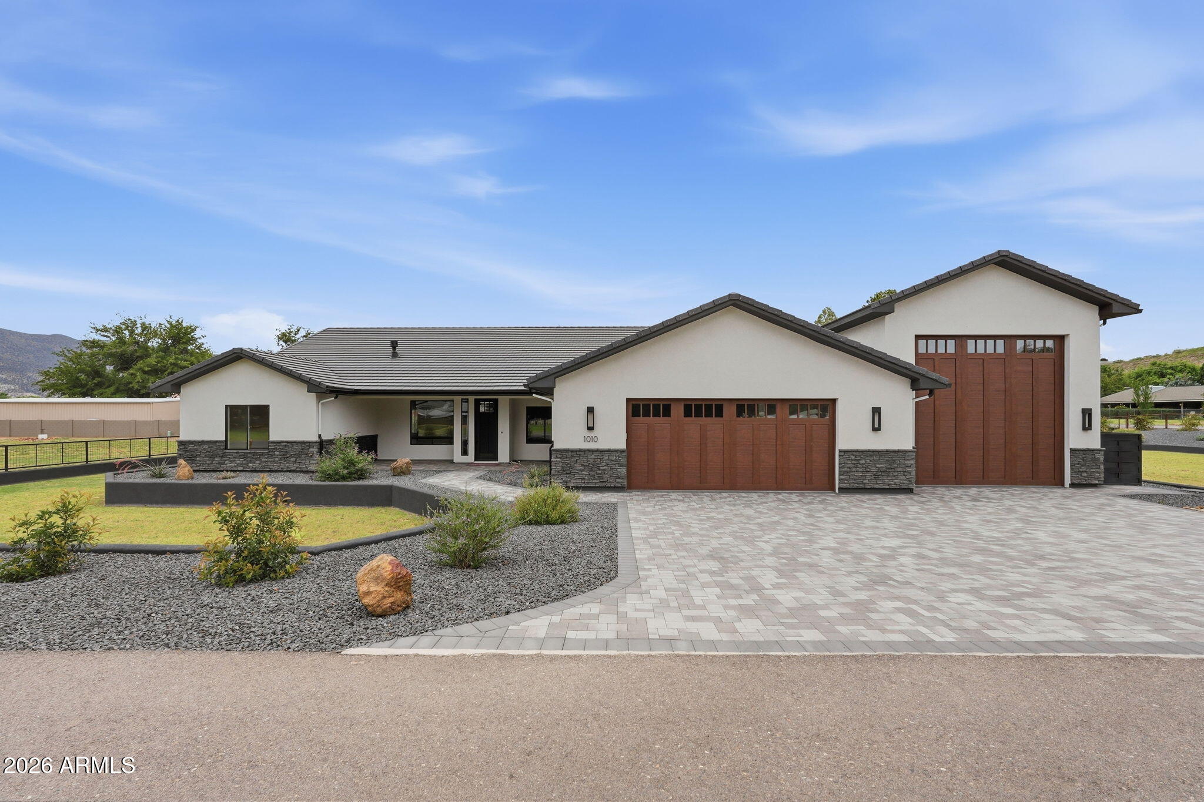
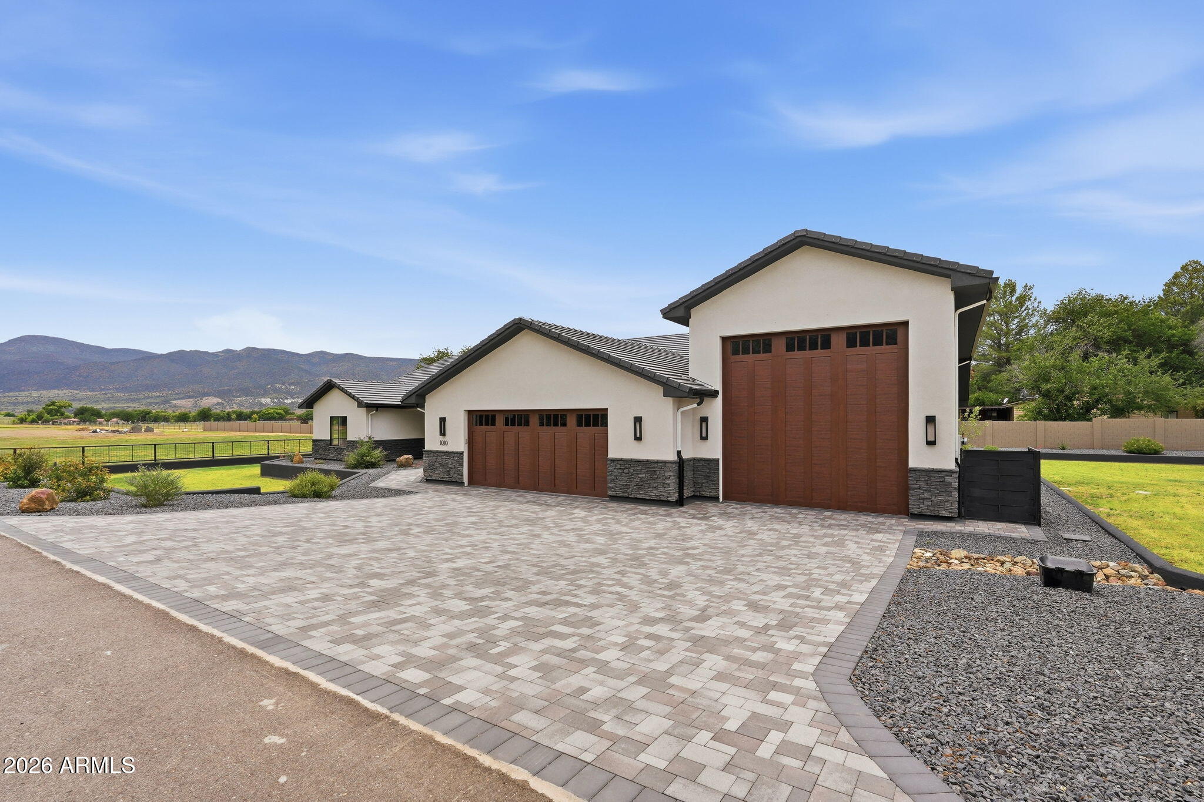
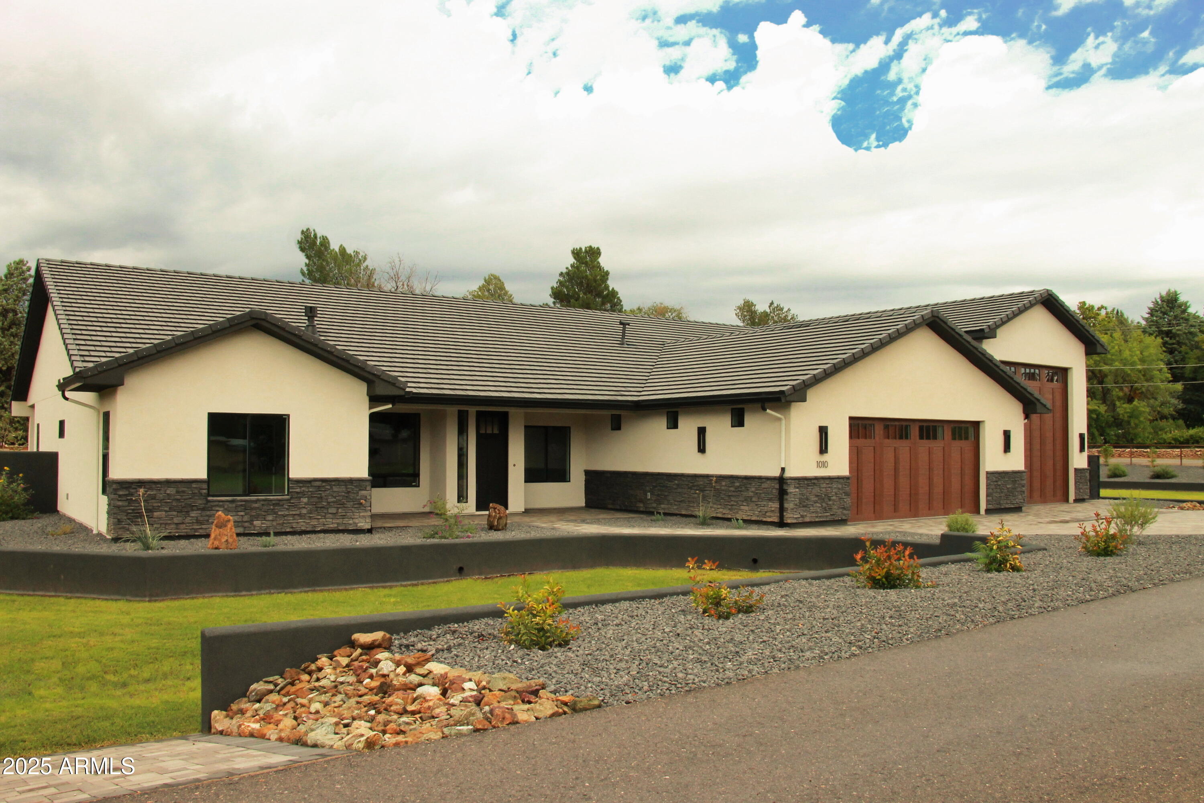
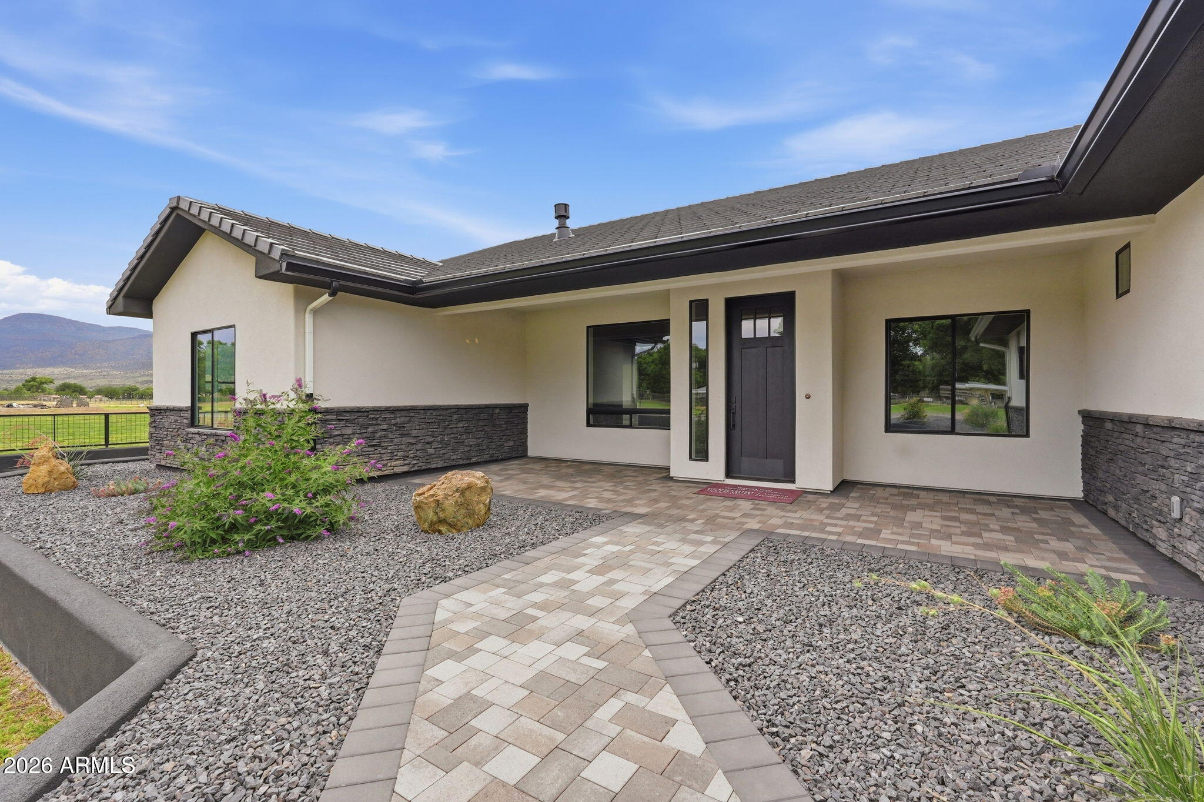
✨Seller will carry Move-In Ready Dream Home! ✨
This stunning custom home has everything you've been searching for - including a massive attached RV garage! Nestled on 35,000 Sq Ft of flood-irrigated land in the highly sought-after Salt Mine Road area, this property is one of 11 irrigated lots available for custom homes.
The builder, Tripple X Construction, will work with buyers to customize or design their dream home. Choose from existing floor plans or bring your own vision - from the foundation up!
Features You'll Love:
Huge open-concept living & kitchen area with abundant natural light
All plank tile, wood-look flooring throughout - no carpet!
Upgraded soft-close cabinetry & quartz countertops
Gourmet kitchen with oversized island & butler's pantry
Save
Ask
Tour
Hide
Share
Listing Snapshot
Price
$1,359,000
Days On Site
1 Day
Bedrooms
3
Inside Area (SqFt)
2,333 sqft
Total Baths
2
Full Baths
2
Partial Baths
N/A
Lot Size
0.79 Acres
Year Built
2025
MLS Number
7096149
Status
Active
Property Tax
$783
HOA/Condo/Coop Fees
$33.33 monthly
Sq Ft Source
Assessor
Friends & Family
React
Invite
Recent Activity
9 hours ago
Listing updated with changes from the MLS
yesterday
Listing first seen on site
General Features
Acres
0.79
Cross Street
Salt Mine Road and SR 260
Disclosures
Seller Discl Avail
Garage
Yes
Garage Spaces
4
Land Lease
No
Levels
One
Number Of Stories
1
Parking
RV Access/ParkingGolf Cart GarageTandemGarage Door OpenerGatedRV Garage
Parking Spaces
3
Property Sub Type
Single Family Residence
Sewer
Septic Tank
SqFt Total
2333
Style
Contemporary
Utilities
Propane
Water Source
Public
Interior Features
Appliances
DishwasherRefrigeratorGas CooktopMicrowaveBuilt-In Gas Oven
Cooling
Ceiling Fan(s)Central Air
Fireplace
Yes
Fireplaces
1
Flooring
Tile
Heating
Propane
Interior
Double VanityKitchen IslandHigh Ceilings
Laundry Features
Washer Hookup
Window Features
Double Pane Windows
Save
Ask
Tour
Hide
Share
Exterior Features
Construction Details
Spray Foam InsulationStuccoStone
Exterior
BarbecuePrivate YardBuilt-in BarbecueRV Hookup
Fencing
BlockPartial
Lot Features
Cul-De-Sac
Patio And Porch
Patio
Roof
Tile
Spa Features
None
View
Mountain(s)
Waterview
Mountain(s)
Windows/Doors
Double Pane Windows
Community Features
Association Fee
$100.0
Association Fee Frequency
Quarterly
Community Features
Gated
School District
Camp Verde Unified District
Township
13N
Financing Terms Available
CashOwner May Carry
Horse Allowed
Yes
Schools
School District
Camp Verde Unified District
Elementary School
Camp Verde Elementary School
Middle School
Camp Verde Middle School
High School
Camp Verde High School
Listing courtesy of Berkshire Hathaway Home Servic.
All information should be verified by the recipient and none is guaranteed as accurate by ARMLS. Copyright 2026 Arizona Regional Multiple Listing Service, Inc. All rights reserved.
Last checked: 2026-10-21 08:02 PM UTC
Neighborhood & Commute
Source: Walkscore
Disclosure: Community information and market data powered by Constellation Data Labs. Information is deemed reliable but not guaranteed.