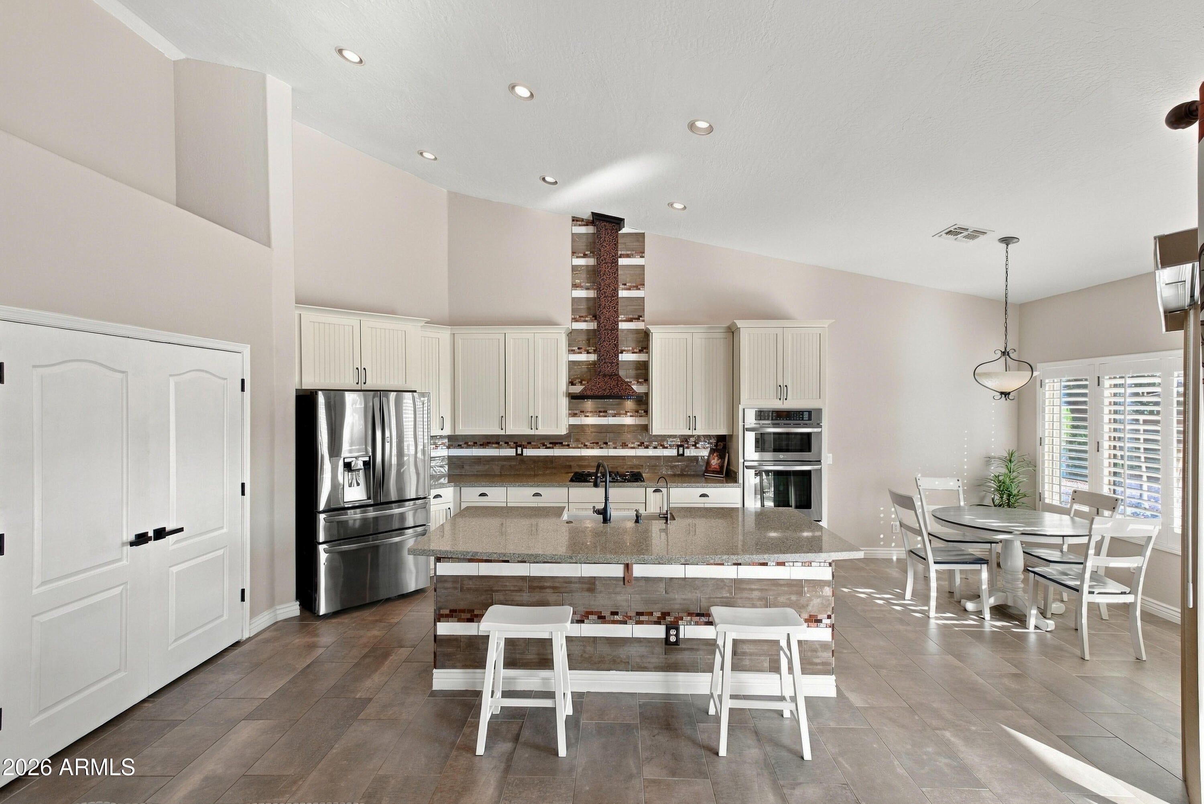
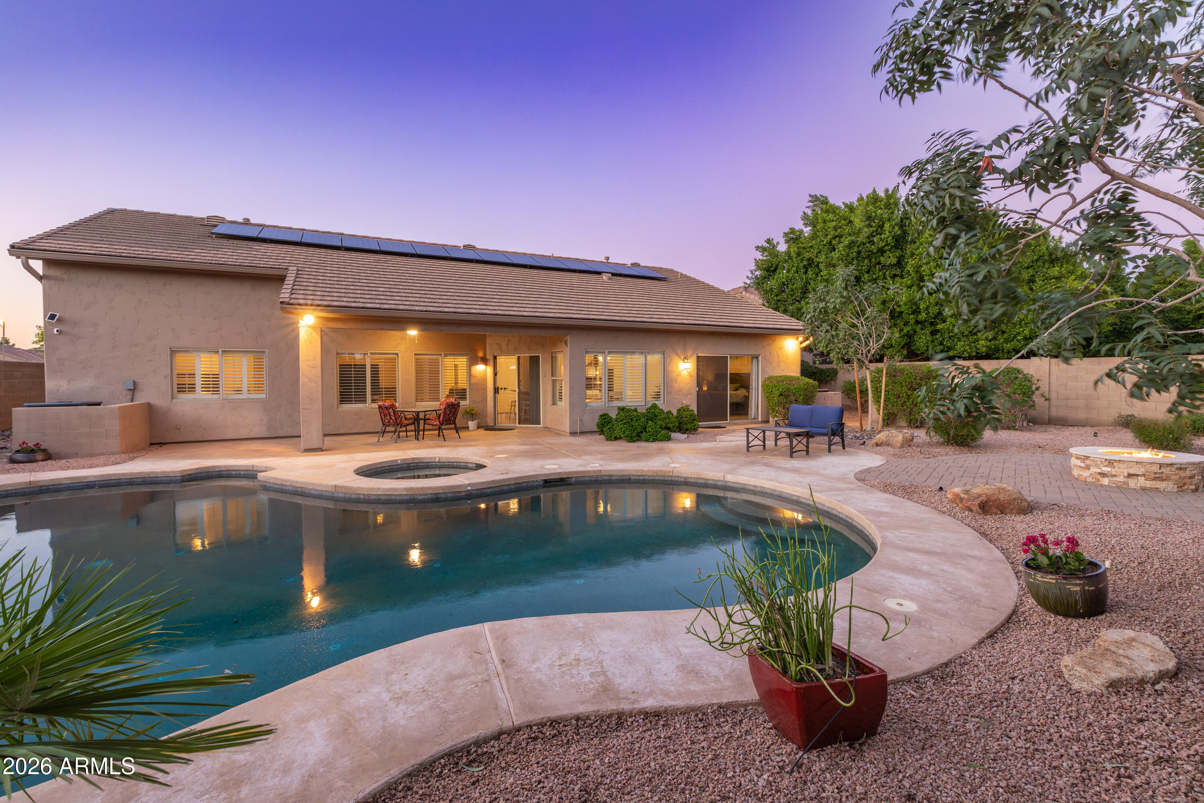
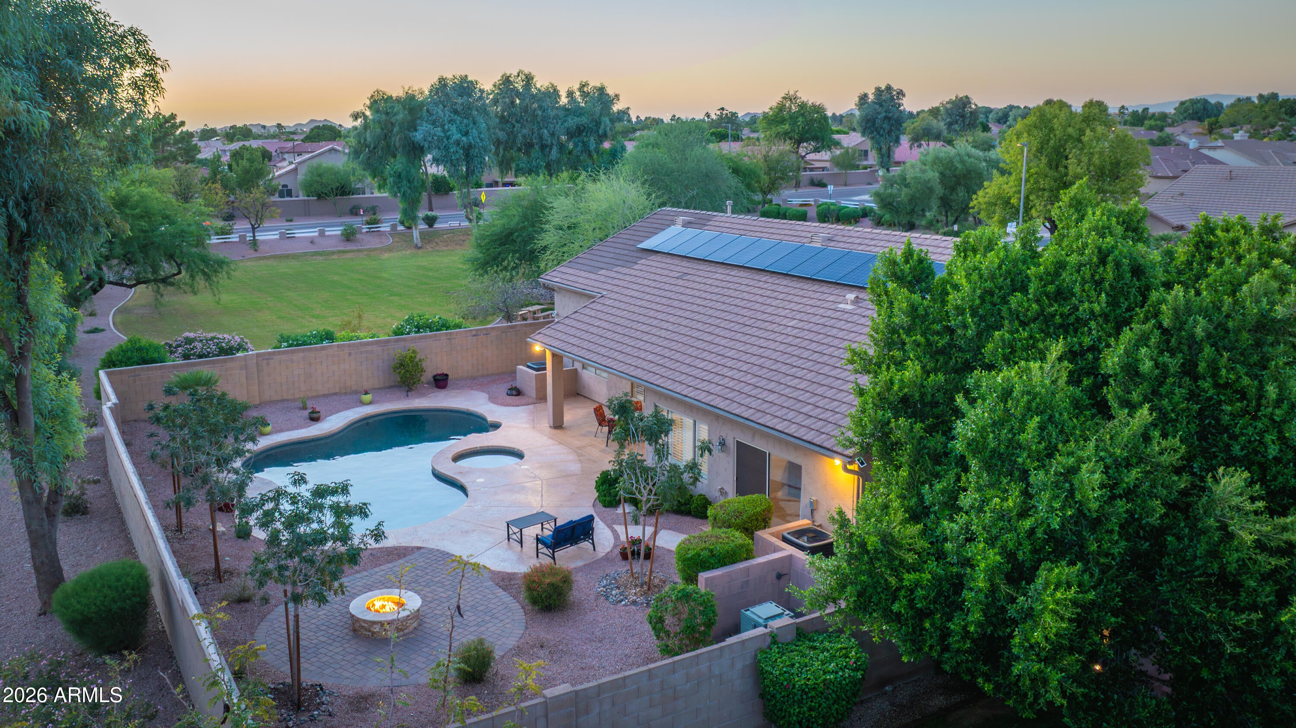
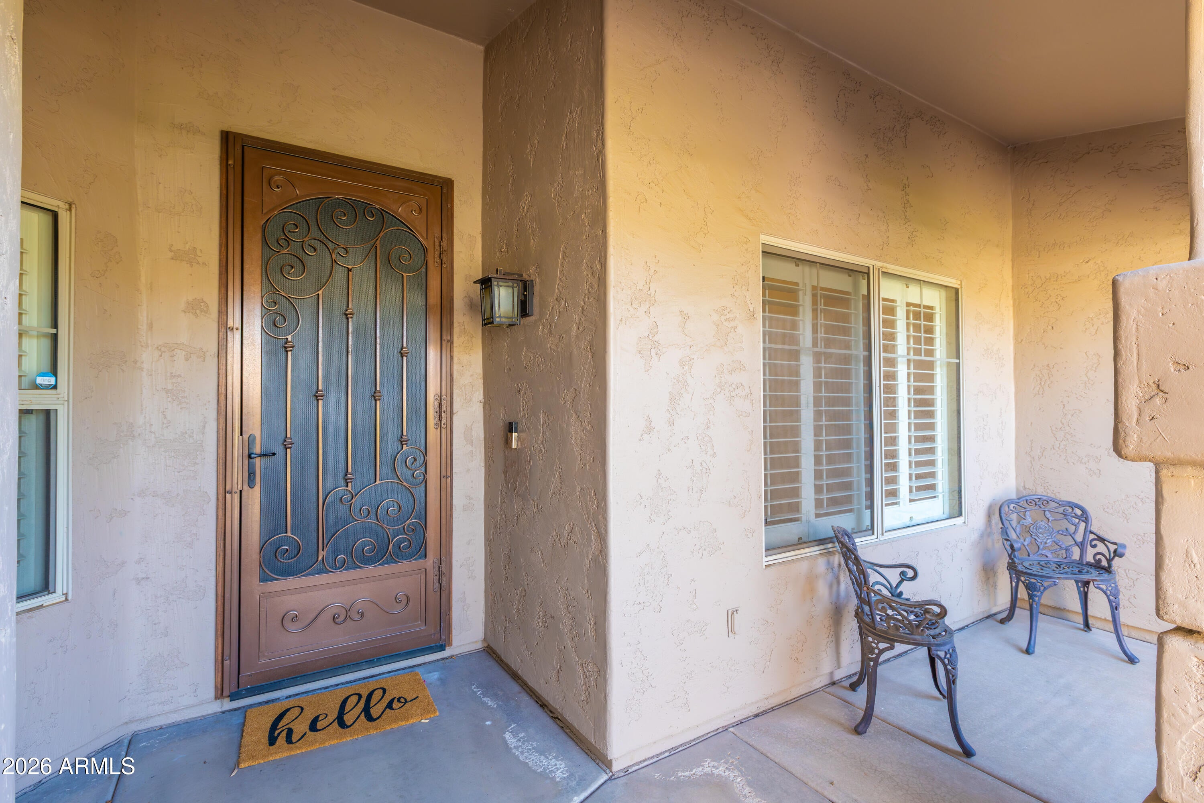
Located in Scottsdale's Triple Crown neighborhood, this beautifully updated home offers a fully remodeled interior, inviting living spaces, and a private backyard bordering a lush green space. Inside, the renovated kitchen brings together modern finishes, generous cabinetry, quality appliances, and an open design that connects naturally to the surrounding living areas. Both bathrooms have been completely updated with quartz countertops, custom tile work, and contemporary fixtures, carrying a fresh, cohesive look throughout the home. Beyond the interior, the backyard offers plenty of room to relax or gather, with a private pool, spa, and spacious covered patio providing shaded space for outdoor dining and seating. A built-in gas fire pit creates another comfortable gathering area, while the adjacent green space adds to the open feel of the property. A new roof installed in 2026 adds to the home's recent improvements. Conveniently located near Desert Ridge Marketplace, High Street, Kierland Commons, and Scottsdale Quarter, the home offers easy access to shopping, dining, entertainment, and nearby golf. With Loop 101 and State Route 51 nearby, destinations throughout Scottsdale and the greater Phoenix area are within easy reach.
Save
Ask
Tour
Hide
Share
Listing Snapshot
Price
$1,059,000
Days On Site
1 Day
Bedrooms
4
Inside Area (SqFt)
2,426 sqft
Total Baths
2
Full Baths
2
Partial Baths
N/A
Lot Size
0.22 Acres
Year Built
1998
MLS Number
7095910
Status
Active
Property Tax
$5,307
HOA/Condo/Coop Fees
$78.33 monthly
Sq Ft Source
Assessor
Friends & Family
React
Invite
Recent Activity
12 hours ago
Listing updated with changes from the MLS
yesterday
Listing first seen on site
General Features
Acres
0.22
Attached Garage
Yes
Cross Street
Tatum & Bell
Disclosures
Seller Discl AvailAgency Discl Req
Garage
Yes
Garage Spaces
3
Land Lease
No
Levels
One
Number Of Stories
1
Parking
Garage Door OpenerDirect Access
Parking Spaces
3
Property Sub Type
Single Family Residence
Security
Fire Sprinkler System
Sewer
Public Sewer
SqFt Total
2426
Water Source
Public
Interior Features
Appliances
DishwasherDisposalRefrigeratorGas CooktopMicrowaveBuilt-In Electric OvenWasherDryerWater Softener OwnedENERGY STAR Qualified DryerENERGY STAR Qualified Washer
Corner LotDesert FrontDesert BackSprinklers In FrontSprinklers In Rear
Patio And Porch
Patio
Pool Features
FencedHeatedOutdoor Pool
Private Pool
Yes
Roof
Tile
Spa
Yes
Spa Features
PrivateHeated
Windows/Doors
Solar ScreensScreens
Community Features
Association Fee
$235.0
Association Fee Frequency
Quarterly
Community Features
PlaygroundSidewalks
School District
Paradise Valley Unified District
Township
4N
Financing Terms Available
Cash
Schools
School District
Paradise Valley Unified District
Elementary School
Copper Canyon Elementary School
Middle School
Explorer Middle School
High School
Pinnacle High School
Listing courtesy of RE/MAX Fine Properties.
All information should be verified by the recipient and none is guaranteed as accurate by ARMLS. Copyright 2026 Arizona Regional Multiple Listing Service, Inc. All rights reserved.
Last checked: 2026-10-20 10:43 PM UTC
Neighborhood & Commute
Source: Walkscore
Disclosure: Community information and market data powered by Constellation Data Labs. Information is deemed reliable but not guaranteed.