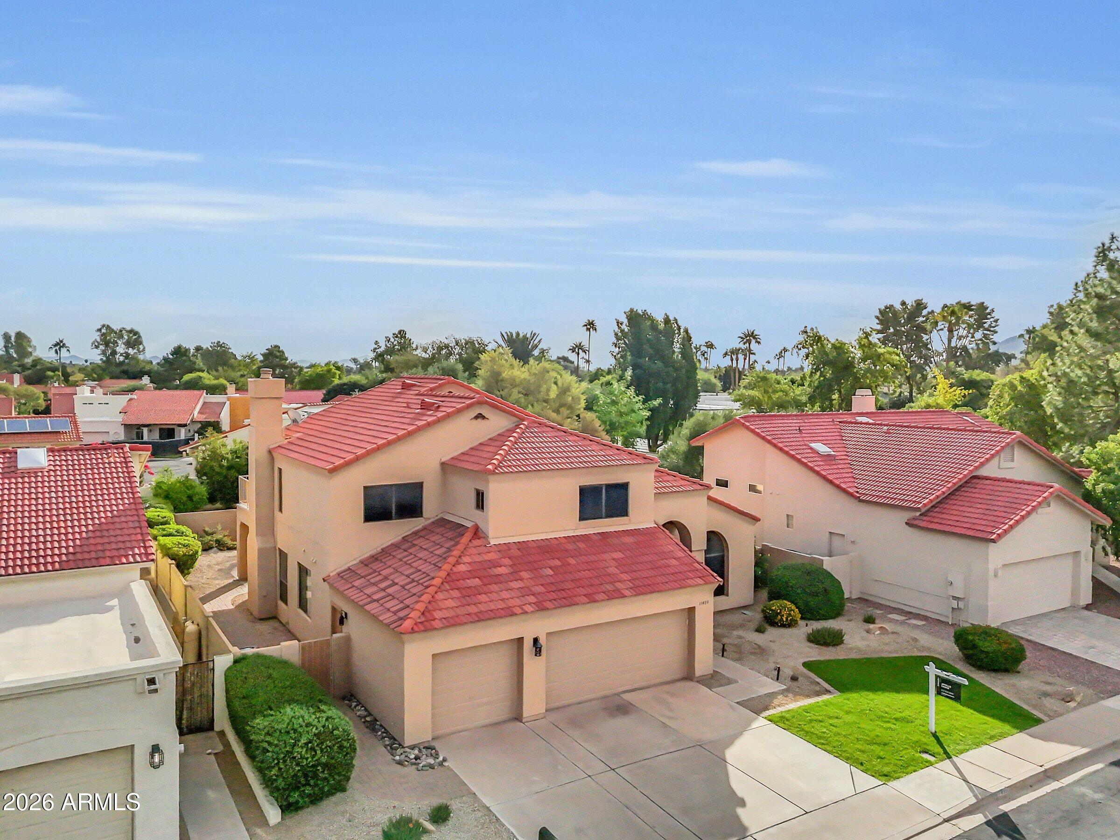
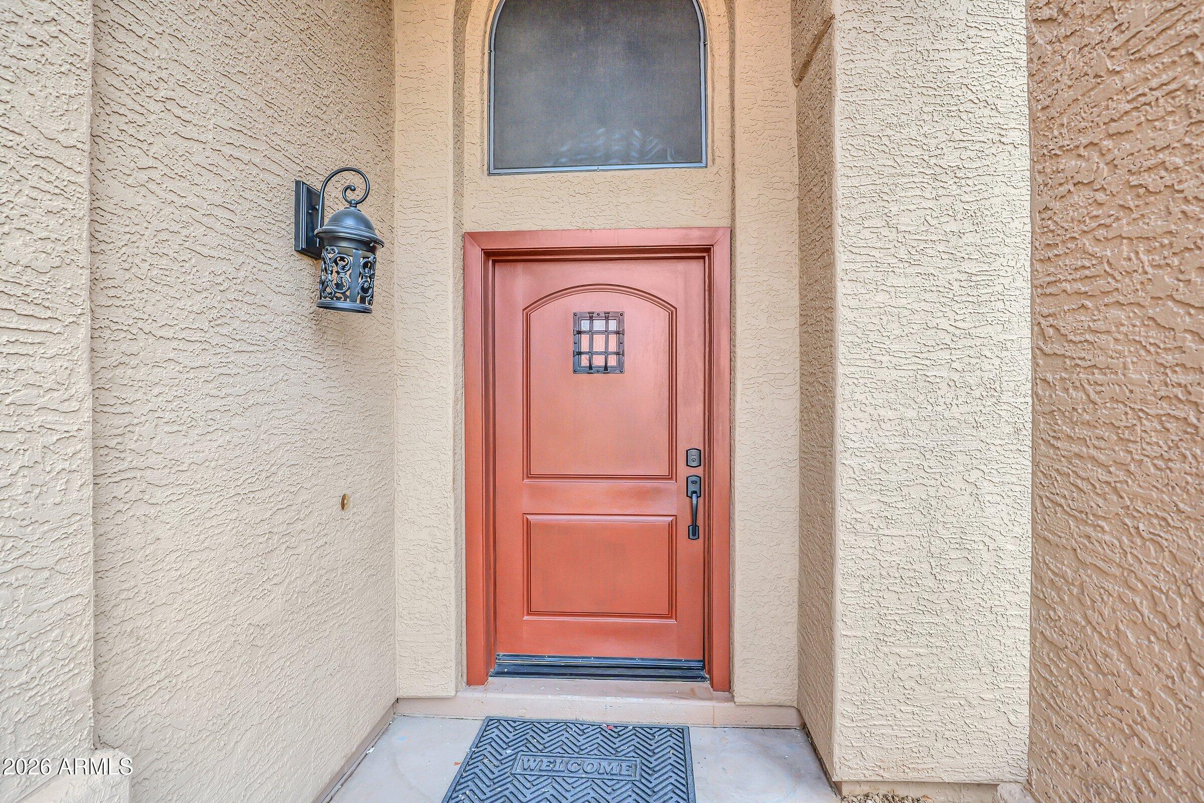
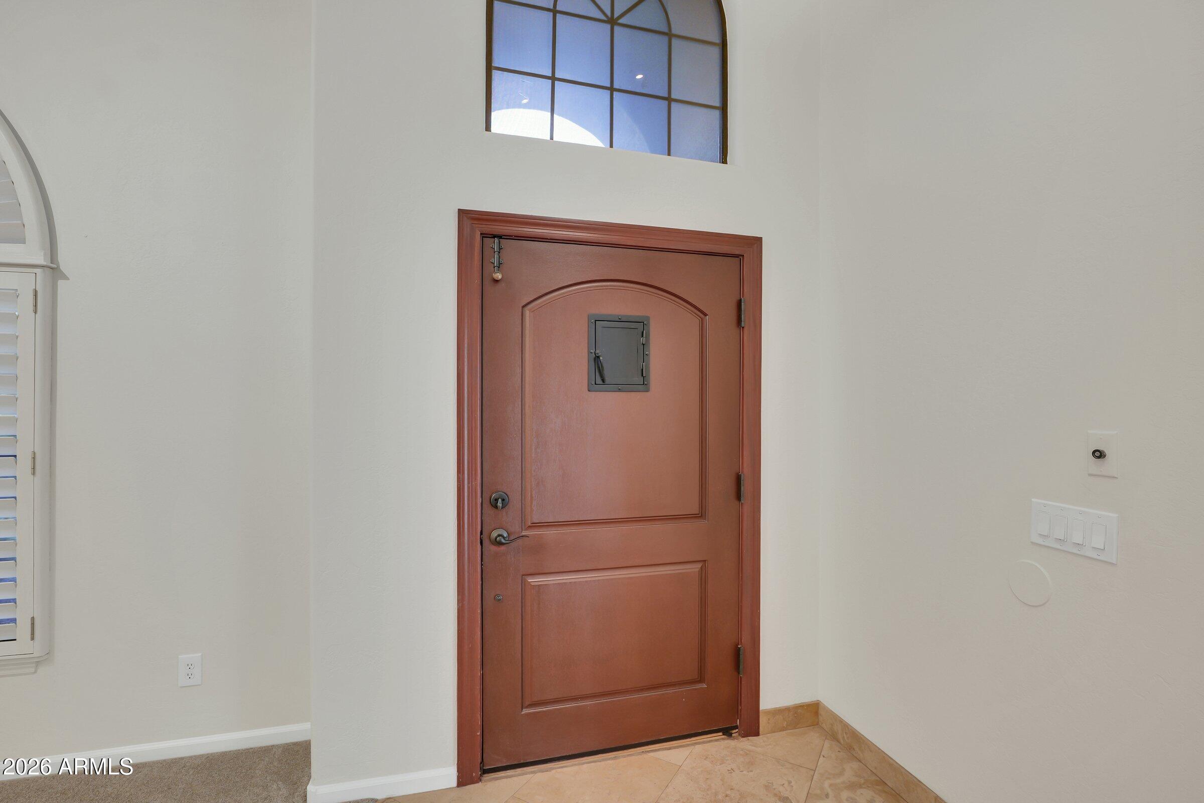
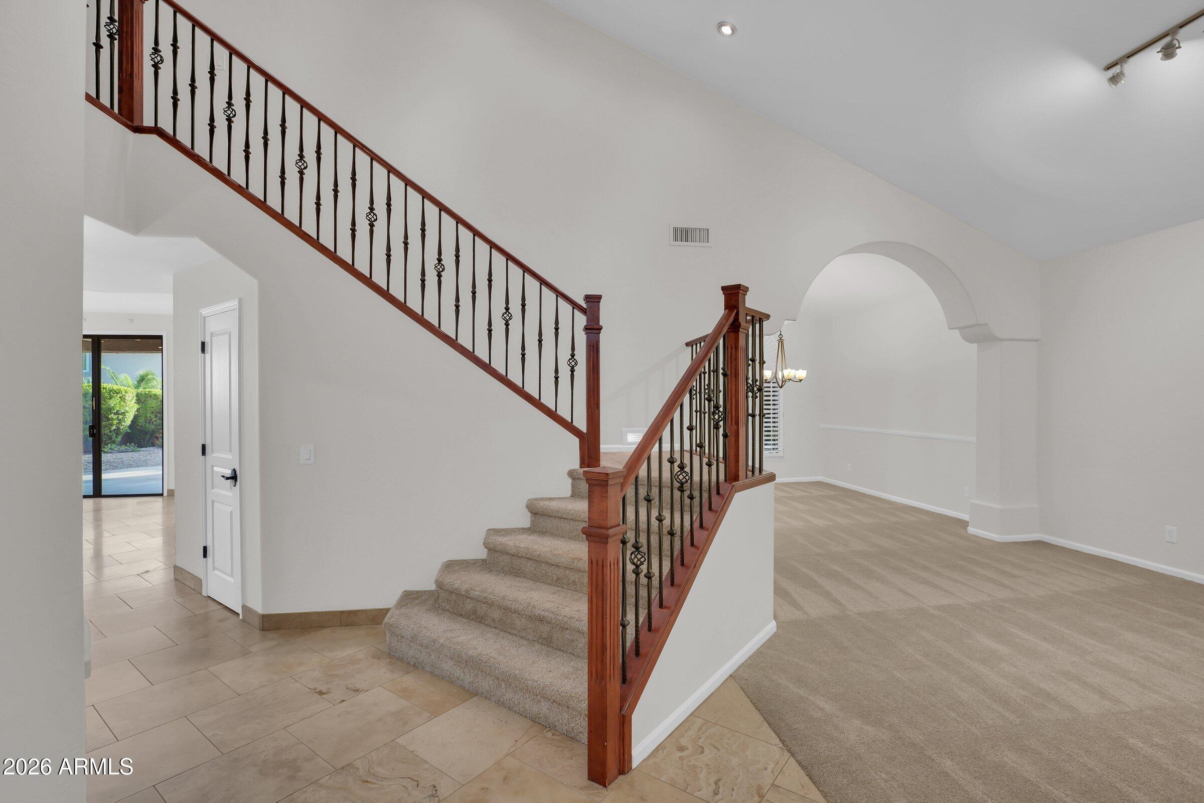
Beautiful and well-maintained home in Village Fairways is freshly painted, move-in ready, and offers a functional floor plan with a dramatic entry staircase. Spacious living areas and an impressive chef's kitchen feature a brand-new cooktop, custom cabinetry, a built-in refrigerator, and abundant natural light from oversized windows. A downstairs bedroom and bath are ideal for guests or a home office. Upstairs, two generous secondary bedrooms share a Jack-and-Jill bath. The spacious primary suite includes multiple windows and access to a large balcony with beautiful mountain views. The updated primary bath features an oversized multi-head shower, a large soaking tub, and a private toilet room. Outside, the lush backyard includes artistic details on the block fencing and flagstone walkways. Both HVAC systems are less than five years old, with the newer unit installed in 2024. Additional highlights include ample storage and a large three-car garage with an epoxy-finished floor. Enjoy all the nearby shops, restaurants, entertainment at the reimagined PV Mall around the corner. Scottsdale Schools, plus community tennis and pickleball courts. Stonecreek Golf Course and Cholla Cove Park are adjacent, with convenient freeway access to Scottsdale and Central Phoenix.
Save
Ask
Tour
Hide
Share
Listing Snapshot
Price
$979,900
Days On Site
0 Days
Bedrooms
4
Inside Area (SqFt)
2,623 sqft
Total Baths
3
Full Baths
3
Partial Baths
N/A
Lot Size
0.17 Acres
Year Built
1992
MLS Number
7092775
Status
Active
Property Tax
$2,922
HOA/Condo/Coop Fees
$185 monthly
Sq Ft Source
Assessor
Friends & Family
React
Invite
Recent Activity
5 hours ago
Listing updated with changes from the MLS
14 hours ago
Status changed to Active
22 hours ago
Listing first seen on site
General Features
Acres
0.17
Attached Garage
Yes
Cross Street
TATUM & CHOLLA
Disclosures
Seller Discl AvailAgency Discl Req
Foundation
Slab
Garage
Yes
Garage Spaces
3
Land Lease
No
Levels
Two
Number Of Stories
2
Parking
Garage Door OpenerDirect Access
Parking Spaces
3
Property Sub Type
Single Family Residence
Sewer
Public Sewer
SqFt Total
2623
Style
Spanish
Utilities
Sewer Connected
Water Source
Public
Interior Features
Appliances
DishwasherDisposalRefrigeratorElectric CooktopMicrowaveBuilt-In Electric OvenWasherDryerWater Softener Owned
All information should be verified by the recipient and none is guaranteed as accurate by ARMLS. Copyright 2026 Arizona Regional Multiple Listing Service, Inc. All rights reserved.
Last checked: 2026-11-05 09:45 PM UTC
Neighborhood & Commute
Source: Walkscore
Disclosure: Community information and market data powered by Constellation Data Labs. Information is deemed reliable but not guaranteed.