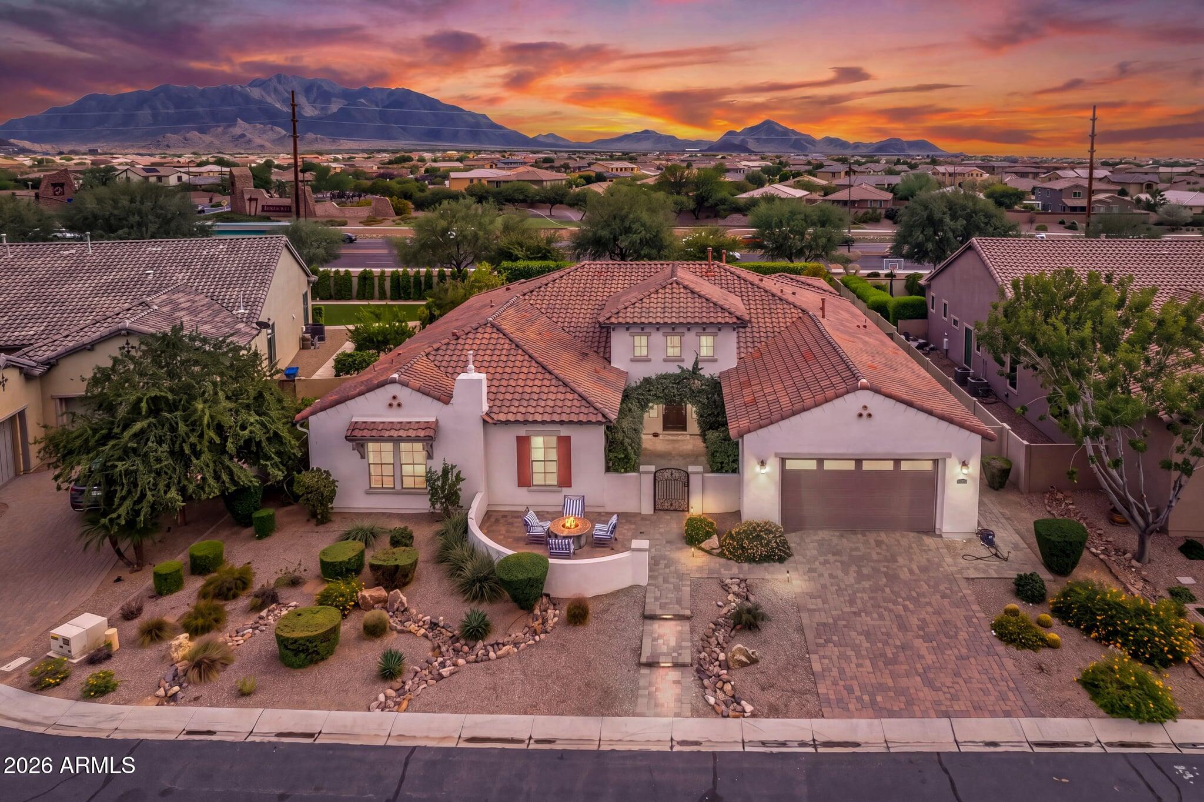
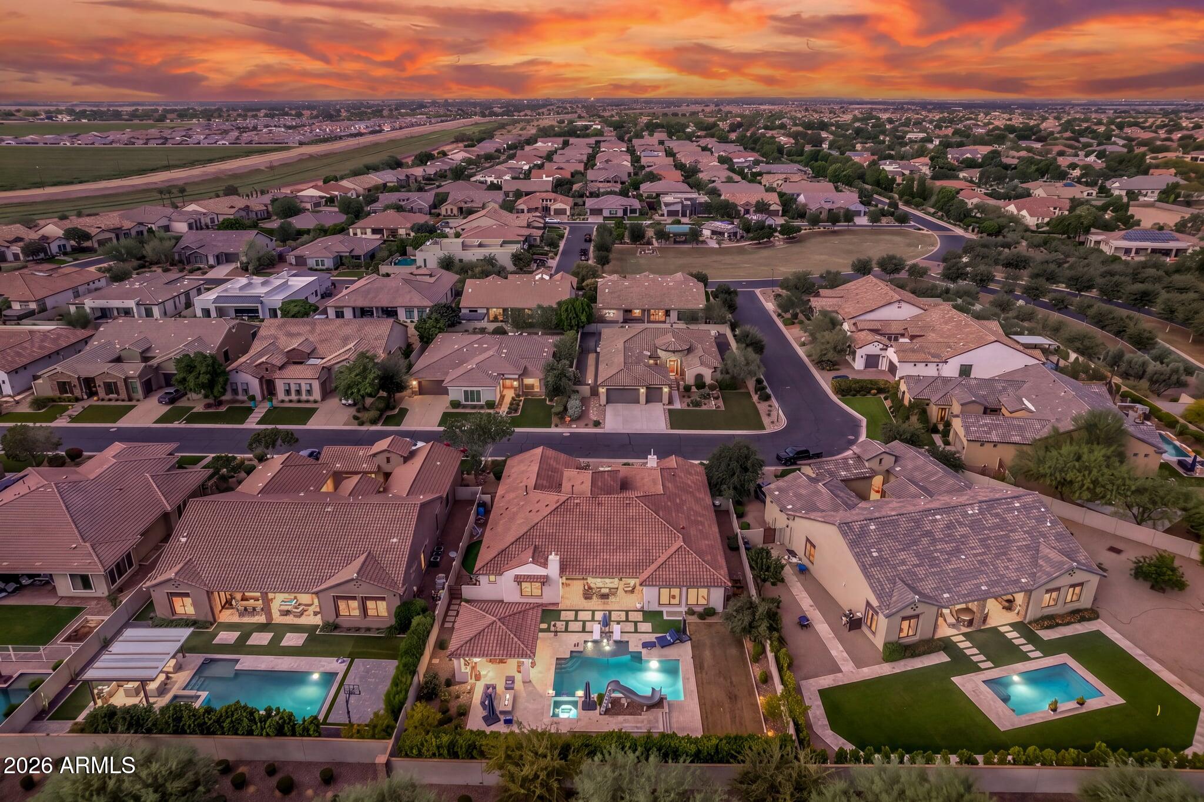
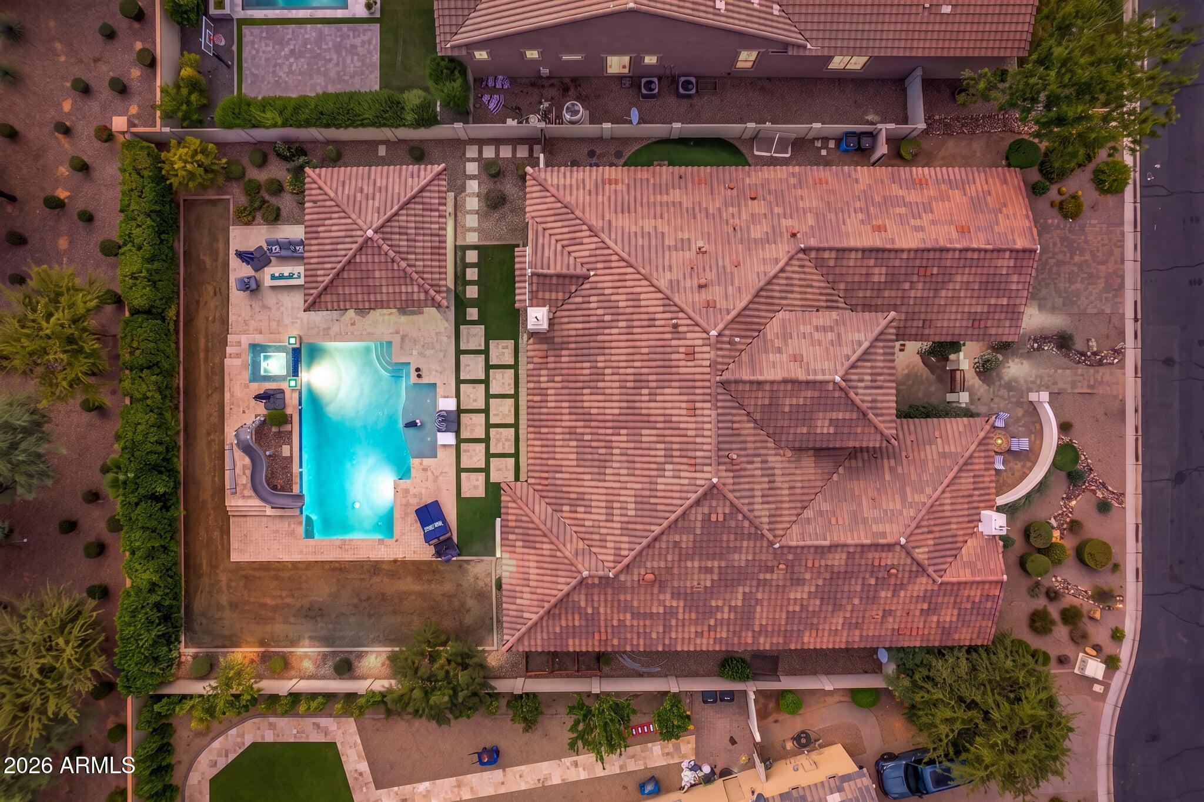
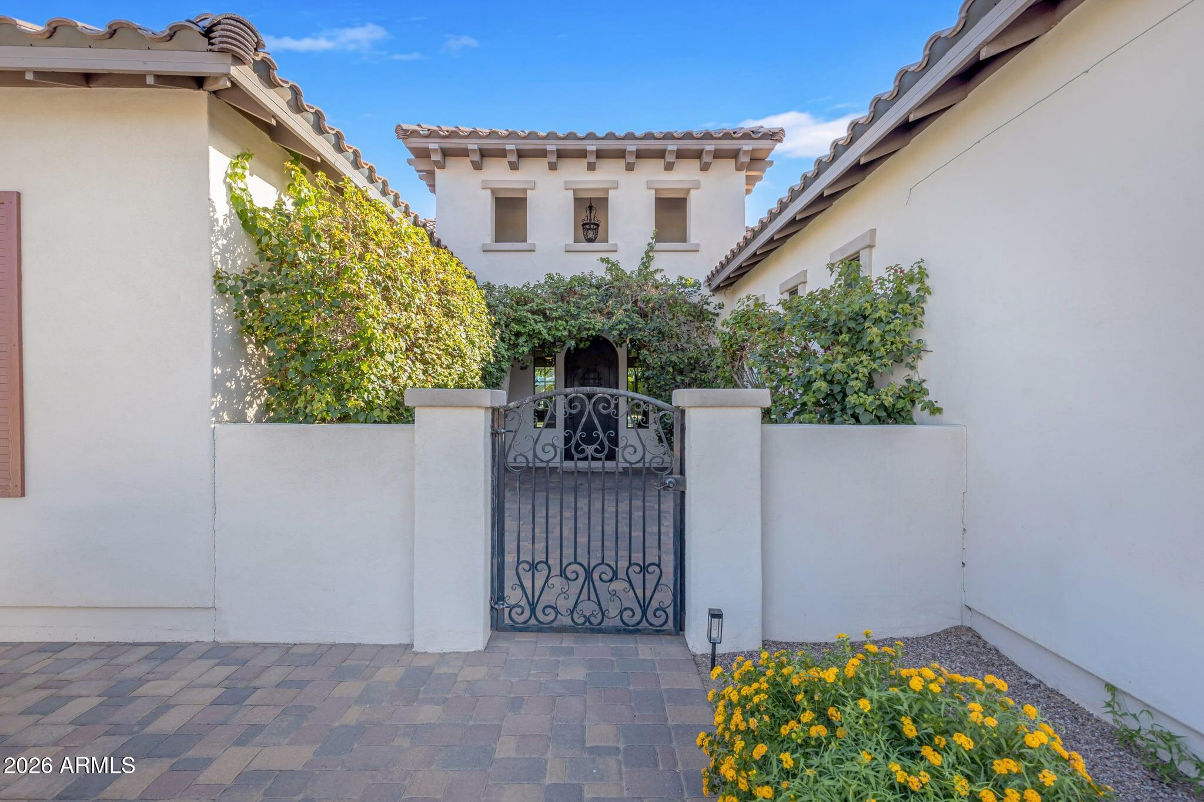
Luxury Living in Gated Calliandra Estates! This stunning 5-bedroom, 4.5-bath home offers over 5,000 sq. ft. of exceptional living space, including a FINISHED BASEMENT AND BRAND NEW CARPET. Enjoy an open concept layout, 10-ft ceilings, elegant coffered details, a gas fireplace, plantation shutters, and a gourmet kitchen with a large granite island. Flexible living spaces include a dedicated office, formal dining room, and bonus room. Your private backyard oasis features a resort-style pool with a water feature, travertine decking, and an expansive ramada with an outdoor kitchen, built-in grill, and gas fireplace--perfect for entertaining! Additional highlights include custom french drains and gutters, basement built-ins, a security system, home stereo, and a 3-car epoxy-floored garage. Enjoy the lifestyle of this sought-after gated community with scenic walking paths, green spaces, a playground, and an impressive clubhouse with indoor and outdoor entertaining areas. Luxury, space, and resort-style living all in one exceptional home!
Double VanityEat-in KitchenPantryKitchen IslandGranite CountersHigh Speed Internet
Laundry Features
Gas Dryer Hookup
Spa
Yes
Save
Ask
Tour
Hide
Share
Exterior Features
Construction Details
Synthetic Stucco
Exterior
BarbecueBuilt-in Barbecue
Fencing
Block
Lot Features
Sprinklers In RearDesert Front
Pool Features
Outdoor Pool
Private Pool
Yes
Roof
Tile
Spa
Yes
Spa Features
PrivateHeated
Community Features
Association Fee
$772.0
Association Fee Frequency
Quarterly
Community Features
GatedPlaygroundClubhouseSidewalks
School District
Chandler Unified District #80
Township
2S
Financing Terms Available
CashVA LoanConventional
Schools
School District
Chandler Unified District #80
Elementary School
Charlotte Patterson Elementary
Middle School
Willie & Coy Payne Jr. High
High School
Basha High School
Listing courtesy of eXp Realty.
All information should be verified by the recipient and none is guaranteed as accurate by ARMLS. Copyright 2026 Arizona Regional Multiple Listing Service, Inc. All rights reserved.
Last checked: 2026-10-23 07:18 AM UTC
Neighborhood & Commute
Source: Walkscore
Disclosure: Community information and market data powered by Constellation Data Labs. Information is deemed reliable but not guaranteed.