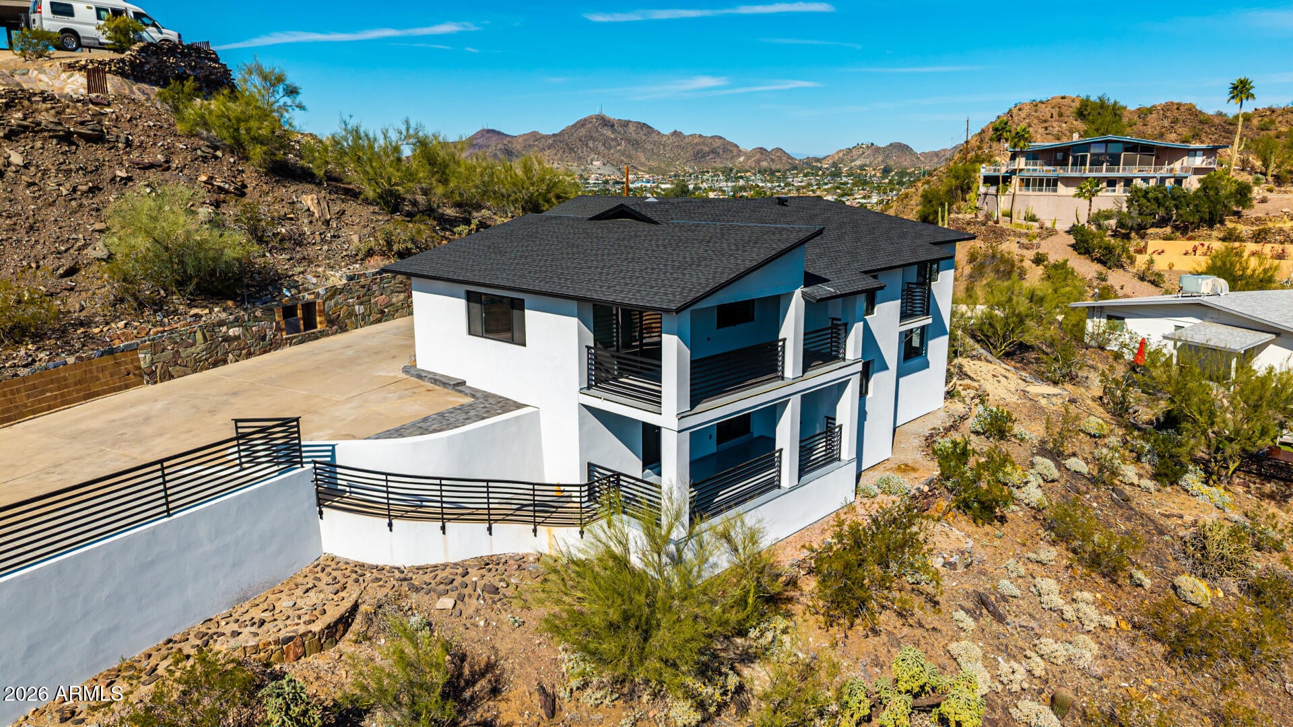
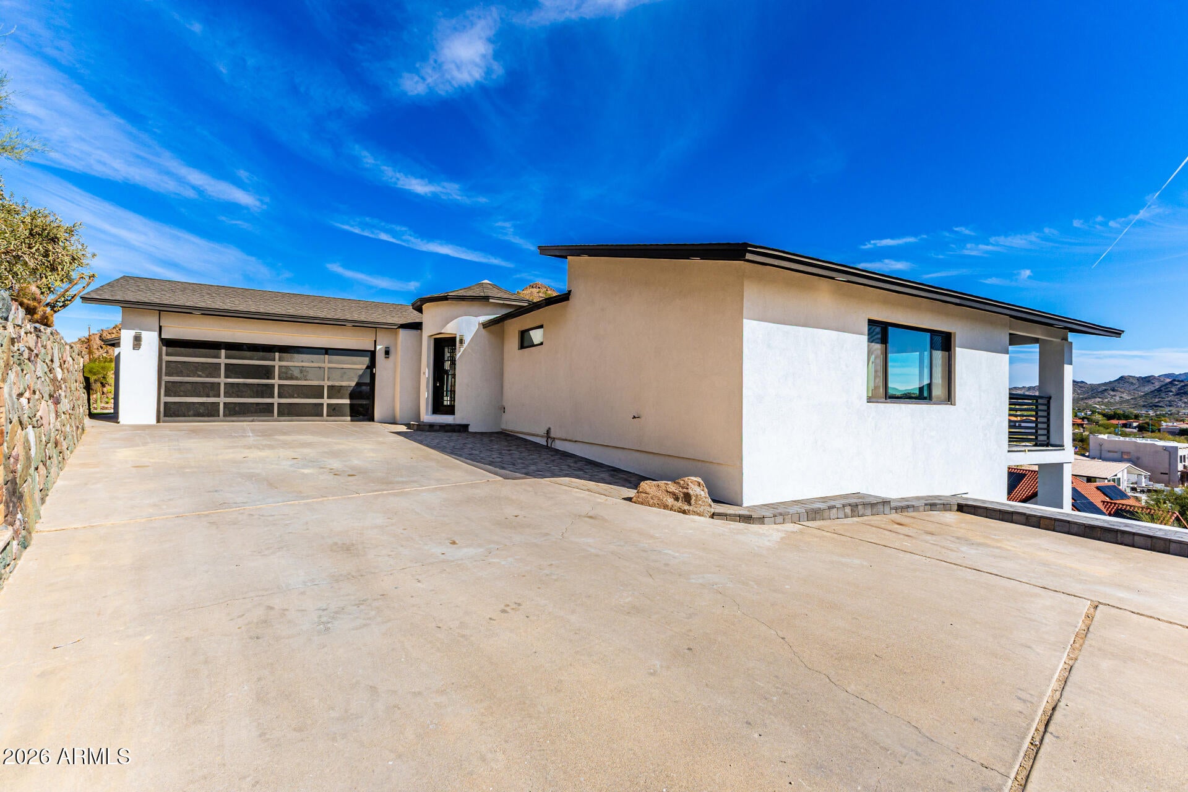
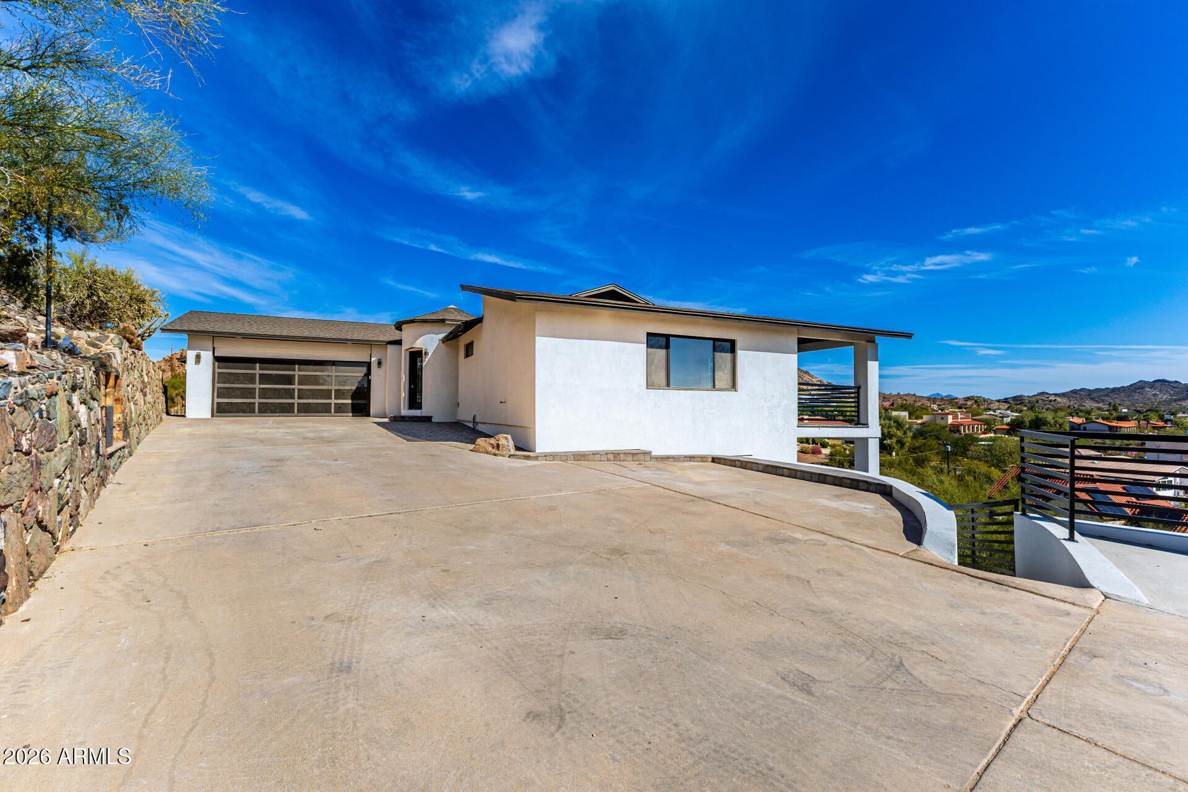
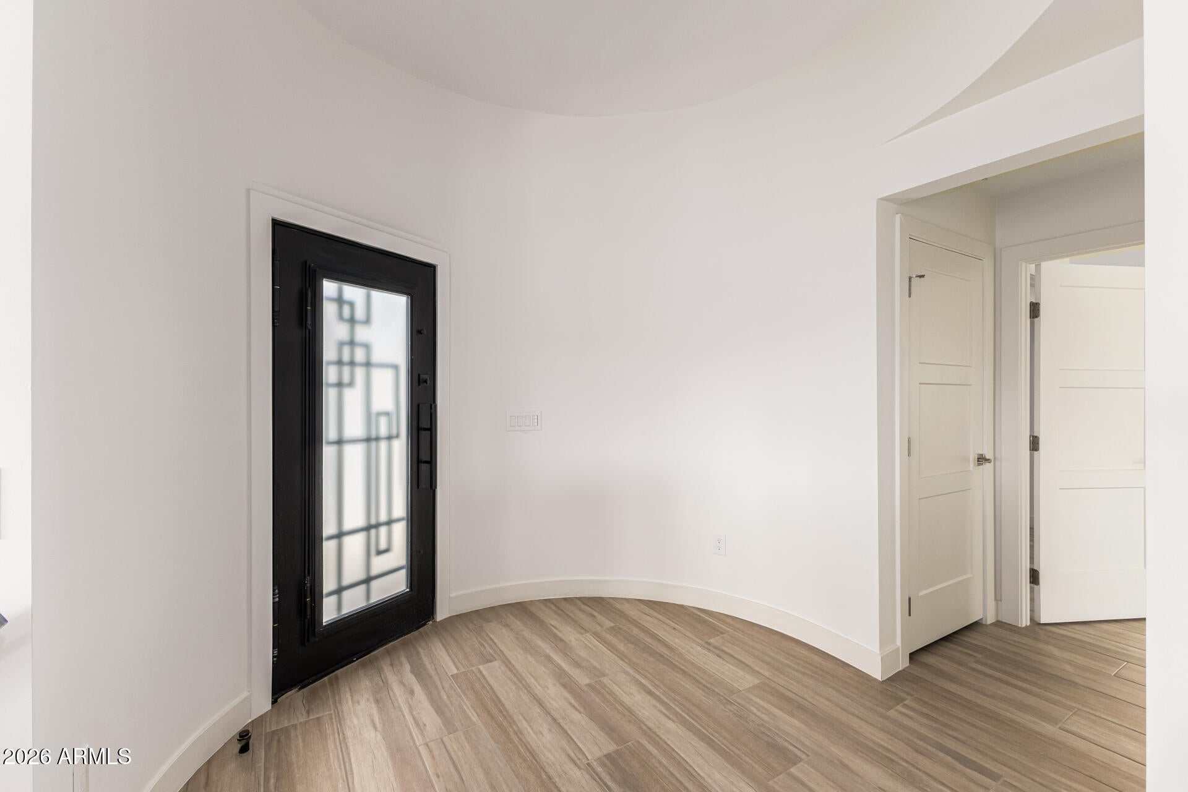
This beauty has a 1.1 acre lot that can be split 2 more times ! Your dream home is finally within reach! This gorgeous hilltop property nestled on an expansive 1.1-acre lot has been completely rebuilt! Enjoy dazzling city light views and breathtaking mountain vistas. Be welcomed by an extensive driveway and a 2-car garage. Inside, you'll find a captivating living room with soaring ceilings, recessed lighting, abundant natural light, and wood-look flooring. Everything is brand new! The stunning chef's kitchen showcases quartz counters, crisp white shaker cabinetry w/crown moulding, high-end SS appliances, pendant lighting, a pantry, and an island w/breakfast bar. The luxurious primary bedroom has balcony access, soft carpeting, a lavish ensuite w/double sinks More...
Save
Ask
Tour
Hide
Share
Listing Snapshot
Price
$1,800,000
Days On Site
0 Days
Bedrooms
3
Inside Area (SqFt)
3,010 sqft
Total Baths
4
Full Baths
3
Partial Baths
1
Lot Size
1.1 Acres
Year Built
1981
MLS® Number
7083771
Status
Active
Property Tax
$5,495
HOA/Condo/Coop Fees
N/A
Sq Ft Source
Assessor
Friends & Family
React
Invite
Recent Activity
7 hours ago
Listing updated with changes from the MLS®
7 hours ago
Listing first seen on site
General Features
Acres
1.1
Attached Garage
Yes
Cross Street
12th St & Northern Ave
Disclosures
Agency Discl Req
Garage
Yes
Garage Spaces
2
Land Lease
No
Levels
Two
Number Of Stories
2
Parking
Garage Door OpenerDirect Access
Parking Spaces
3
Property Sub Type
Single Family Residence
Sewer
Public Sewer
Style
Contemporary
Water Source
Public
Interior Features
Appliances
DishwasherDisposalRefrigeratorGas CooktopMicrowaveBuilt-In Gas Oven
All information should be verified by the recipient and none is guaranteed as accurate by ARMLS. Copyright 2026 Arizona Regional Multiple Listing Service, Inc. All rights reserved.
Last checked: 2026-09-23 08:07 AM UTC
Neighborhood & Commute
Source: Walkscore
Disclosure: Community information and market data powered by Constellation Data Labs. Information is deemed reliable but not guaranteed.