
Save
Ask
Tour
Hide
Share
$979,000
New Listing

17232 W MOUNTAINAIR Street
Surprise, AZ 85388

For Sale|Single Family Residence|Active
2
Beds
3
Total Baths
2
Full Baths
1
Partial Bath
2,352
SqFt
$416
/SqFt
2022
Built
Subdivision:
Sterling Grove
County:
Maricopa
17232 W MOUNTAINAIR Street17232 W MOUNTAINAIR Street17232 W MOUNTAINAIR Street17232 W MOUNTAINAIR Street
Save
Ask
Tour
Hide
Share

Mortgage Calculator

Monthly Payment (Est.)

Enter an interest rate to see your estimated monthly payment.
Calculator powered by Showcase IDX, a Constellation1 Company. Copyright ©2026 Information is deemed reliable but not guaranteed.

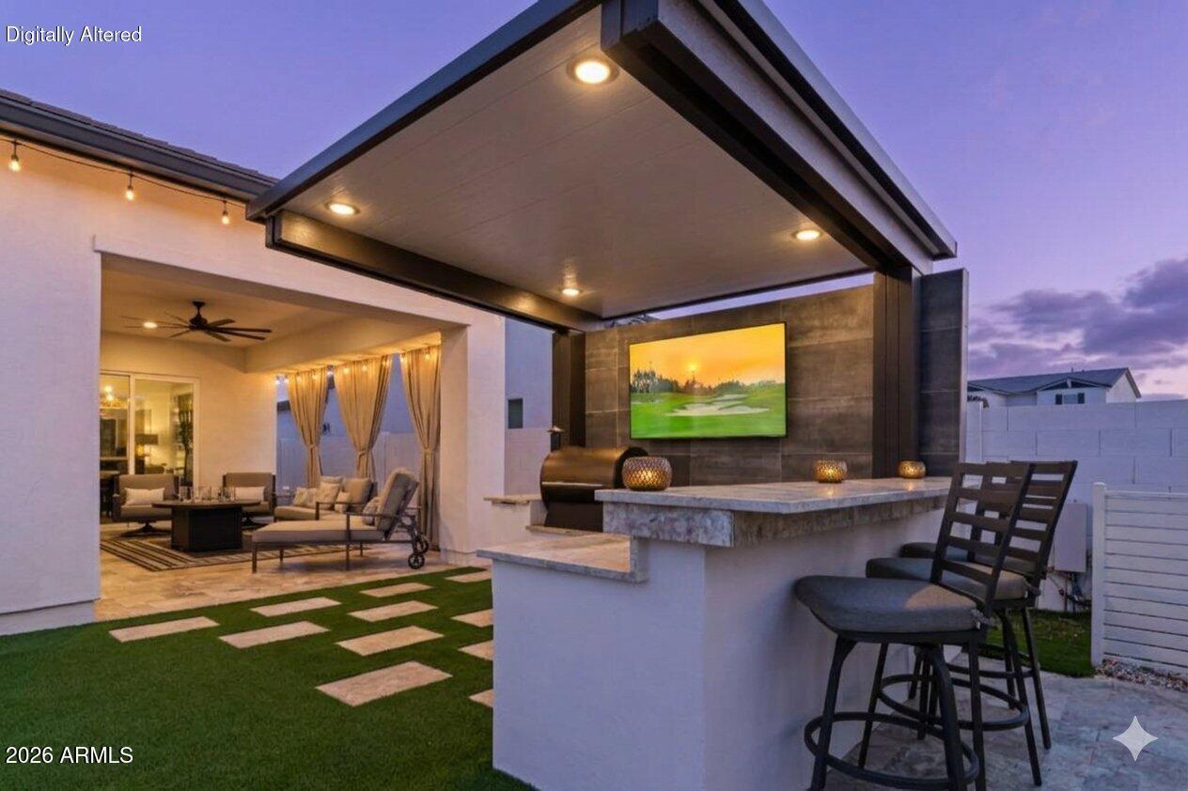
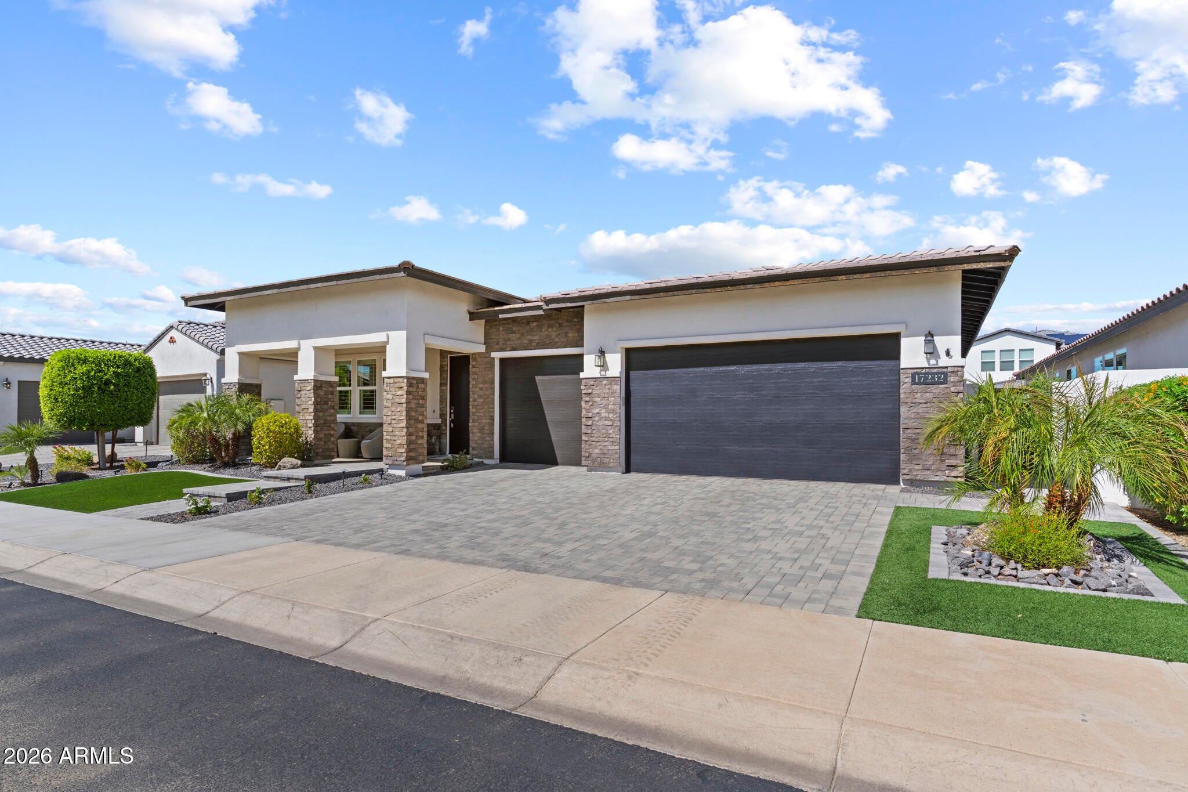
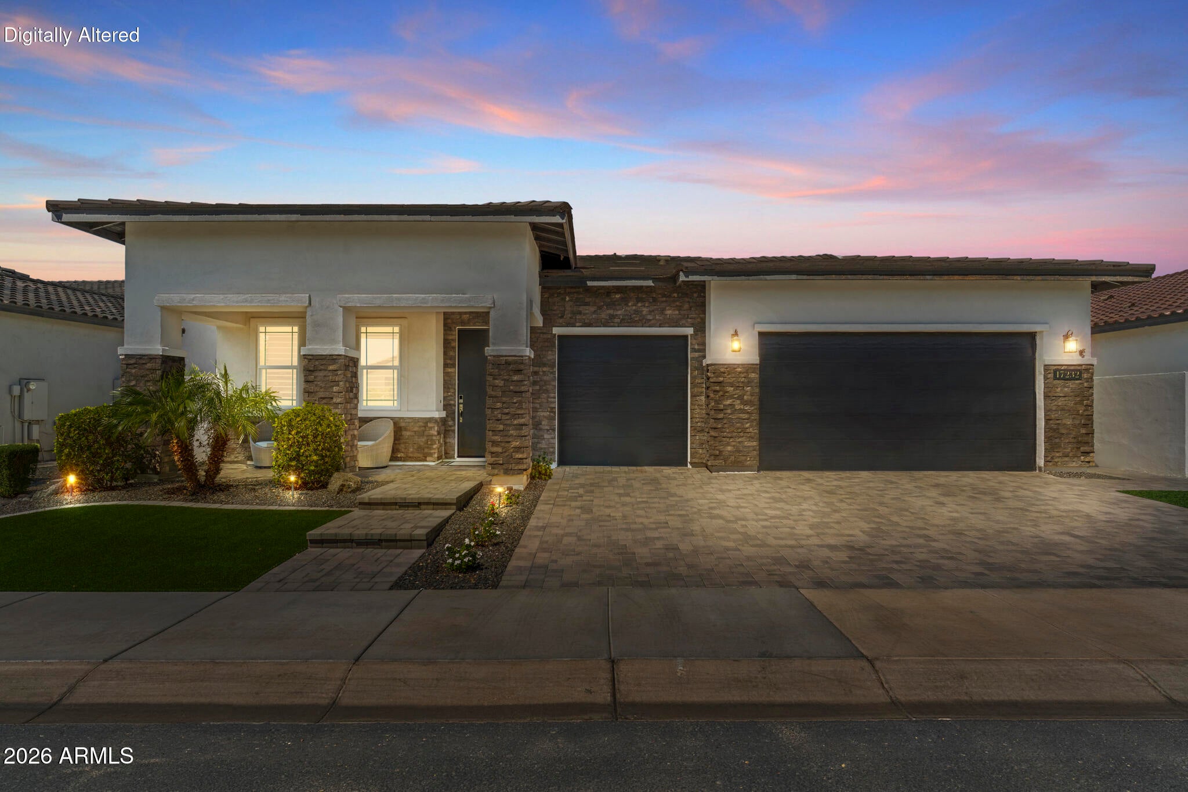
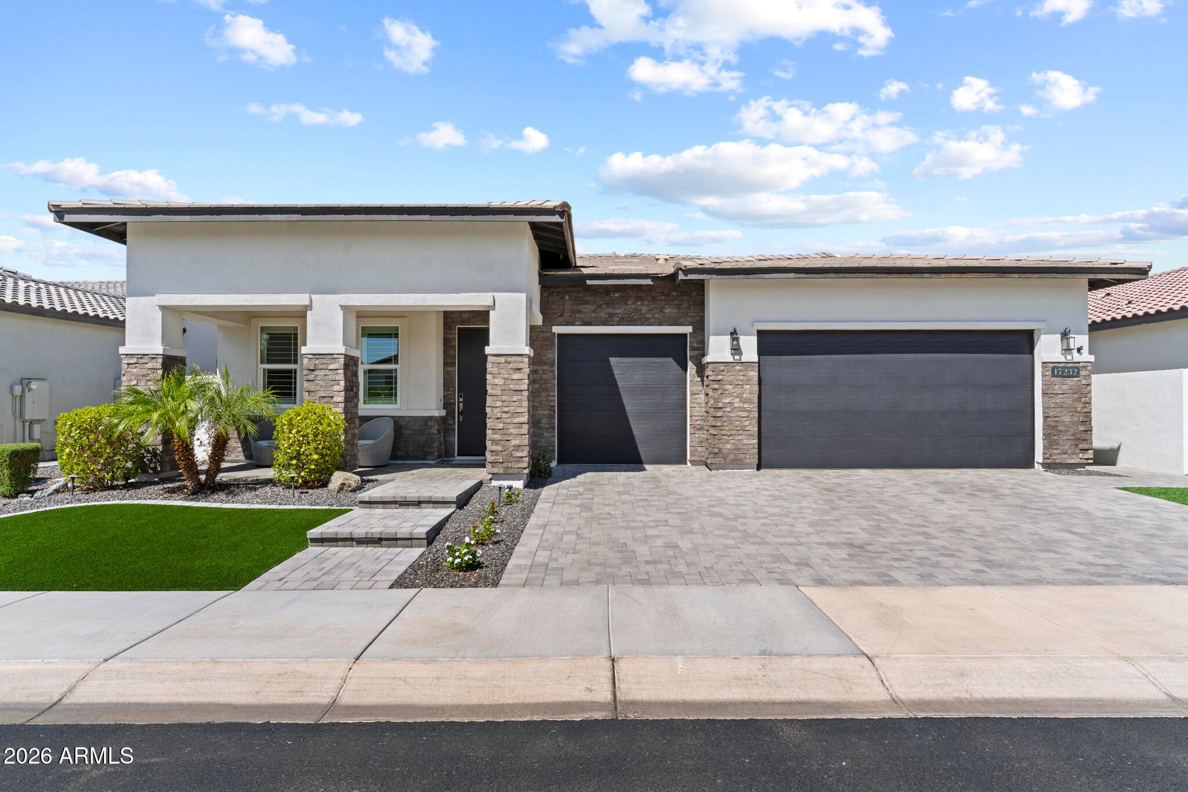
Welcome to resort-style luxury in the award-winning master-planned community of Sterling Grove Golf & Country Club. This exceptional home boasts a thoughtful split floor plan with premium upgrades throughout, seamlessly blending sophistication with comfortable everyday living. The sun-drenched primary bedroom serves as a true sanctuary, complete with an oversized, spa-like primary bathroom designed for ultimate relaxation. Nearby, a versatile den offers the perfect flexible space, easily functioning as a private home office or a spacious third bedroom. At the heart of the home, the open living room frames stunning views of your own private backyard oasis. A magnificent 90-degree living room slider rolls back completely, making the transition to the outdoor living experience ... ... entirely seamless. Designed as an entertainer's delight, the resort-style backyard features an expansive covered back patio, an elegant pergola, a custom built-in BBQ, and a lively bar area--all centered around a sparkling, refreshing pool. Complete with a spacious 3-car garage that offers plenty of built-in storage for your golf gear and vehicles, this turnkey property offers an unparalleled lifestyle in one of the West Valley's most coveted guard-gated communities. Sterling Grove Golf & Country Club is the West Valley's newest golf experience. The Golf Course is a world-class Nicklaus Design course, operated by the renowned Troon Golf Management Services and designed to be enjoyed by golf enthusiasts and newcomers alike. The state-of-the-art practice facilities are second to none. Hone your skills at the driving range, putting and chipping greens, or in the golf simulator. This home has first-class amenities and beautiful views of the White Tank Mountains, lakes, and ponds. You'll also enjoy the neighborhood greenery on your walks, jogs, bike rides!

Save
Ask
Tour
Hide
Share
Listing Snapshot
Price 
$979,000
Days On Site 
0 Days
Bedrooms 
2
Inside Area (SqFt) 
2,352 sqft
Total Baths 
3
Full Baths 
2
Partial Baths 
1
Lot Size 
0.16 Acres
Year Built 
2022
MLS® Number 
7083764
Status 
Active
Property Tax 
$2,299
HOA/Condo/Coop Fees 
$175 monthly
Sq Ft Source 
Assessor
Friends & Family
Recent Activity
8 hours agoListing updated with changes from the MLS®
8 hours agoListing first seen on site
General Features
Acres 
0.16
Cross Street 
Cactus & Cotton
Disclosures 
Seller Discl Avail
Garage 
Yes
Garage Spaces 
3
Land Lease 
No
Levels 
One
Number Of Stories 
1
Parking Spaces 
3
Property Sub Type 
Single Family Residence
Security 
Security Guard
Sewer 
Public Sewer
Water Source 
Public
Interior Features
Appliances 
DishwasherDisposalRefrigeratorMicrowaveBuilt-In Electric OvenGas RangeElectric OvenWater Softener OwnedENERGY STAR Qualified DryerENERGY STAR Qualified Washer
Cooling 
Ceiling Fan(s)Central AirENERGY STAR Qualified Equipment
Electric 
220 Volts in Kitchen
Flooring 
CarpetTileWood
Heating 
Natural GasENERGY STAR Qualified EquipmentForced AirZoned
Interior 
Double VanityBreakfast BarKitchen IslandGranite CountersMaster DownstairsHigh Ceilings
Laundry Features 
Washer HookupInsideGas Dryer Hookup
Window Features 
Low Emissivity WindowsDouble Pane Windows
Save
Ask
Tour
Hide
Share
Exterior Features
Construction Details 
Spray Foam InsulationStoneStucco
Exterior 
BarbecueBuilt-in Barbecue
Fencing 
BlockBack Yard
Pool Features 
Outdoor PoolLapCabanaHeatedFenced
Private Pool 
Yes
Roof 
Tile
Spa Features 
None
Windows/Doors 
Low Emissivity WindowsDouble Pane Windows
Community Features
Association Fee 
$525.0
Association Fee Frequency 
Quarterly
Community Features 
LakeGatedGolfTennis Court(s)PlaygroundClubhouseFitness CenterSidewalks
School District 
Dysart Unified District
Township 
3N
Financing Terms Available 
CashFHAConventional1031 Exchange
Schools
School District
Dysart Unified District
Elementary School
Mountain View
Middle School
Dysart Middle School
High School
Shadow Ridge High School
Listing courtesy of RE/MAX Desert Showcase.


All information should be verified by the recipient and none is guaranteed as accurate by ARMLS. Copyright 2026 Arizona Regional Multiple Listing Service, Inc. All rights reserved.
Last checked: 2026-09-23 08:07 AM UTC

Neighborhood & Commute
Source: Walkscore
Disclosure: Community information and market data powered by Constellation Data Labs. Information is deemed reliable but not guaranteed.
Save
Ask
Tour
Hide
Share



