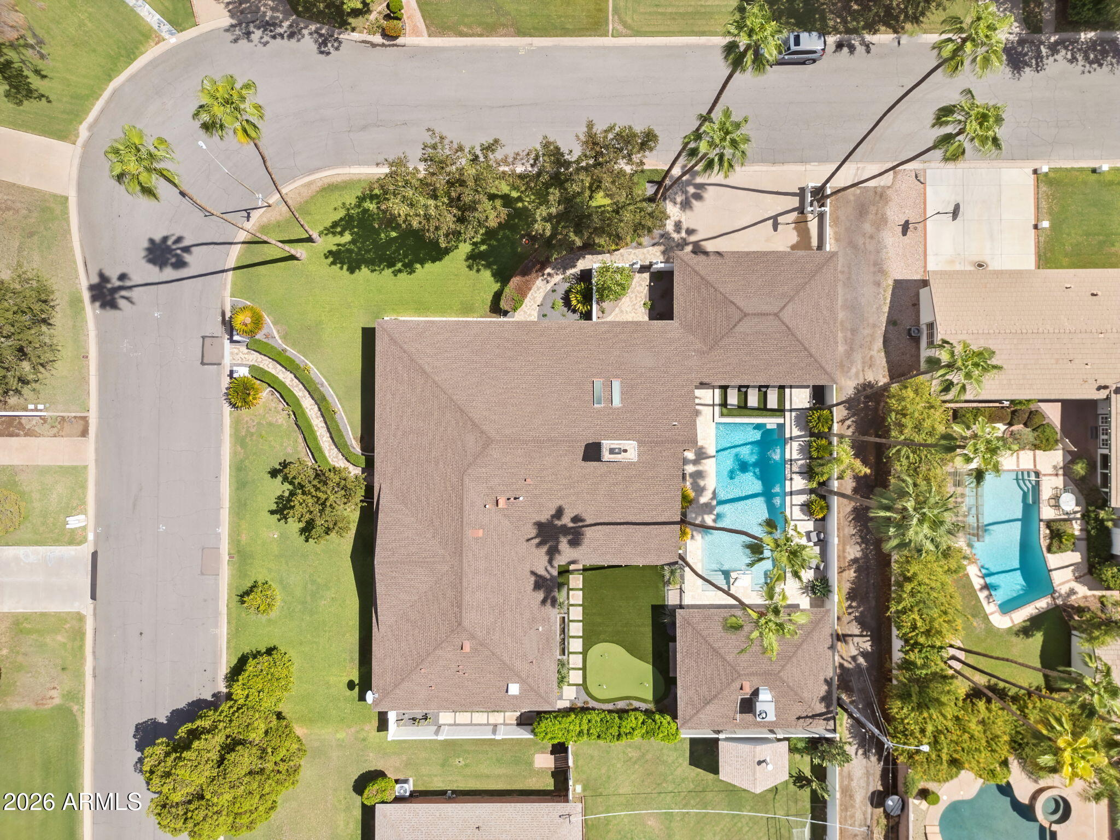
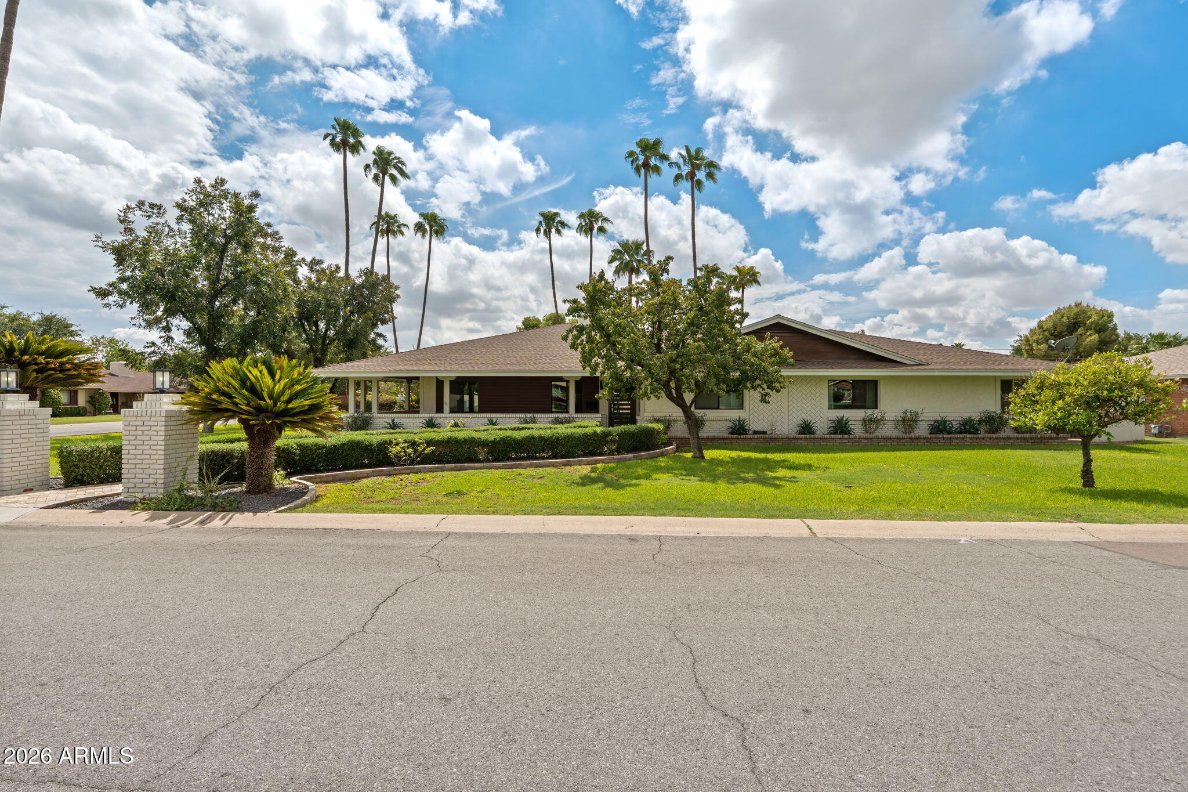
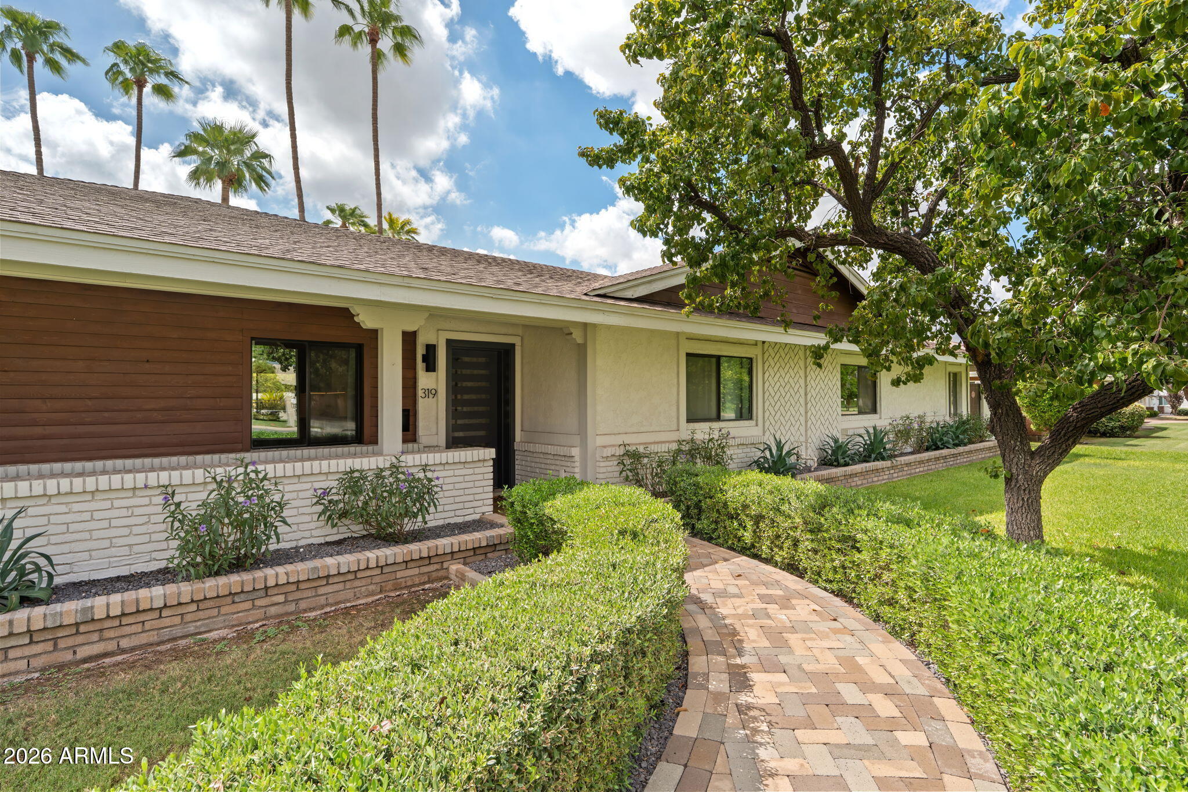
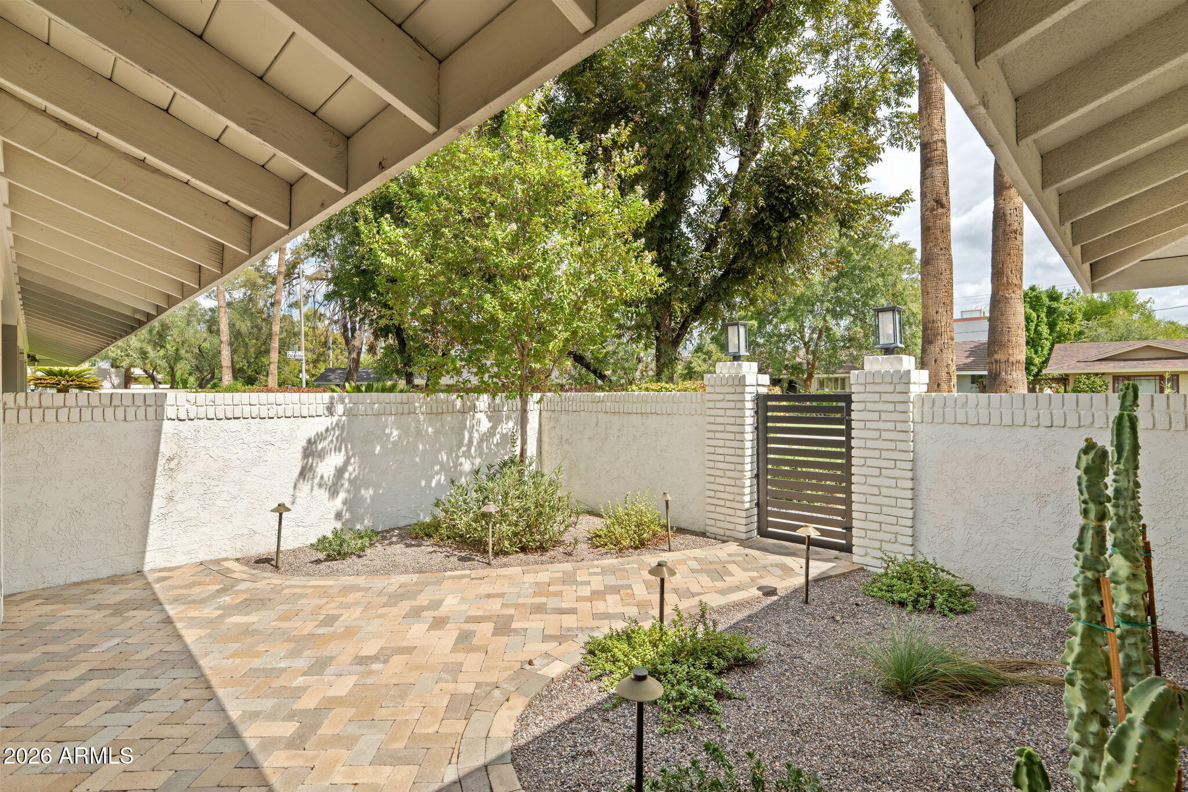
Set on an oversized corner lot in West Ocotillo, a distinctive cul-de-sac neighborhood within the 7's, this extensively redeveloped North Central residence combines classic ranch architecture with a fresh, highly individual interior. Rebuilt from the inside out in 2017, major improvements included electrical, plumbing, sewer lines, HVAC, kitchen, baths and more.
Inside, natural wood flooring grounds bright, open living spaces highlighted by skylights, dramatic vaulted and beamed ceilings reaching up to 16 feet, a white brick fireplace and custom built-in storage. The expansive kitchen makes a statement with a substantial waterfall island, generous cabinetry, open shelving and a strong connection to the main living areas and backyard. The primary bath features an expansive open wet-room design with a freestanding soaking tub, glass shower, floor-to-ceiling tile, penny-tile flooring, skylights and extensive built-in cabinetry.
More than 4,000 square feet includes the main residence plus a detached 709-square-foot guest house, offering excellent flexibility for guests, work or extended stays. The nearly 16,000-square-foot lot is equally compelling, with a pool, expansive covered outdoor living area, built-in kitchen and bar seating, artificial turf and putting green--creating a backyard designed to actually be used. West Ocotillo brings together larger lots, interesting architecture and the kind of neighborhood character that makes living within the 7's so appealing.
Save
Ask
Tour
Hide
Share
Listing Snapshot
Price
$1,950,000
Days On Site
0 Days
Bedrooms
4
Inside Area (SqFt)
4,014 sqft
Total Baths
4
Full Baths
3
Partial Baths
1
Lot Size
0.36 Acres
Year Built
1952
MLS® Number
7083626
Status
Active Under Contract
Property Tax
$8,426
HOA/Condo/Coop Fees
$8.33 monthly
Sq Ft Source
Assessor
Friends & Family
React
Invite
Recent Activity
11 hours ago
Listing updated with changes from the MLS®
11 hours ago
Listing first seen on site
General Features
Acres
0.36
Cross Street
Glendale Ave & 7th Ave
Disclosures
Seller Discl AvailAgency Discl Req
Garage
Yes
Garage Spaces
2
Land Lease
No
Levels
One
Number Of Stories
1
Parking
Garage Door OpenerDirect Access
Parking Spaces
2
Property Sub Type
Single Family Residence
Security
Security System Owned
Sewer
Public Sewer
Style
Ranch
Water Source
Public
Interior Features
Appliances
DishwasherDisposalRefrigeratorGas CooktopGas OvenGas RangeWasherDryerENERGY STAR Qualified DryerENERGY STAR Qualified Washer
Cooling
Ceiling Fan(s)Central AirENERGY STAR Qualified Equipment
ENERGY STAR Qualified WindowsSkylight(s)Double Pane Windows
Community Features
Association Fee
$100.0
Association Fee Frequency
Annually
School District
Phoenix Union High School District
Township
2N
Financing Terms Available
CashConventional
Roads
Paved
Schools
School District
Phoenix Union High School District
Elementary School
Madison Richard Simis School
Middle School
Madison Meadows School
High School
Central High School
Listing courtesy of Compass.
All information should be verified by the recipient and none is guaranteed as accurate by ARMLS. Copyright 2026 Arizona Regional Multiple Listing Service, Inc. All rights reserved.
Last checked: 2026-09-23 08:07 AM UTC
Neighborhood & Commute
Source: Walkscore
Disclosure: Community information and market data powered by Constellation Data Labs. Information is deemed reliable but not guaranteed.