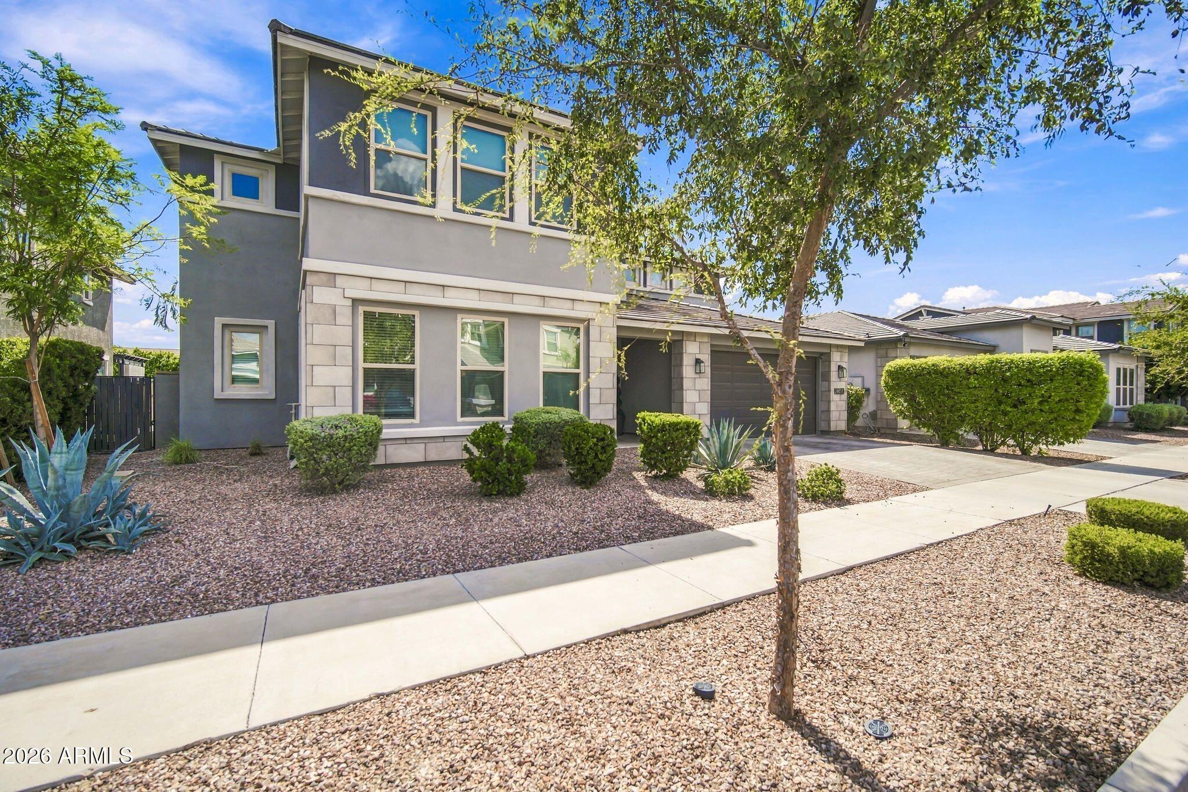
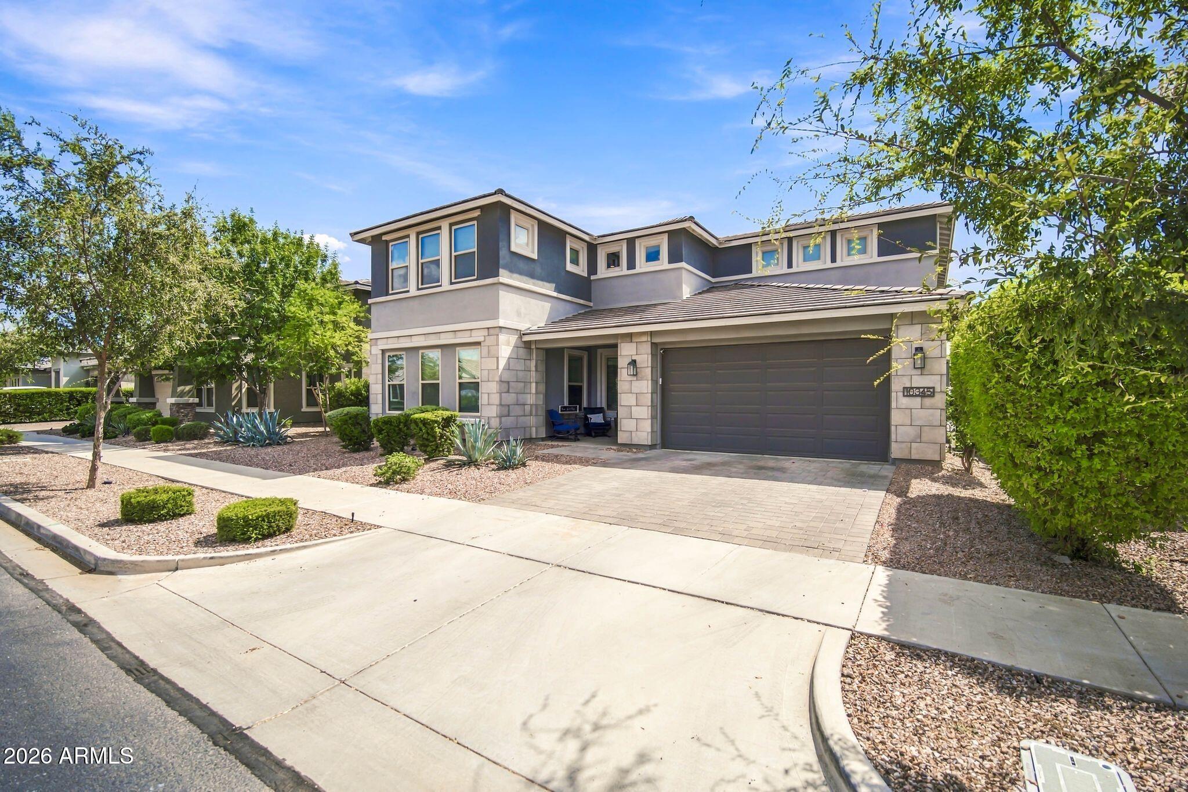
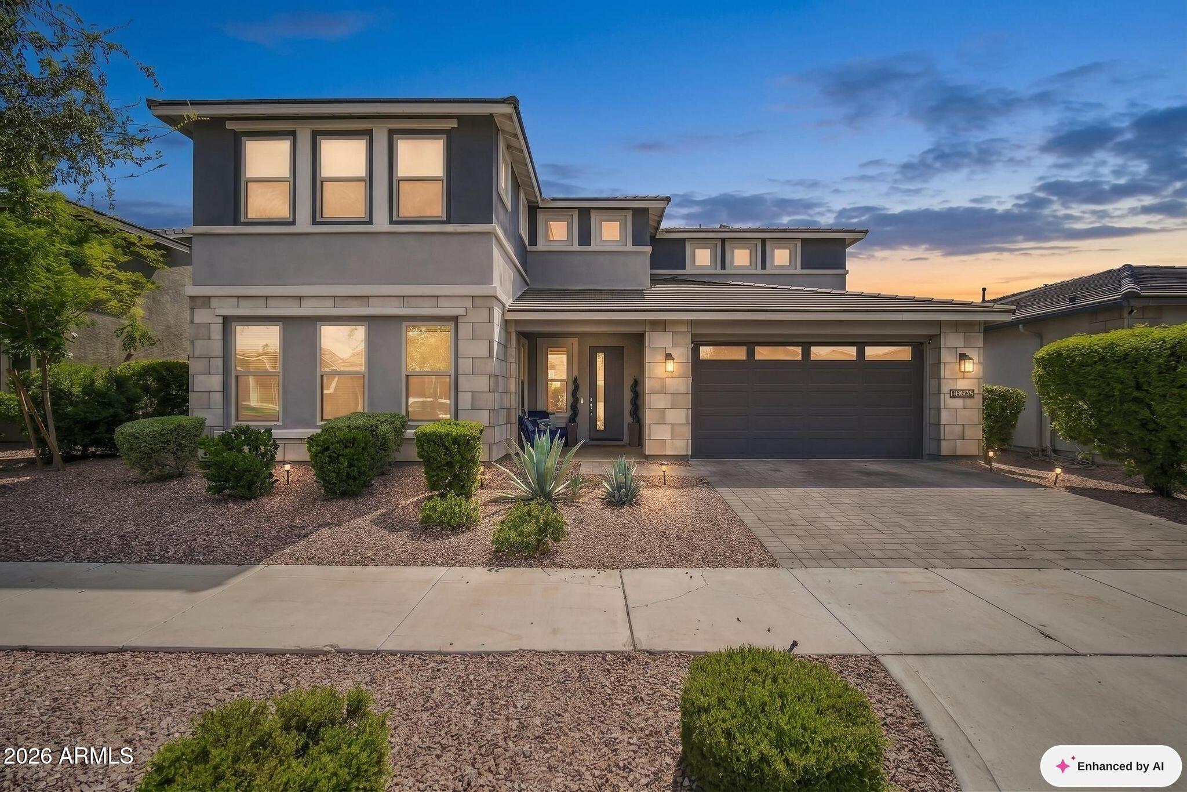
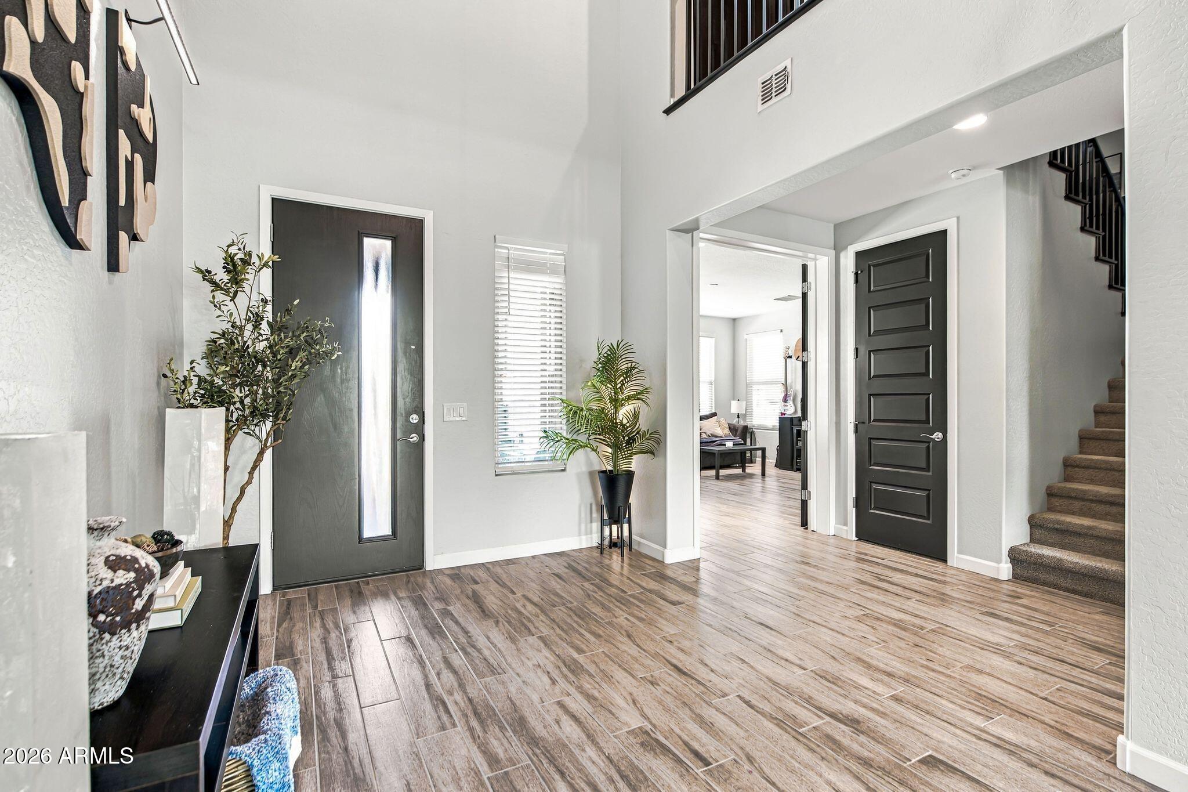
Rare Spruce model in The Estates at Eastmark! Fantastic floorplan with 5,052 sf of living space in award winning community. Home features 6 bedrooms, 4.5 bathrooms with versatile additional spaces such as den/office on main floor and large loft. Gourmet kitchen with gas cooktop, double ovens, large walk-in pantry and sprawling Quartz island is a chef's dream! Six separate thermostat zones, for comfort and energy efficiency. Main floor guest suite ideal for in-laws. Many upgrades and decorator touches throughout! The upstairs is thoughtfully planned with 4 bedrooms, 3 bathrooms, laundry room and loft/media room perfect for home theater. 3-car tandem garage w/extra space. Sauna conveys! The Club, pool and fitness center are state of the art! Schools, restaurants and much more within minutes.
Solar ScreensLow Emissivity WindowsDouble Pane Windows
Save
Ask
Tour
Hide
Share
Exterior Features
Construction Details
Stucco
Fencing
Block
Lot Features
Desert FrontDesert Back
Pool Features
Heated
Roof
Tile
Spa Features
None
Windows/Doors
Solar ScreensLow Emissivity WindowsDouble Pane Windows
Community Features
Association Fee
$181.94
Association Fee Frequency
Monthly
Community Features
GatedPlaygroundClubhouseFitness CenterSidewalks
School District
Queen Creek Unified District
Township
1S
Financing Terms Available
CashConventional
Schools
School District
Queen Creek Unified District
Elementary School
Silver Valley Elementary
Middle School
Eastmark High School
High School
Eastmark High School
Listing courtesy of Copper Tree Properties.
All information should be verified by the recipient and none is guaranteed as accurate by ARMLS. Copyright 2026 Arizona Regional Multiple Listing Service, Inc. All rights reserved.
Last checked: 2026-09-22 10:08 PM UTC
Neighborhood & Commute
Source: Walkscore
Disclosure: Community information and market data powered by Constellation Data Labs. Information is deemed reliable but not guaranteed.