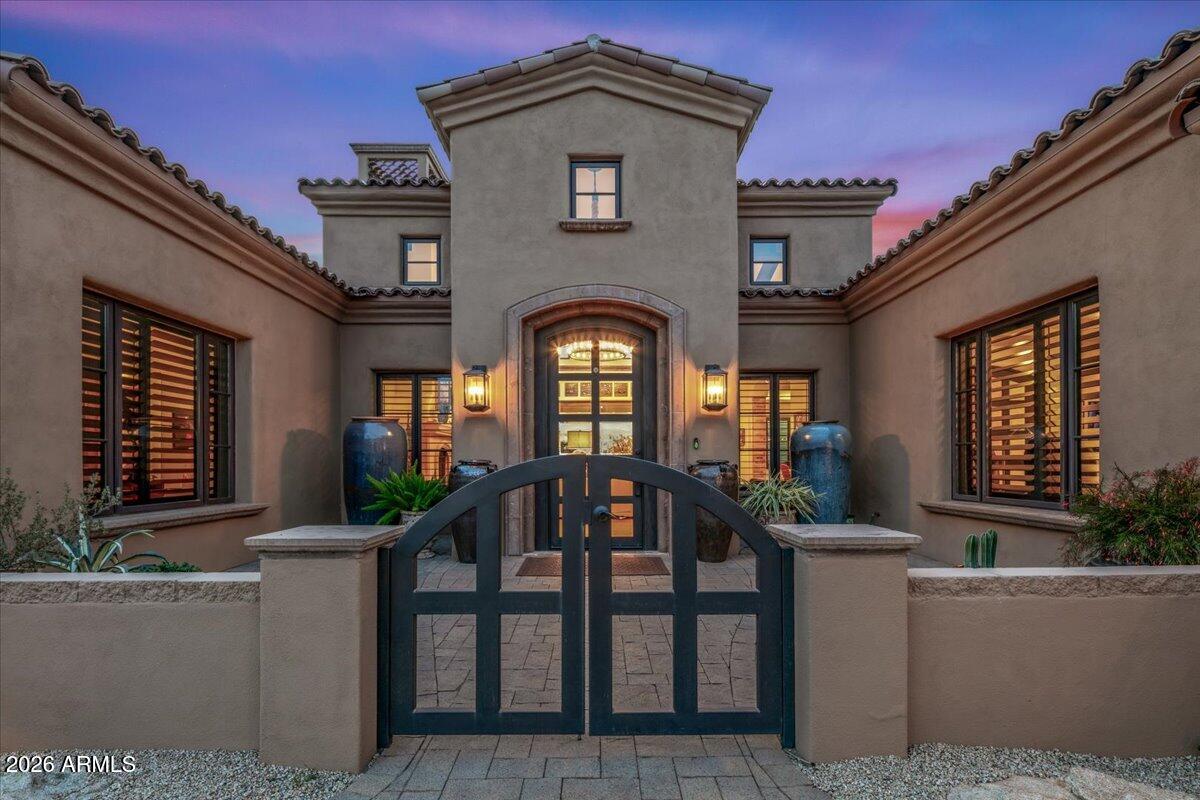
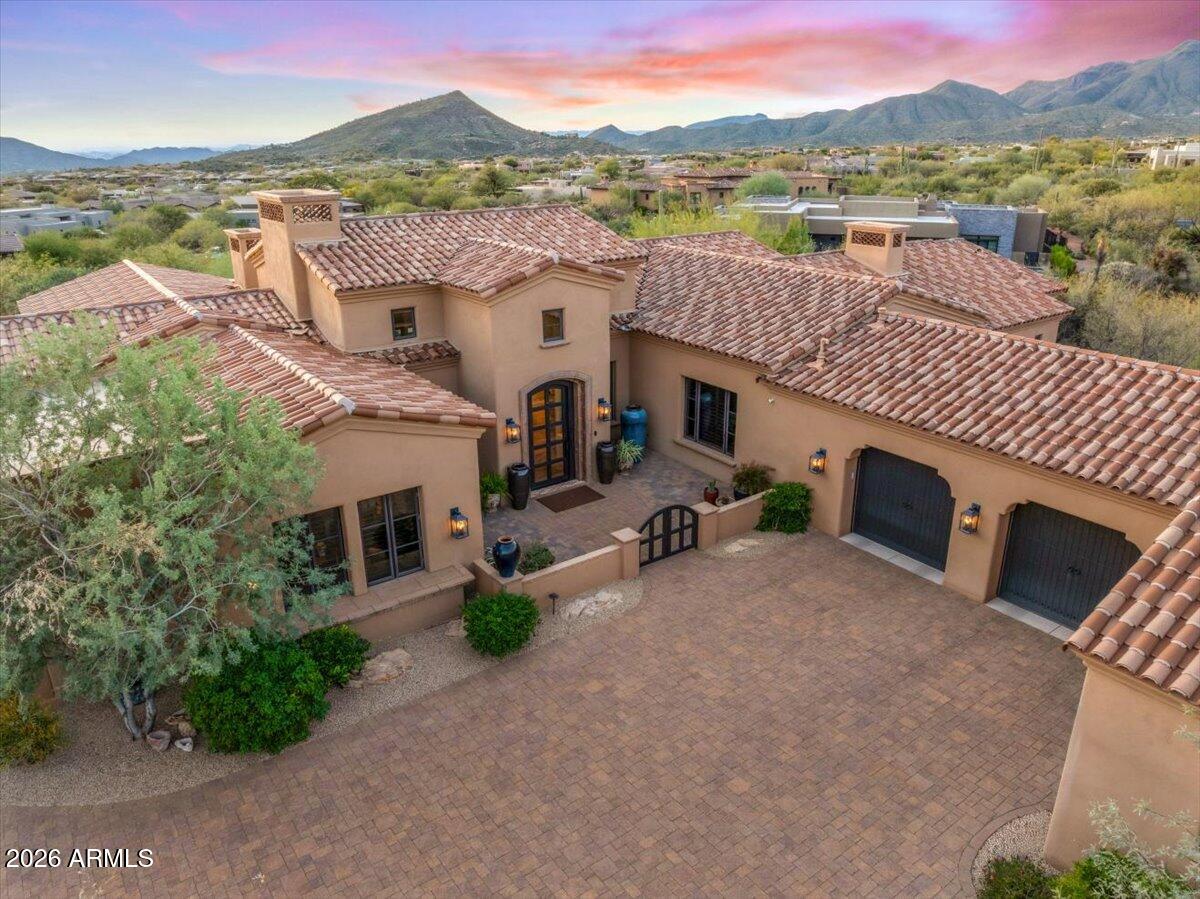
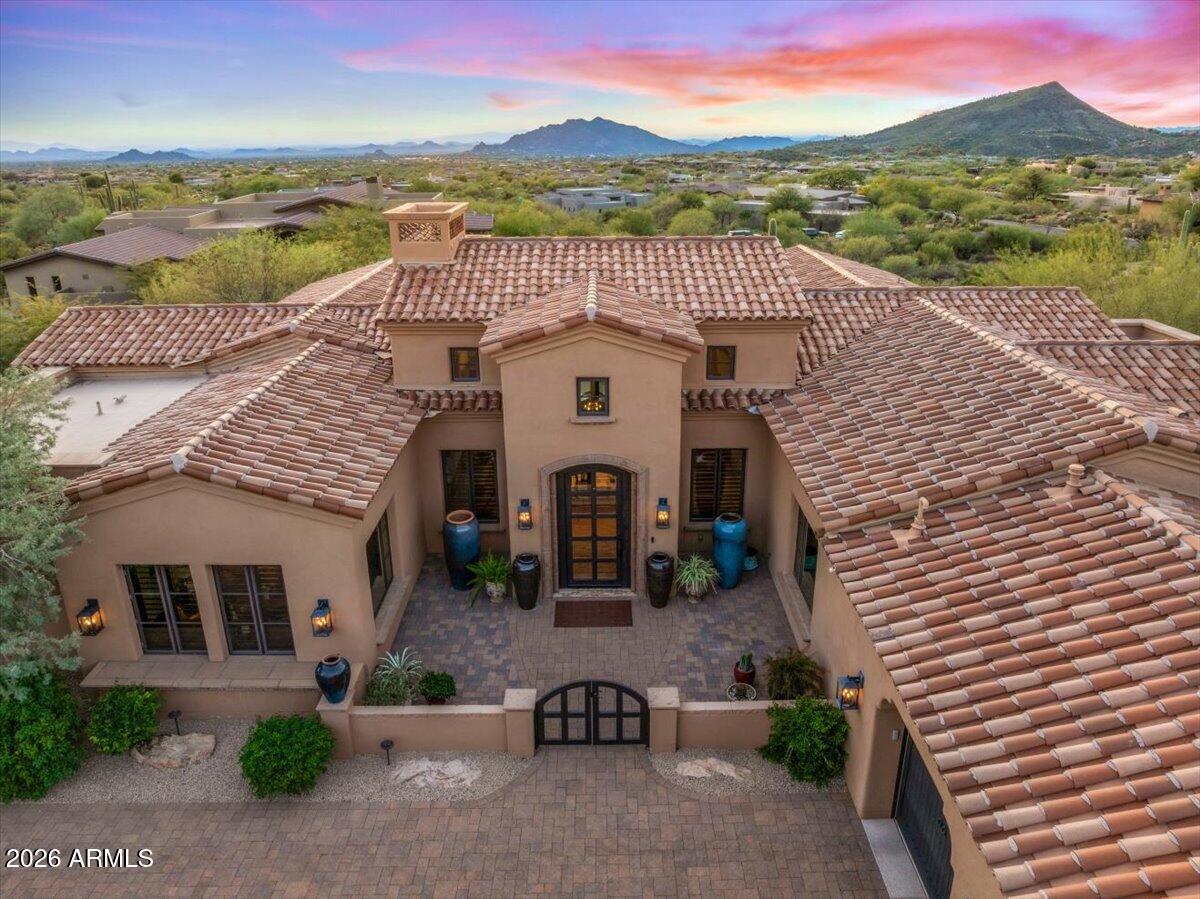
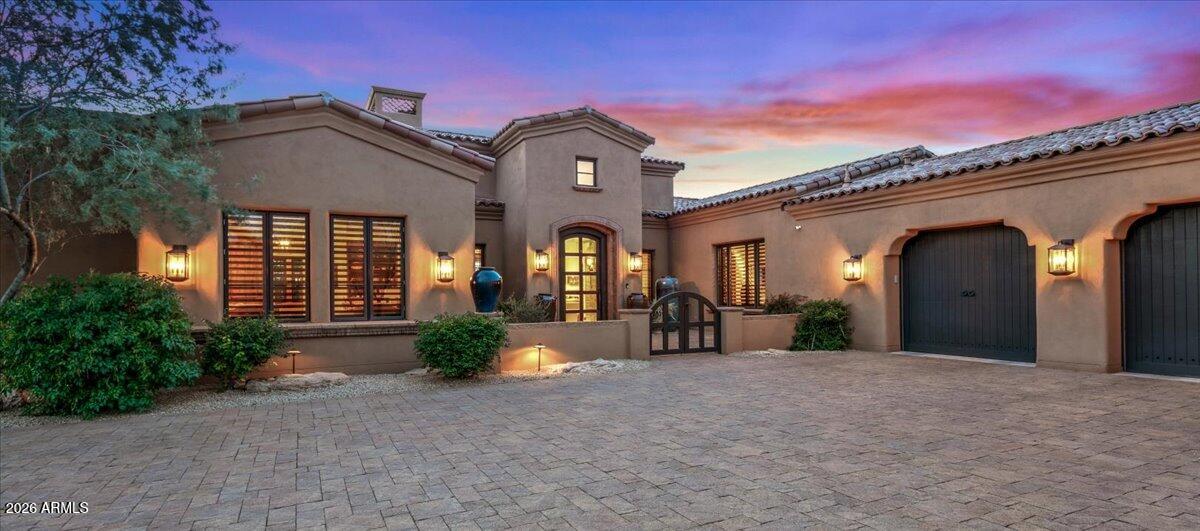
This Santa Barbara style home on a cul-de-sac offers a very open and functional layout, with high quality craftsmanship, creating a warm and welcoming interior. Long up hill driveway to private gated motor court. the elevated home-site offers views of sunsets, mountains and city lights. The gourmet chef's kitchen is appointed with high end Wolf, Sub-Zero, and Bosch appliances along with ice maker and custom cabinetry, dual Taj Mahal quartz topped islands, walk in pantry, and a 250 bottle temp controlled wine wall. This residence has four ensuite bedrooms and a professional office. The expansive primary suite, featuring fireplace and customized classy closet, includes a spa- like primary bathroom with his & her separate water closets, and multi- spray shower. The outdoor living space features a custom built in barbecue station and fridge, plus fireplace and built in cabinetry. Patio heated pool has reverse negative-edge water fall and connected spa. Completing the home is an over sized heated and air conditioned three car garage. The third garage has separate entrance from the main, currently set up as a private exercise gym, easily turned back into garage. Multiple built- in garage cabinets. Lifestyle Membership available.
Save
Ask
Tour
Hide
Share
Listing Snapshot
Price
$3,645,000
Days On Site
1 Day
Bedrooms
4
Inside Area (SqFt)
4,861 sqft
Total Baths
5
Full Baths
4
Partial Baths
1
Lot Size
1.33 Acres
Year Built
2016
MLS® Number
7083203
Status
Active
Property Tax
$5,546
HOA/Condo/Coop Fees
$1,993.5 Semi-Annually
Sq Ft Source
Assessor
Friends & Family
React
Invite
Recent Activity
11 hours ago
Listing updated with changes from the MLS®
yesterday
Listing first seen on site
General Features
Acres
1.33
Attached Garage
Yes
Cross Street
Pima and Cave Creek
Disclosures
Seller Discl AvailAgency Discl Req
Garage
Yes
Garage Spaces
3
Land Lease
No
Levels
One
Number Of Stories
1
Parking
Garage Door OpenerGated
Parking Spaces
2
Property Sub Type
Single Family Residence
Security
Security System OwnedFire Sprinkler System
Sewer
Public Sewer
Style
Santa Barbara/Tuscan
Water Source
Public
Interior Features
Appliances
DishwasherDisposalRefrigeratorGas CooktopMicrowaveBuilt-In Electric OvenGas RangeWasherDryerWater Softener OwnedWater Purifier
Listing courtesy of Russ Lyon Sotheby's International Realty.
All information should be verified by the recipient and none is guaranteed as accurate by ARMLS. Copyright 2026 Arizona Regional Multiple Listing Service, Inc. All rights reserved.
Last checked: 2026-09-22 10:08 PM UTC
Neighborhood & Commute
Source: Walkscore
Disclosure: Community information and market data powered by Constellation Data Labs. Information is deemed reliable but not guaranteed.