
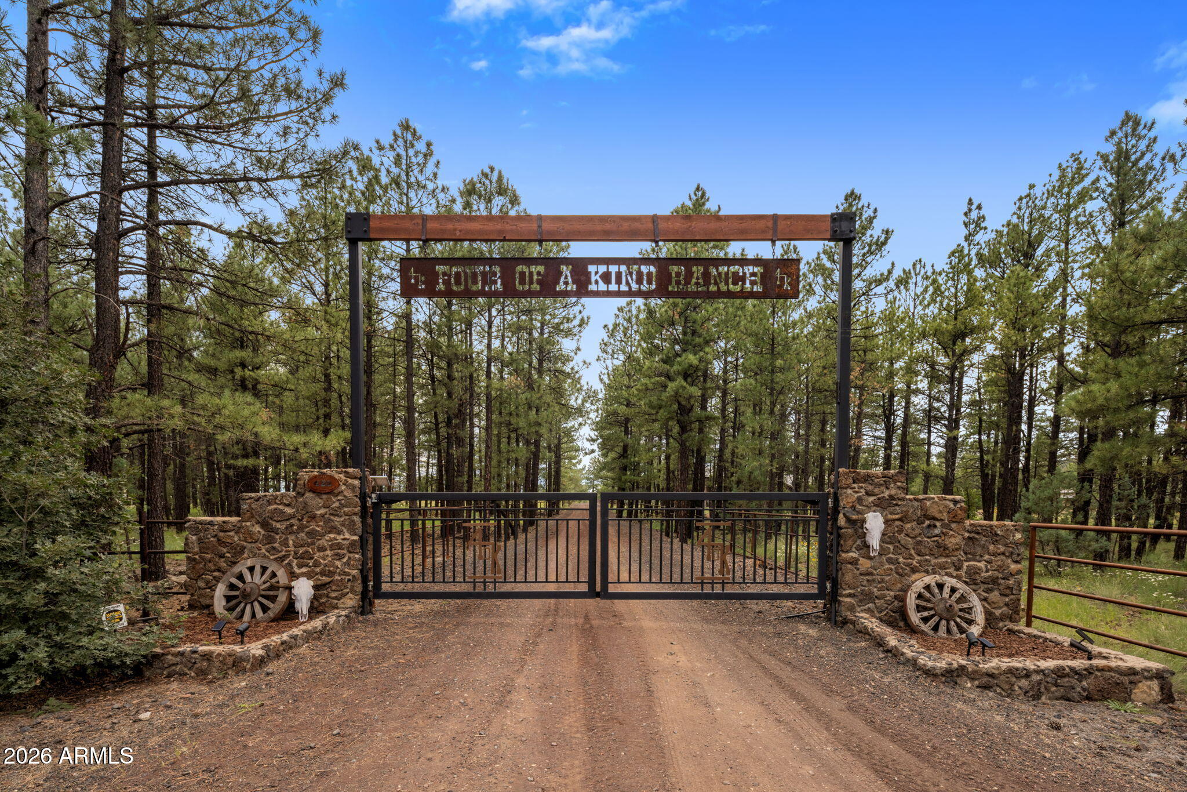
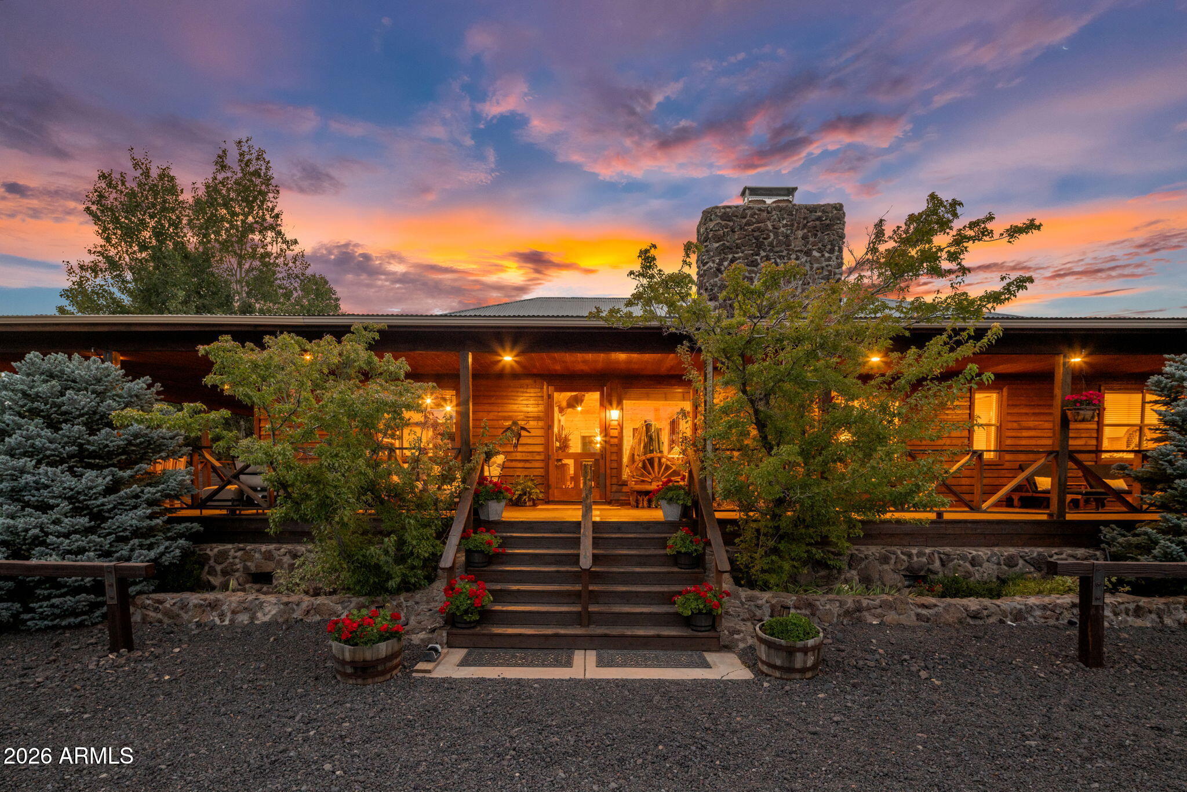
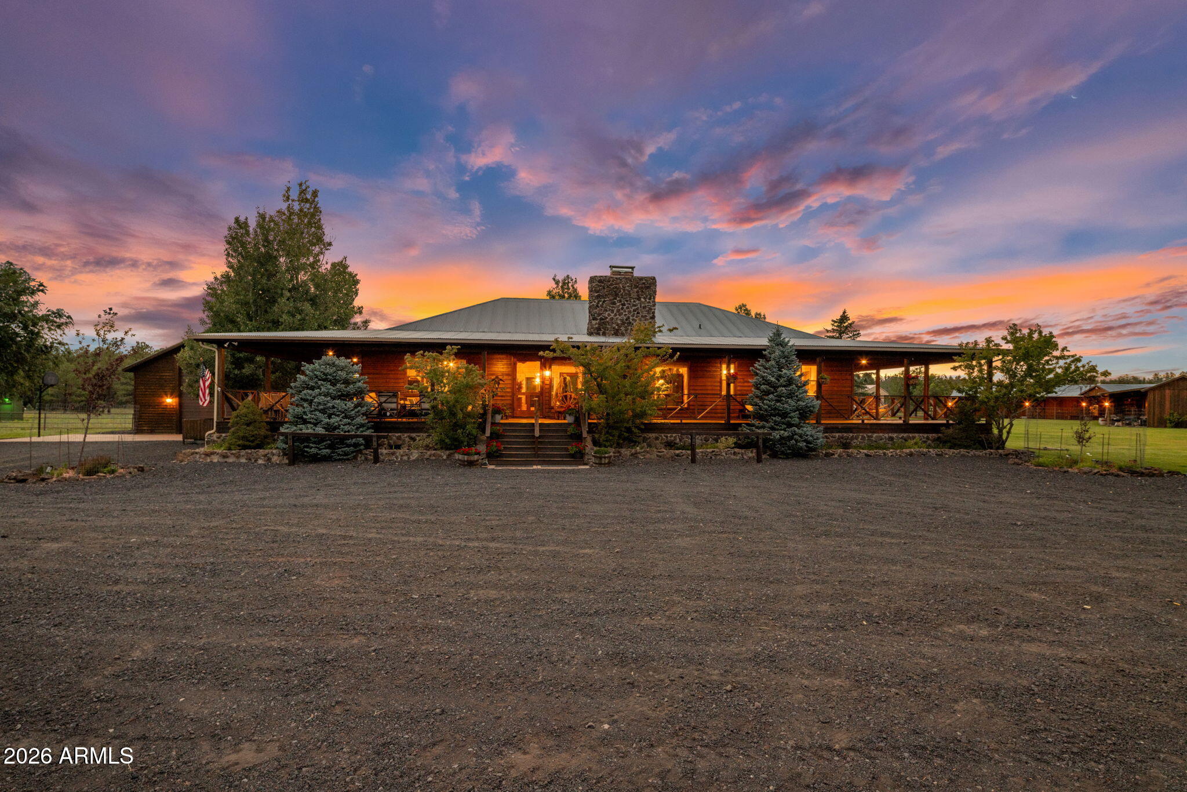
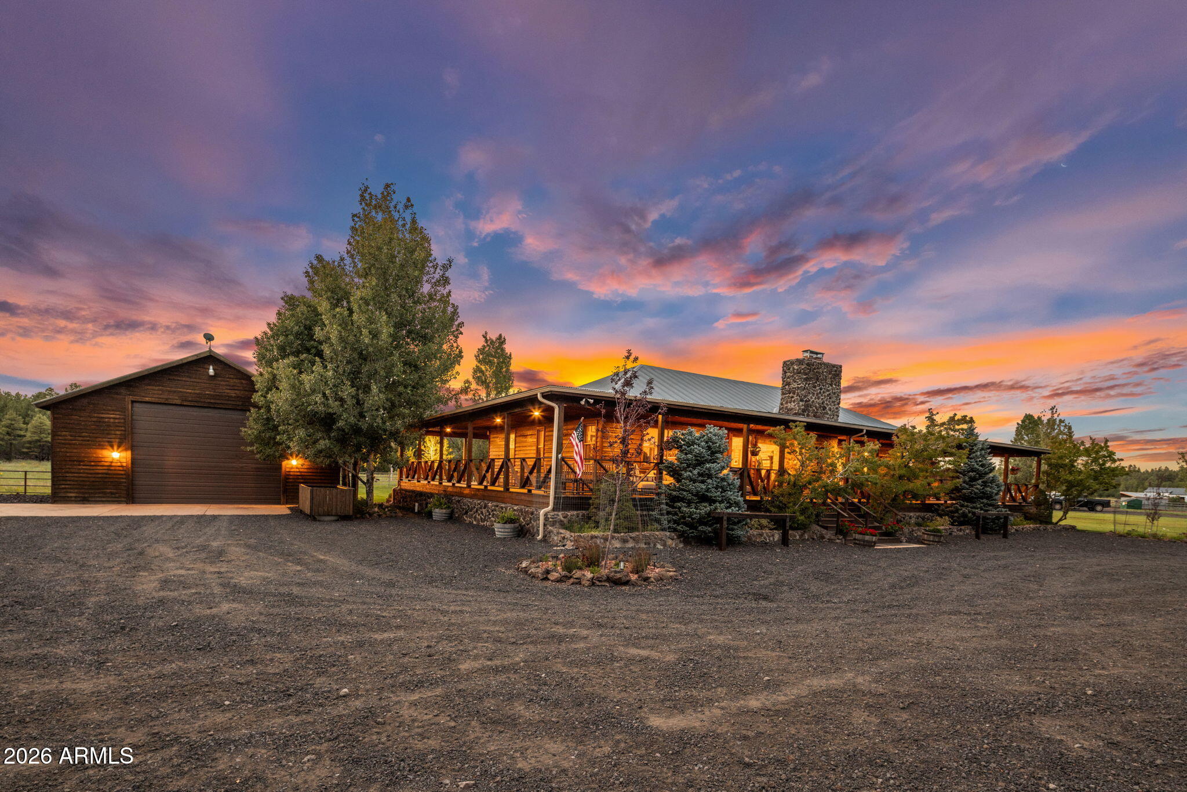
A timeless Legacy property with so much flexibility! Welcome to the Four of a Kind Ranch--Currently a classic, working cattle ranch that perfectly balances rugged utility with timeless rustic elegance. Price reflects a grazing allotment. However it's remarkably VERSATILE! As you approach the residence, you're greeted by a grand, covered wraparound porch, designed to take in sweeping views of the surrounding pastures and grazing livestock. Built with quality craftsmanship, the home showcases rich wood siding anchored by a striking stacked-stone foundation. From managing the land to relaxing on the deck at sundown, the 4K Ranch offers an exceptional, authentic Western retreat. Read the more supplement for details! The Main Residence & Grand Veranda Step onto the expansive covered wraparound deck--the true heart of the ranch. Deep, timber-framed porches feature recessed soffit lighting, custom cross-buck railings, and stone accents, offering multiple seating and dining areas to take in sunset vistas over grazing livestock. Inside, the custom home showcases soaring tongue-and-groove pine ceilings, rich solid wood walls, and sweeping views from every room. Great Room: Vaulted ceilings, rich hardwood flooring, and a floor-to-ceiling stacked-stone fireplace anchored by a custom live-edge wood mantel. Features a dark wood entertainment center and generous wall space. Gourmet Kitchen: Premium stainless steel Monogram appliance suite--including a 6-burner dual-fuel range with professional hood, built-in refrigerator, dishwasher, and under-counter dual convection/microwave. Outfitted with custom dark-stained alder wood cabinetry, granite countertops, a textured slate backsplash, and an oversized island bar with handcrafted log barstools in hide upholstery. Dining & Wet Bar: Dedicated dining space illuminated by a custom antler chandelier and framed by picture windows. The adjoining built-in wet bar features glass-front display cabinetry, wine storage, an under-counter refrigerator, and mirrored glassware shelving. Outdoor Living & Gathering Spaces Chuckwagon BBQ Patio: A custom vintage wagon converted into a built-in grill station serves as the focal point for cookouts, set on a concrete patio beneath bistro string lights. Horseshoe Pit & Event Lawn: A custom timber-framed horseshoe pit sits alongside expansive, irrigated lawns framed by mature pines and timber-fenced pastures--offering a versatile canvas for play, weddings, or private retreats. Working Barn & Private Guest Apartment Just steps from the main house lies the operational hub of the ranch, complete with a 1,000 sq. ft. integrated guest apartment. The unfurnished 2-bedroom, 2-bath residence includes a full kitchen, living and dining areas, and dedicated laundry facilities--ideal for extended guests, family, or on-site ranch management. Tack Room & Social Lounge: Wood-paneled walls, wrought-iron chandeliers, integrated saddle racks, and named bridle hooks paired with an entertainment space featuring a full-size pool table, cue rack, wall-mounted dartboard, and lounge seating. Equestrian Workstations: Dedicated wash and utility sinks, galvanized feed bins, equipment storage, and sturdy wood armoires. Direct access to timber tie rails, padded rubber grooming mats, and clean, deeply bedded stalls opening to pipe-fenced corrals. The Workshop Designed for serious operations, fabrication, or heavy machinery storage, this shop features high ceilings, concrete floors, steel workbenches, and room to add a vehicle lift. Complete with overhead loft storage and built-in pegboard organization. Land, Grazing & Terms Grazing Permit: Seller will relinquish an accompanying grazing permit to the buyer following the successful close of escrow, expanding cattle capacity and range operations significantly. Turnkey Furnishings: Main home furnishings are included in the sale (conveyed separately via a Bill of Sale), excluding artwork. Detailed inventory to be reviewed during the contract stage.
| 3 hours ago | Listing updated with changes from the MLS® | |
| 6 hours ago | Listing first seen on site |



