
Save
Ask
Tour
Hide
Share
$975,000
New Listing

719 E Summerside Road
Phoenix, AZ 85042

For Sale|Single Family Residence|Active
4
Beds
5
Total Baths
4
Full Baths
1
Partial Bath
3,824
SqFt
$255
/SqFt
2021
Built
Subdivision:
Vistal
County:
Maricopa
Upcoming Open Houses
Fri, Sep 18, 3:00 PM - 6:00 PM
Sat, Sep 19, 10:00 AM - 12:00 PM
Sat, Sep 19, 1:00 PM - 4:00 PM
Sun, Sep 20, 10:00 AM - 1:00 PM
719 E Summerside Road719 E Summerside Road719 E Summerside Road719 E Summerside Road
Save
Ask
Tour
Hide
Share

Mortgage Calculator

Monthly Payment (Est.)

$4,448
Calculator powered by Showcase IDX, a Constellation1 Company. Copyright ©2026 Information is deemed reliable but not guaranteed.

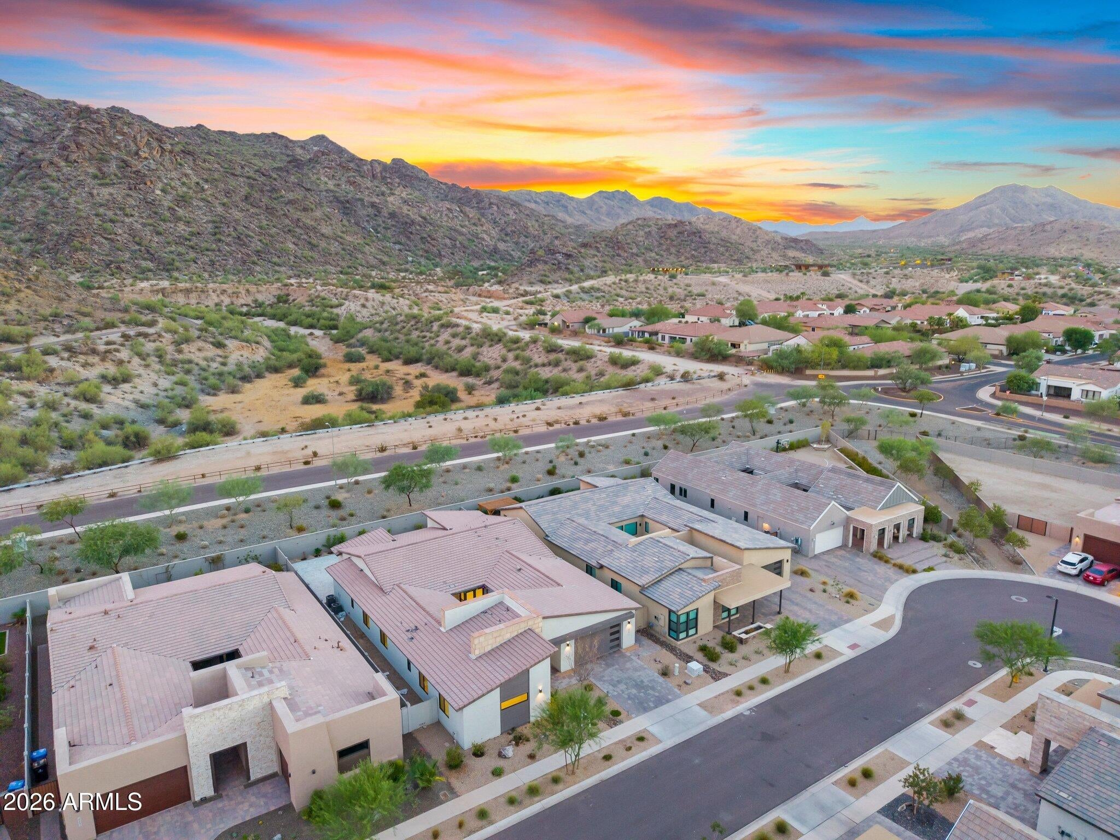
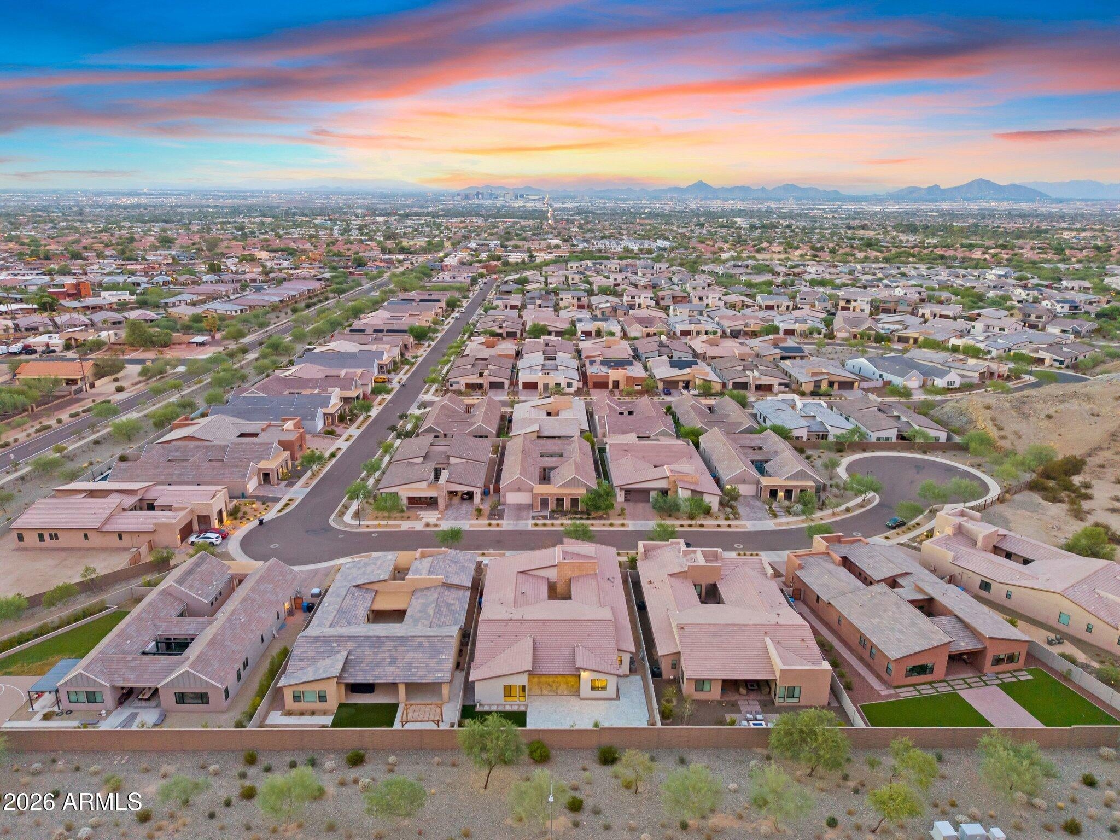
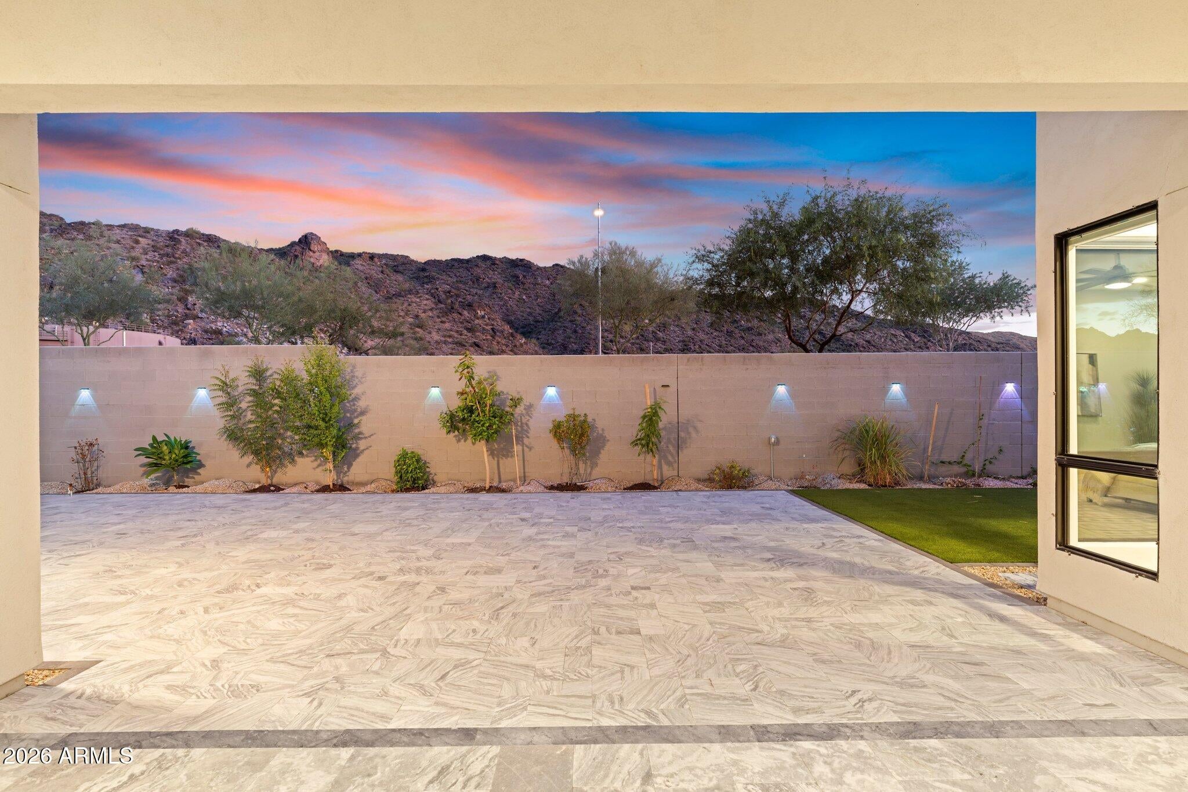
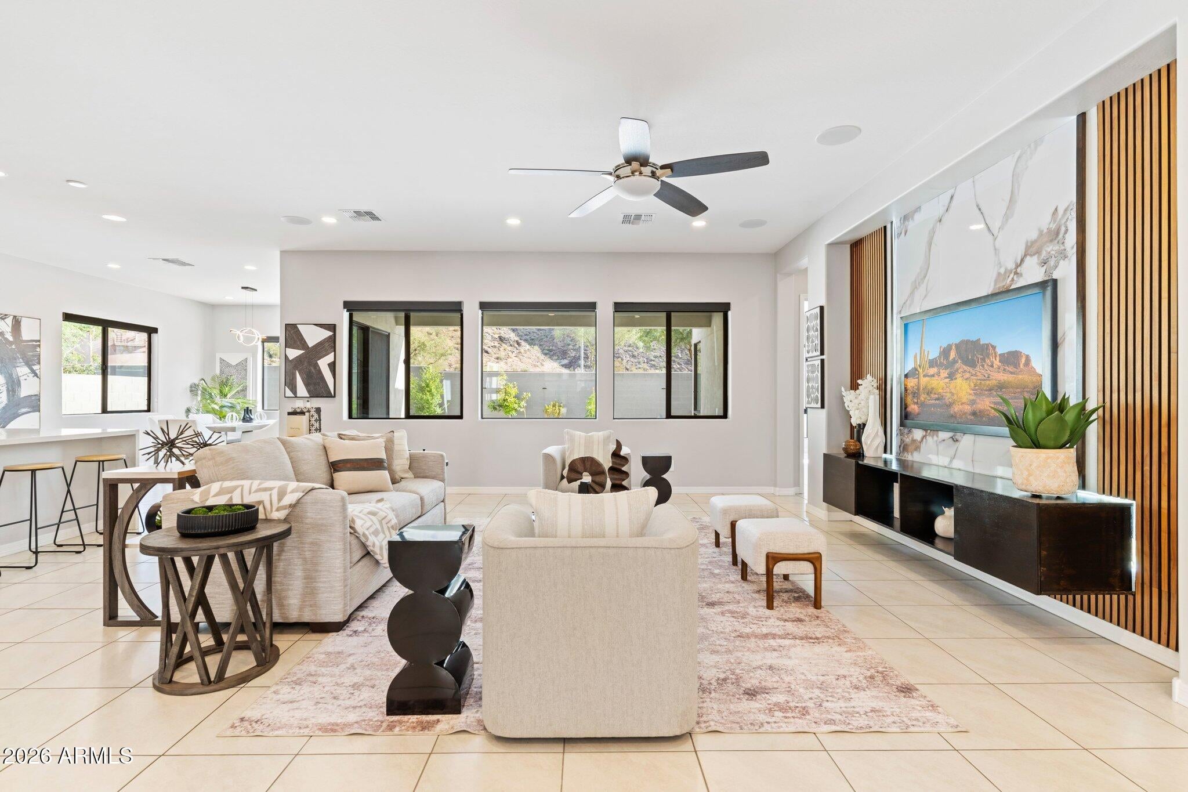
Your backyard is South Mountain. Set against one of Phoenix's most iconic desert landscapes, this premium 3,824-square-foot home in the gated Vistal community pairs beautiful mountain views and an incredible desert backdrop with the space, flexibility, and upgrades of a thoughtfully designed modern home. Offering 4 bedrooms, 4.5 bathrooms, a den, bonus room, and an attached casita/multigenerational suite, the floor plan is designed to evolve with the way you live - whether that means hosting extended family, creating a private guest retreat, working from home, or simply having more room to spread out. Inside, builder-upgraded hardwood cabinetry with soft-close hardware is complemented by quartz countertops and a dramatic waterfall kitchen island. Upgraded cabinetry continues into the laundry room, while a custom TV accent wall and 11 motorized blackout/darkening shades with remote controls bring additional comfort and functionality to the living spaces, nook, and primary suite. Step outside and the South Mountain setting takes center stage. The approximately 9,540-square-foot lot features a marble/paver-style backyard layout, Firestone border, and side turf, creating a low-maintenance outdoor space surrounded by the beauty of the Sonoran Desert. It's a setting that feels unmistakably Arizona. The 3-car tandem garage is equally well considered, with professional polyaspartic floor coating, storage cabinets, overhead storage, and a Tesla Level 2 charger.

Save
Ask
Tour
Hide
Share
Listing Snapshot
Price 
$975,000
Days On Site 
0 Days
Bedrooms 
4
Inside Area (SqFt) 
3,824 sqft
Total Baths 
5
Full Baths 
4
Partial Baths 
1
Lot Size 
0.22 Acres
Year Built 
2021
MLS® Number 
7081127
Status 
Active
Property Tax 
$5,380
HOA/Condo/Coop Fees 
$200 monthly
Sq Ft Source 
Assessor
Friends & Family
Recent Activity
an hour agoListing updated with changes from the MLS®
8 hours agoListing first seen on site
General Features
Acres 
0.22
Cross Street 
7th Street & Dobbins
Disclosures 
Agency Discl ReqSeller Discl Avail
Garage 
Yes
Garage Spaces 
3
Land Lease 
No
Levels 
One
Number Of Stories 
1
Parking 
TandemElectric Vehicle Charging Station(s)
Parking Spaces 
2
Property Sub Type 
Single Family Residence
Water Source 
Public
Interior Features
Appliances 
DryerWasherRefrigeratorDishwasherDisposalGas Range
Cooling 
Central Air
Fireplace 
Yes
Fireplaces 
1
Flooring 
Tile
Heating 
Electric
Interior 
Granite CountersDouble VanityKitchen IslandHigh Ceilings
Laundry Features 
Inside
Window Features 
Double Pane Windows
Save
Ask
Tour
Hide
Share
Exterior Features
Construction Details 
StuccoFrame
Fencing 
Block
Lot Features 
Sprinklers In RearDesert BackDesert Front
Roof 
Tile
Spa Features 
None
Windows/Doors 
Double Pane Windows
Community Features
Association Fee 
$200.0
Association Fee Frequency 
Monthly
Community Features 
PoolGatedSidewalks
School District 
Phoenix Union High School District
Financing Terms Available 
CashConventionalFHAVA Loan
Schools
School District
Phoenix Union High School District
Elementary School
Maxine O Bush Elementary School
Middle School
Maxine O Bush Elementary School
High School
South Mountain High School
Listing courtesy of SERHANT..


All information should be verified by the recipient and none is guaranteed as accurate by ARMLS. Copyright 2026 Arizona Regional Multiple Listing Service, Inc. All rights reserved.
Last checked: 2026-09-17 05:07 AM UTC

Neighborhood & Commute
Source: Walkscore
Disclosure: Community information and market data powered by Constellation Data Labs. Information is deemed reliable but not guaranteed.
Save
Ask
Tour
Hide
Share



