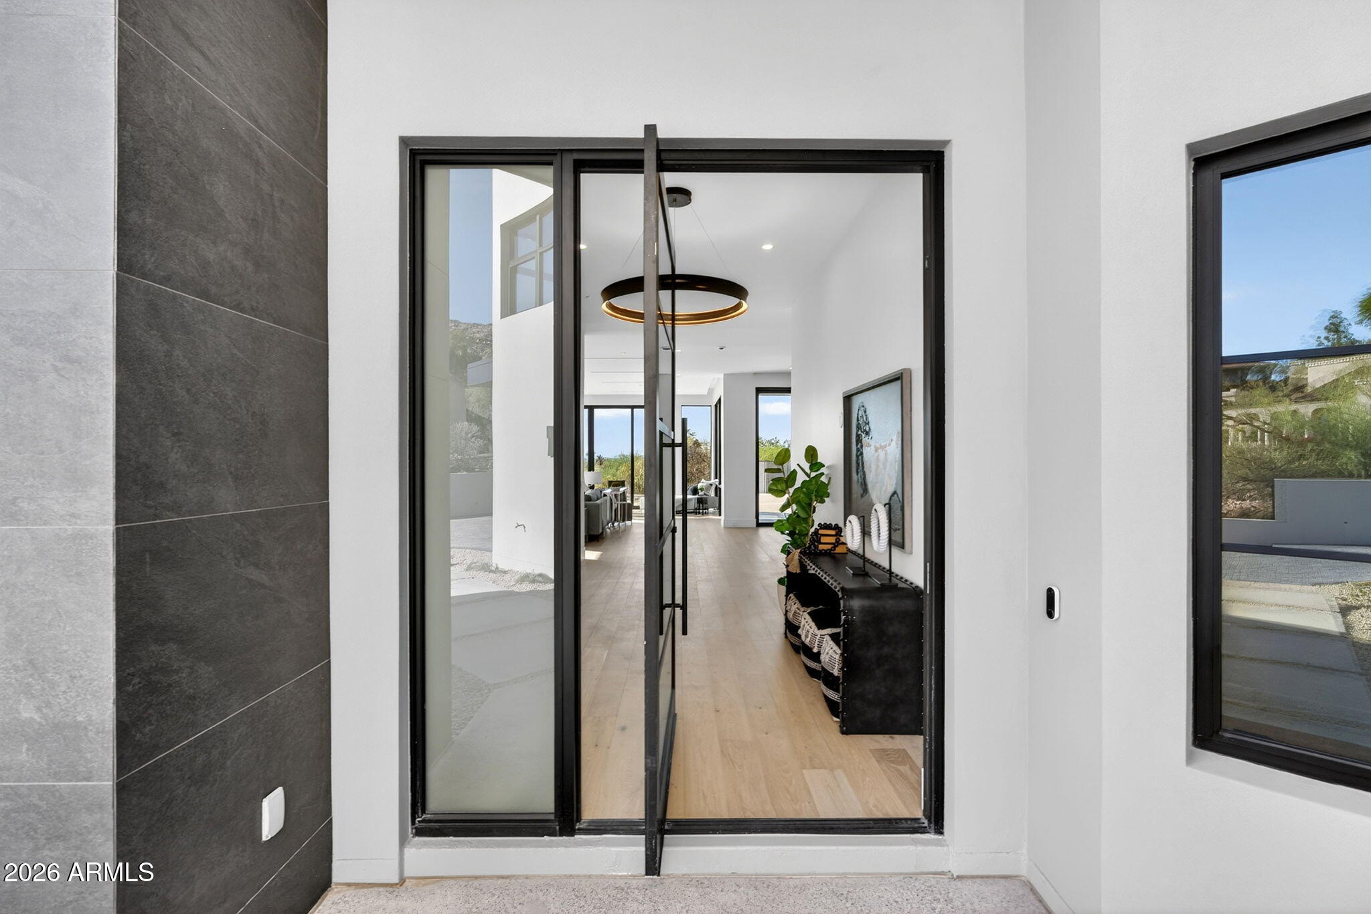
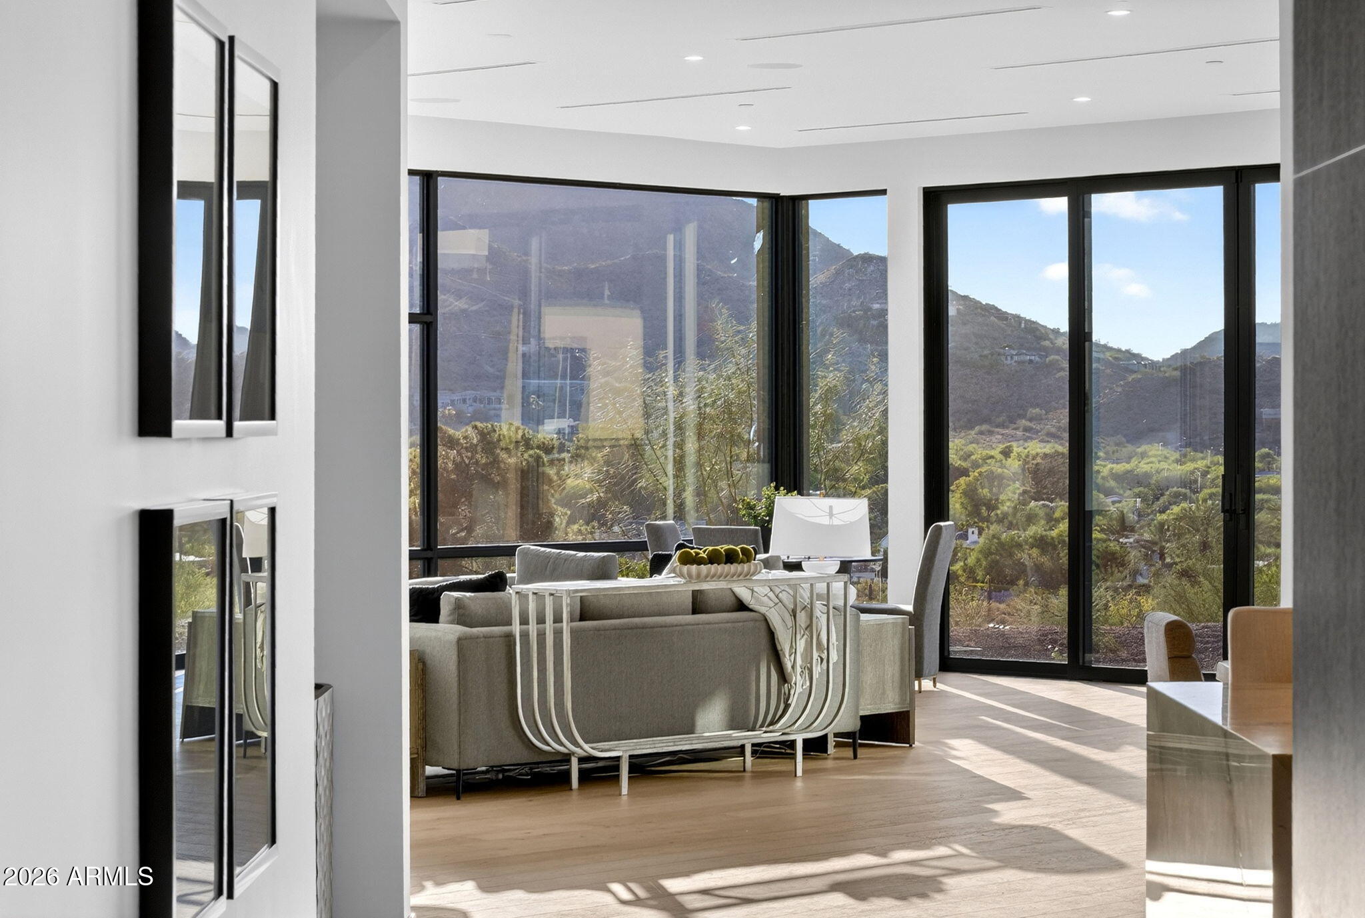
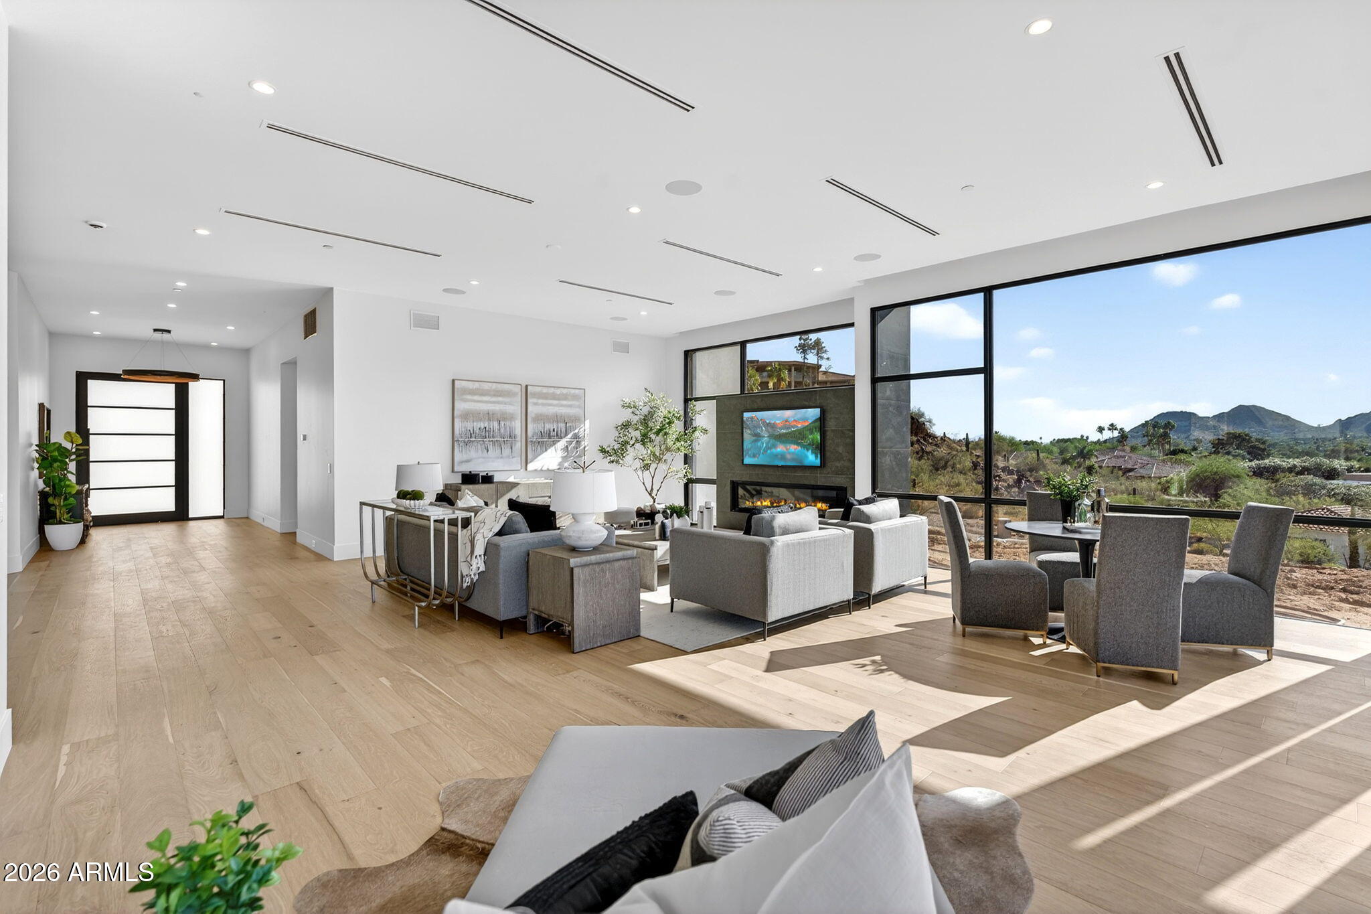
Perched on the west side of Mummy Mountain, this newly built contemporary estate reimagines luxury through the lens of longevity, wellness and thoughtful living. A 25-yard lap pool, private north/south tennis court and dedicated wellness center make movement, recovery and wellbeing part of everyday life, while panoramic Paradise Valley views connect the home to its remarkable desert setting. Fully owned solar and Tesla battery systems bring sustainability and energy resilience into the design. Spanning 6,324 square feet, this is more than a hillside retreat--it is a home created for living well today while thoughtfully considering the years ahead.
Save
Ask
Tour
Hide
Share
Listing Snapshot
Price
$8,995,000
Days On Site
26 Days
Bedrooms
5
Inside Area (SqFt)
6,324 sqft
Total Baths
7
Full Baths
5
Partial Baths
2
Lot Size
1.14 Acres
Year Built
2026
MLS® Number
7071572
Status
Active
Property Tax
$9,062
HOA/Condo/Coop Fees
N/A
Sq Ft Source
N/A
Friends & Family
React
Invite
Recent Activity
3 days ago
Listing updated with changes from the MLS®
4 weeks ago
Listing first seen on site
General Features
Acres
1.14
Attached Garage
Yes
Cross Street
Tatum & Roadrunner
Disclosures
Seller Discl AvailAgency Discl Req
Energy Features
Solar
Foundation
Slab
Garage
Yes
Garage Spaces
3
Land Lease
No
Levels
Two
Number Of Stories
2
Parking
Garage Door OpenerDirect AccessElectric Vehicle Charging Station(s)
Parking Spaces
4
Property Sub Type
Single Family Residence
Security
Fire Sprinkler System
Sewer
Public Sewer
Style
Contemporary
Utilities
Sewer ConnectedNatural Gas ConnectedPhone Available
Water Source
Public
Interior Features
Appliances
DishwasherDisposalRefrigeratorMicrowaveBuilt-In Electric OvenInduction CooktopWasherDryer
All information should be verified by the recipient and none is guaranteed as accurate by ARMLS. Copyright 2026 Arizona Regional Multiple Listing Service, Inc. All rights reserved.
Last checked: 2026-09-21 11:42 PM UTC
Neighborhood & Commute
Source: Walkscore
Disclosure: Community information and market data powered by Constellation Data Labs. Information is deemed reliable but not guaranteed.