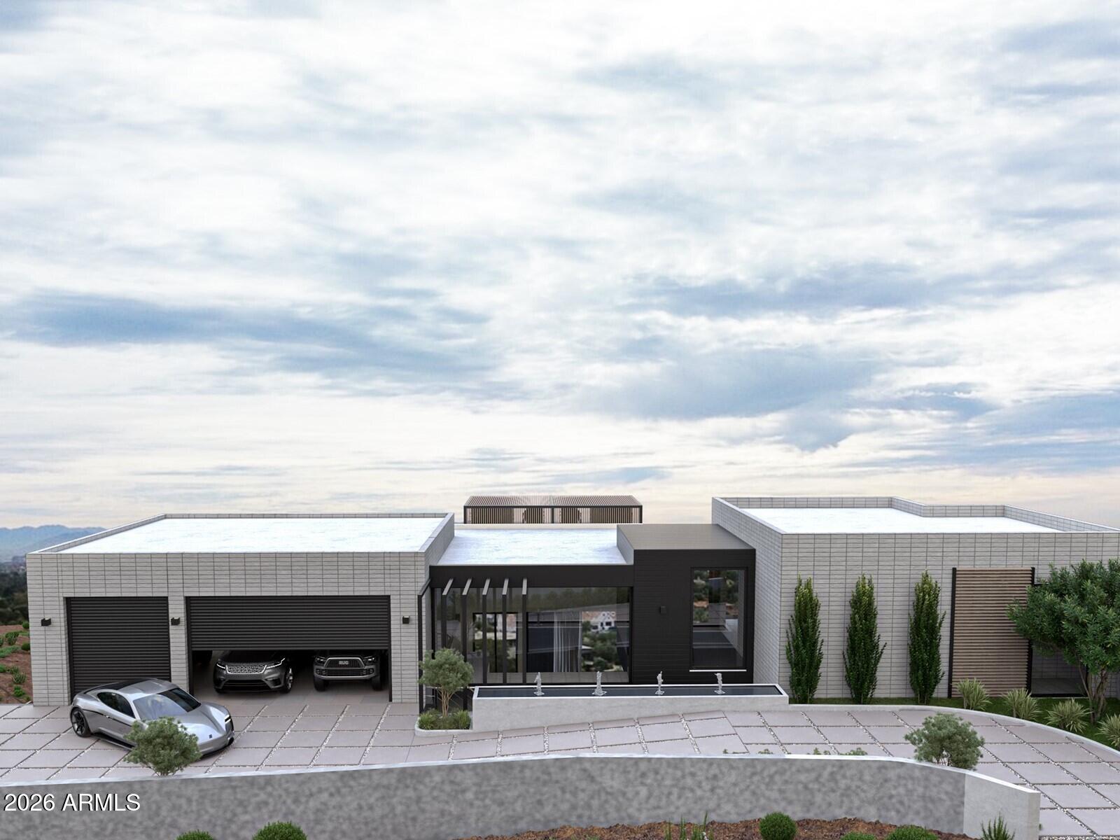
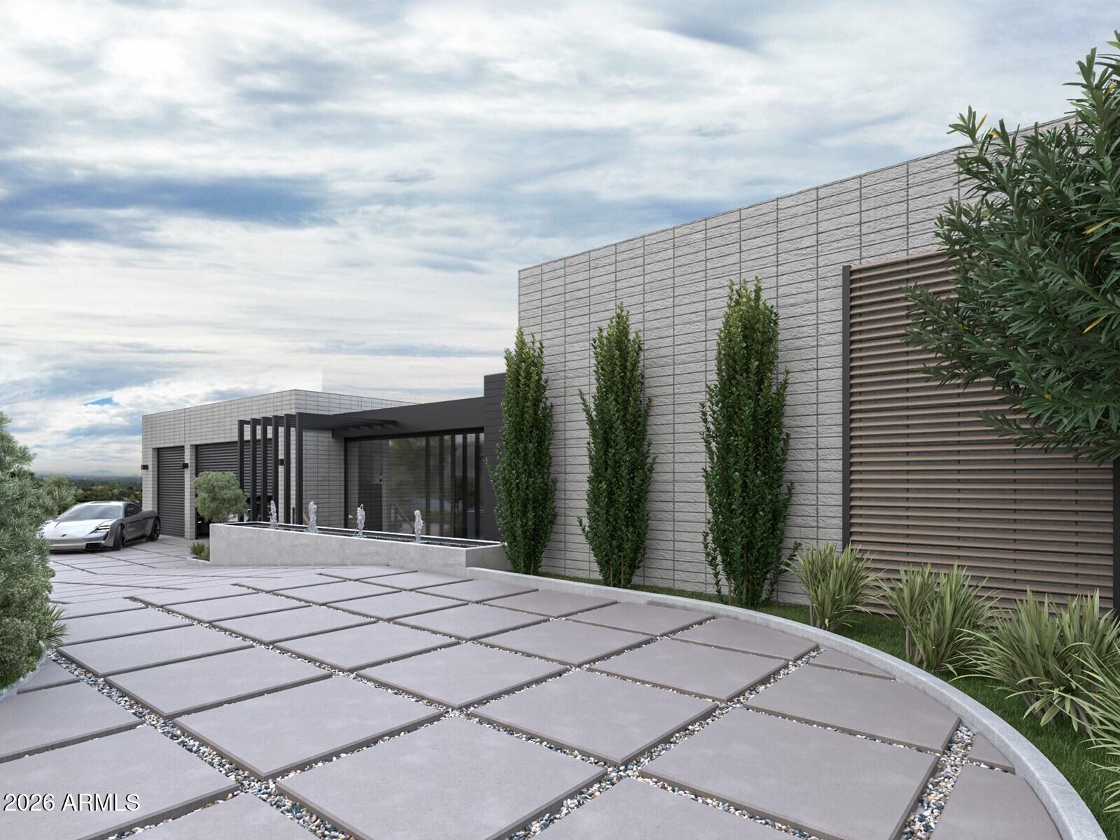
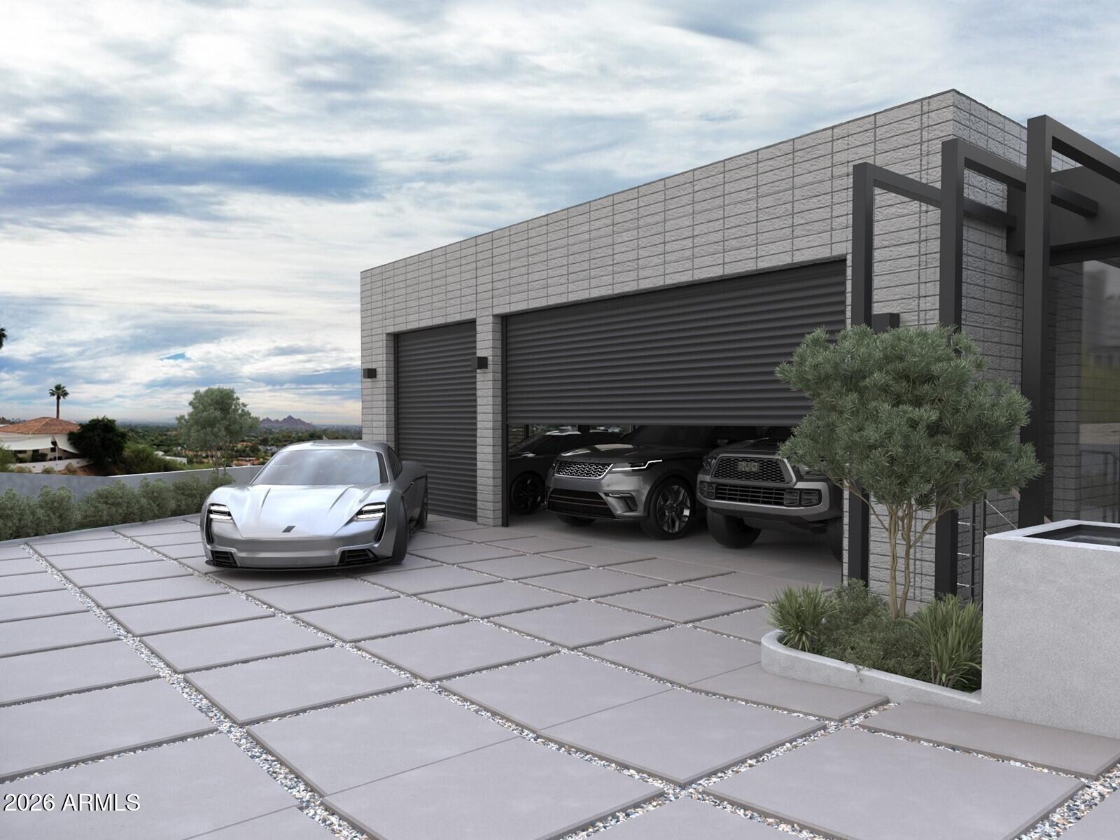
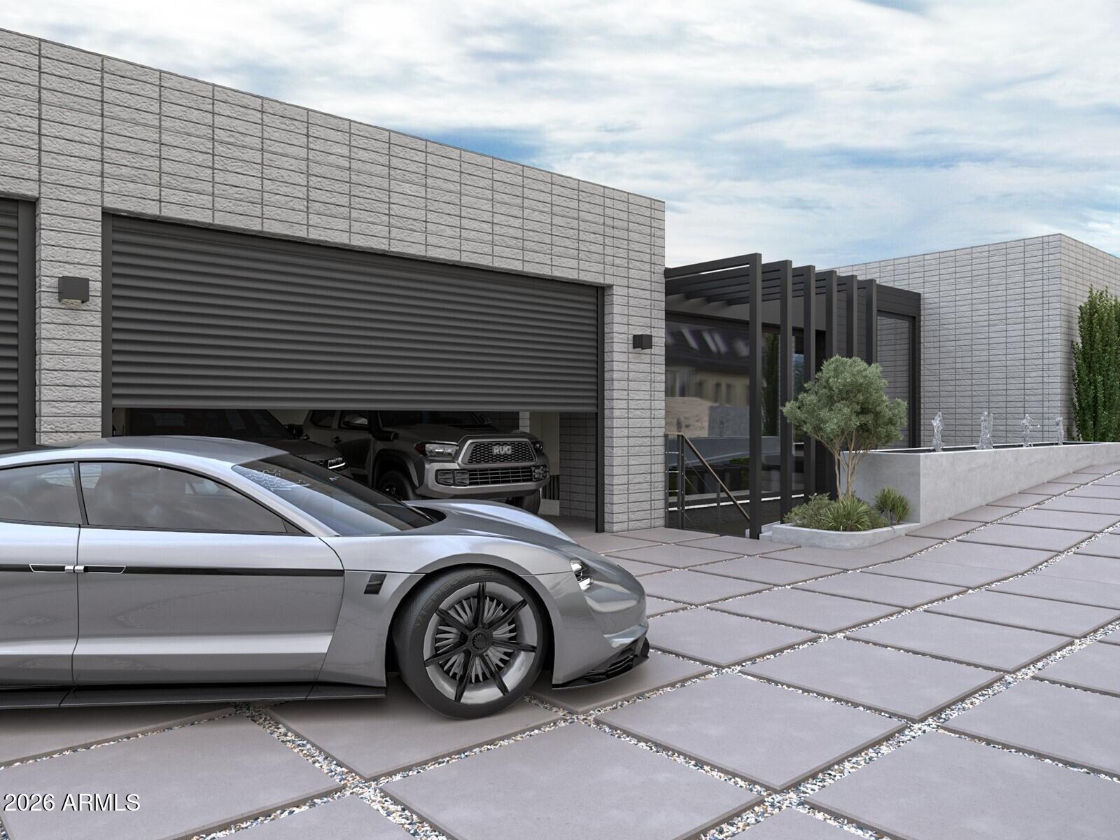
Perched high on iconic Camelback Mountain, this rare hillside trophy property currently under construction by Design2Build, and interiors by reThink Interiors captures forever views of the Valley, city lights and surrounding desert landscape, with anticipated completion in 2027. With only a handful of homes positioned on the mountain, the setting offers exceptional privacy, presence and prestige. The 4,989 SF residence features 3 bedrooms, 4.5 baths, an elevator, separate office/study, bar area and a 3-car garage. Modern design and thoughtful livability define the interiors, while expansive glass and view-oriented living spaces frame the dramatic setting. Outdoors, an over-the-edge pool with an included spa appears to float above the Valley, creating an unforgettable backdrop for refined desert living.
Save
Ask
Tour
Hide
Share
Listing Snapshot
Price
$10,000,000
Days On Site
39 Days
Bedrooms
3
Inside Area (SqFt)
4,989 sqft
Total Baths
5
Full Baths
4
Partial Baths
1
Lot Size
1.09 Acres
Year Built
2027
MLS® Number
7066281
Status
Active
Property Tax
$9,216
HOA/Condo/Coop Fees
N/A
Sq Ft Source
Builder
Friends & Family
React
Invite
Recent Activity
5 days ago
Listing updated with changes from the MLS®
a week ago
Status changed to Active
a month ago
Listing first seen on site
General Features
Acres
1.09
Attached Garage
Yes
Cross Street
Camelback Road & Camelhead Road
Disclosures
Agency Discl Req
Garage
Yes
Garage Spaces
3
Land Lease
No
Levels
Two
Number Of Stories
2
Parking
Garage Door OpenerGatedDirect AccessElectric Vehicle Charging Station(s)
Parking Spaces
3
Property Condition
Under Construction
Property Sub Type
Single Family Residence
Security
Fire Sprinkler System
Style
Contemporary
Water Source
Public
Interior Features
Appliances
DishwasherDisposalRefrigeratorGas CooktopMicrowaveBuilt-In Gas OvenGas OvenGas RangeWasherDryer
All information should be verified by the recipient and none is guaranteed as accurate by ARMLS. Copyright 2026 Arizona Regional Multiple Listing Service, Inc. All rights reserved.
Last checked: 2026-09-21 11:42 PM UTC
Neighborhood & Commute
Source: Walkscore
Disclosure: Community information and market data powered by Constellation Data Labs. Information is deemed reliable but not guaranteed.