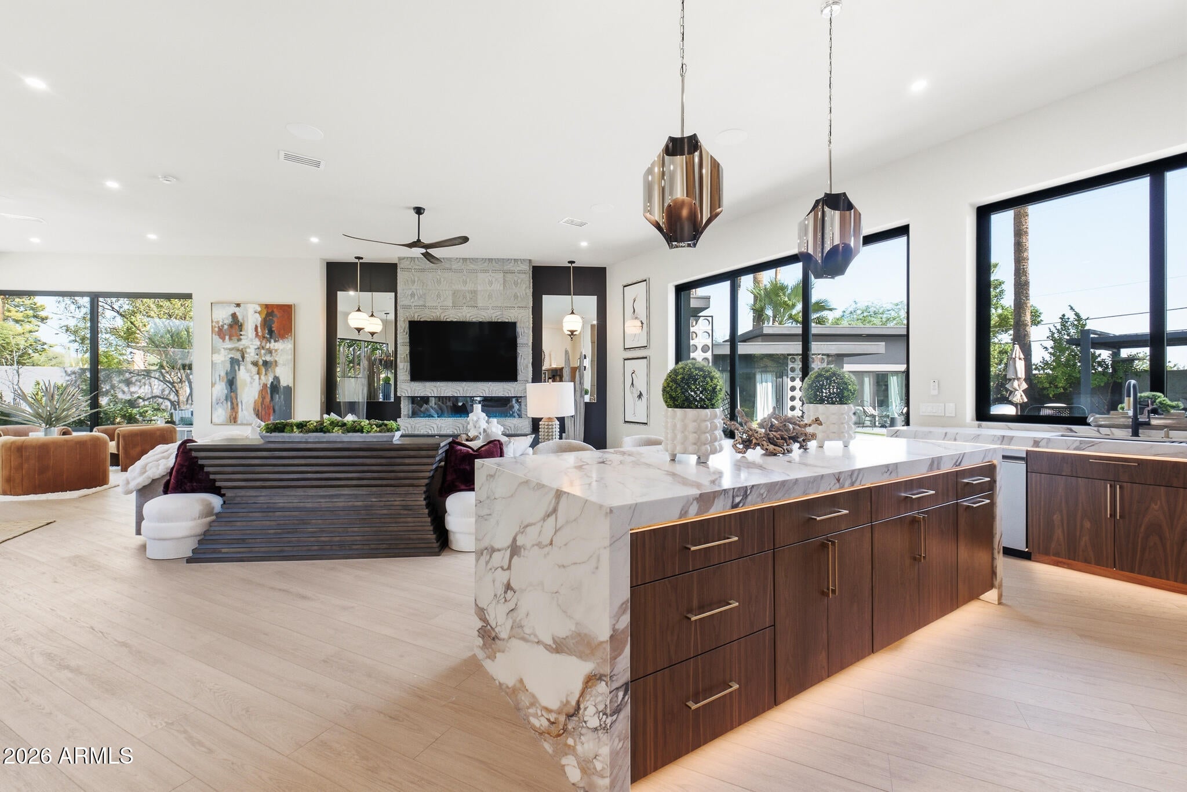
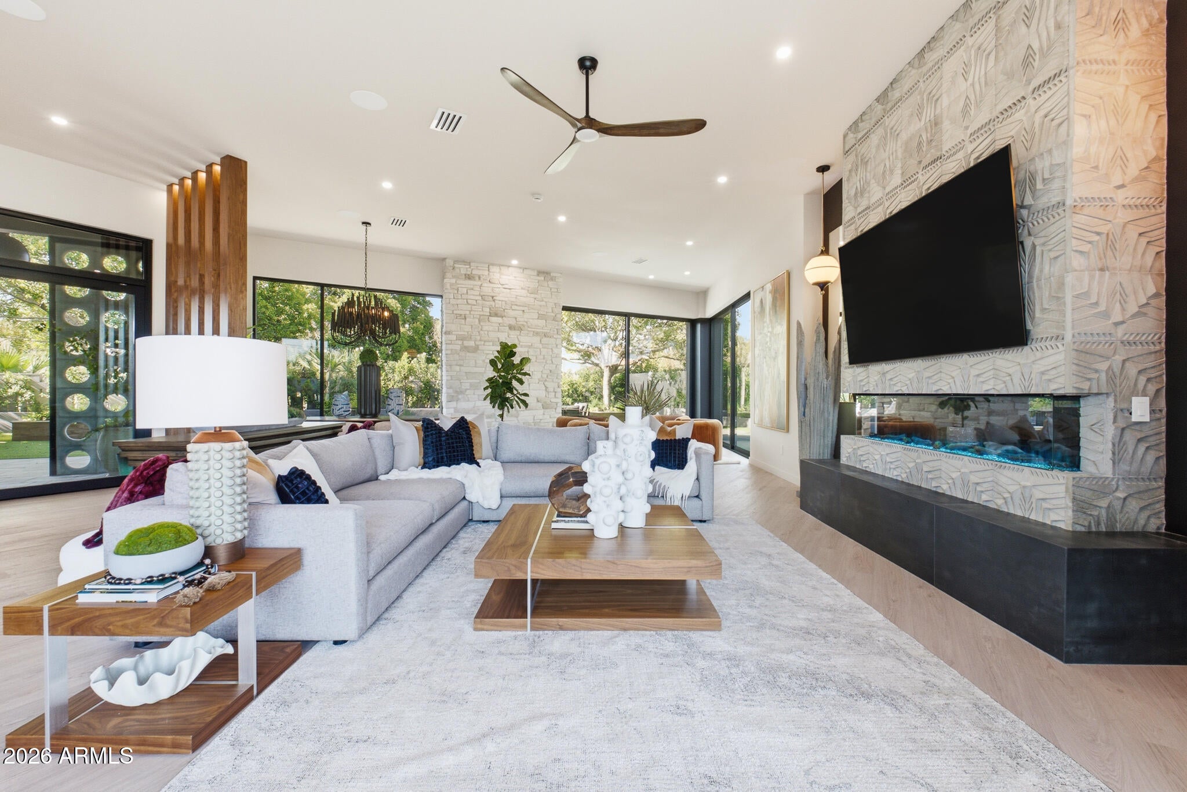
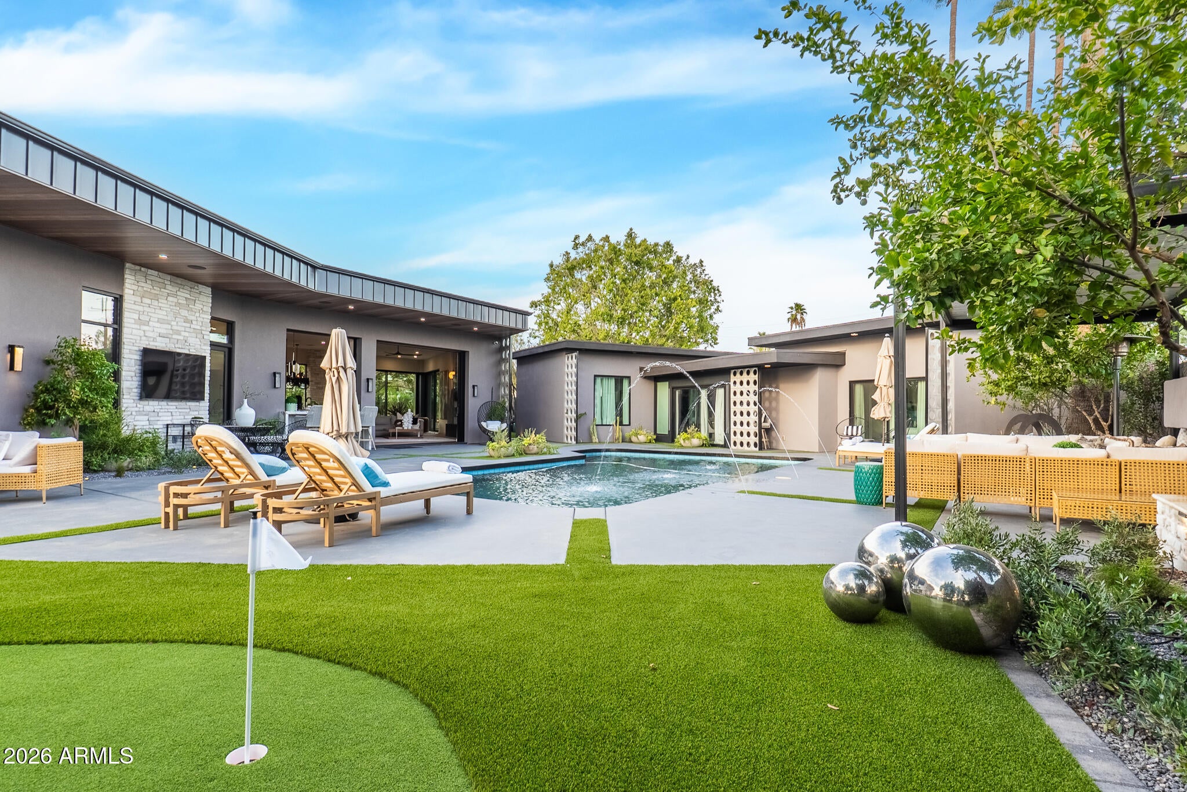
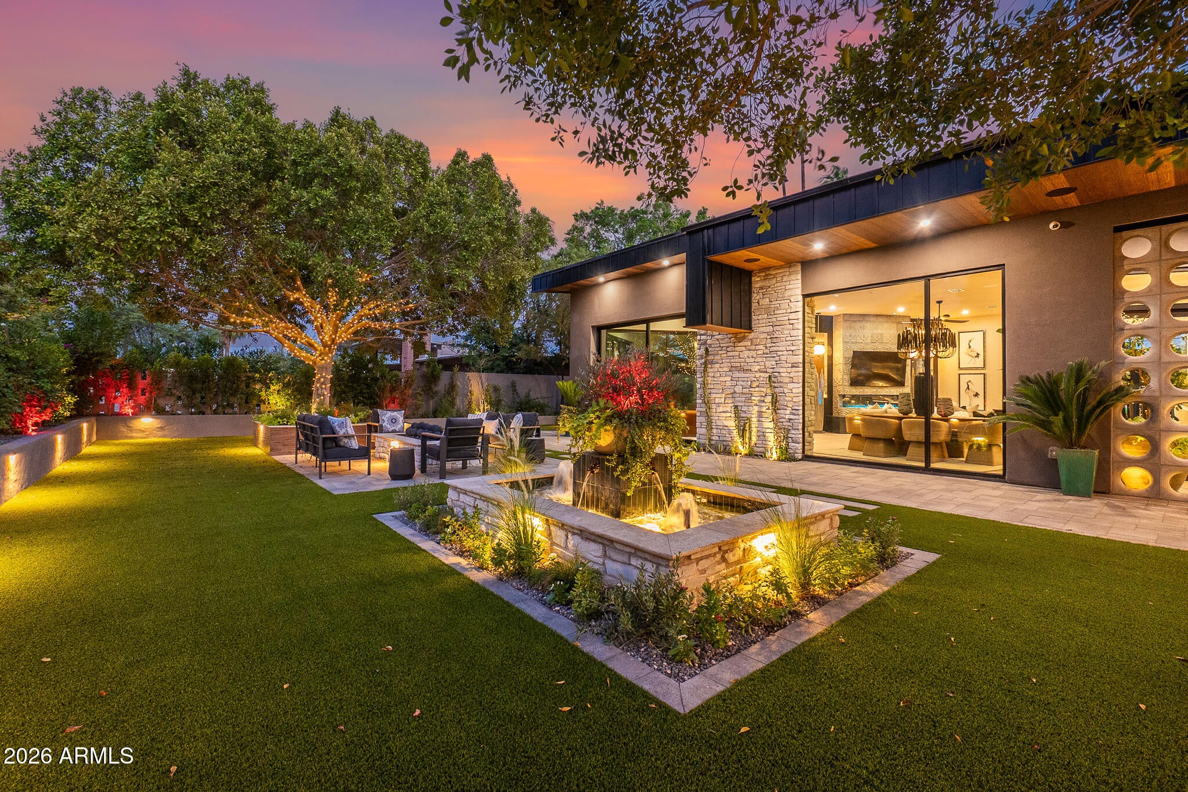
Completely rebuilt from the ground up, this residence carries forward the midcentury modern spirit of the original Al Beadle home that once stood on the property. Clean architectural lines and walls of glass bring the outdoors in and fill the open living spaces with natural light. The kitchen features custom cabinetry, quartz counters, an oversized waterfall island, seating, and a bar with wine storage. A full guest house includes a kitchen, living room, bedroom, and bathroom. The resort-style backyard is an entertainer's dream with a heated pool, water features, covered lounges, outdoor fireplace, built-in BBQ, putting green, outdoor shower, artificial turf, and mature landscaping. Near the Arizona Biltmore, Biltmore Fashion Park, Piestewa Peak, Granada Park, and Arizona Canal Trail.
Save
Ask
Tour
Hide
Share
Listing Snapshot
Price
$3,000,000
Days On Site
0 Days
Bedrooms
4
Inside Area (SqFt)
3,843 sqft
Total Baths
5
Full Baths
4
Partial Baths
1
Lot Size
0.34 Acres
Year Built
2026
MLS® Number
7064523
Status
Active
Property Tax
$5,409
HOA/Condo/Coop Fees
N/A
Sq Ft Source
Owner
Friends & Family
React
Invite
Recent Activity
17 hours ago
Listing updated with changes from the MLS®
17 hours ago
Listing first seen on site
General Features
Acres
0.34
Carport
2
Cross Street
Bethany Home Road & 51 Freeway
Disclosures
Agency Discl ReqSeller Discl Avail
Land Lease
No
Levels
One
Number Of Stories
1
Property Sub Type
Single Family Residence
Sewer
Public Sewer
Style
Contemporary
Utilities
Cable Available
Water Source
Public
Interior Features
Appliances
DryerWasherRefrigeratorDishwasherDisposalGas Range
All information should be verified by the recipient and none is guaranteed as accurate by ARMLS. Copyright 2026 Arizona Regional Multiple Listing Service, Inc. All rights reserved.
Last checked: 2026-08-10 10:06 AM UTC
Neighborhood & Commute
Source: Walkscore
Disclosure: Community information and market data powered by Constellation Data Labs. Information is deemed reliable but not guaranteed.