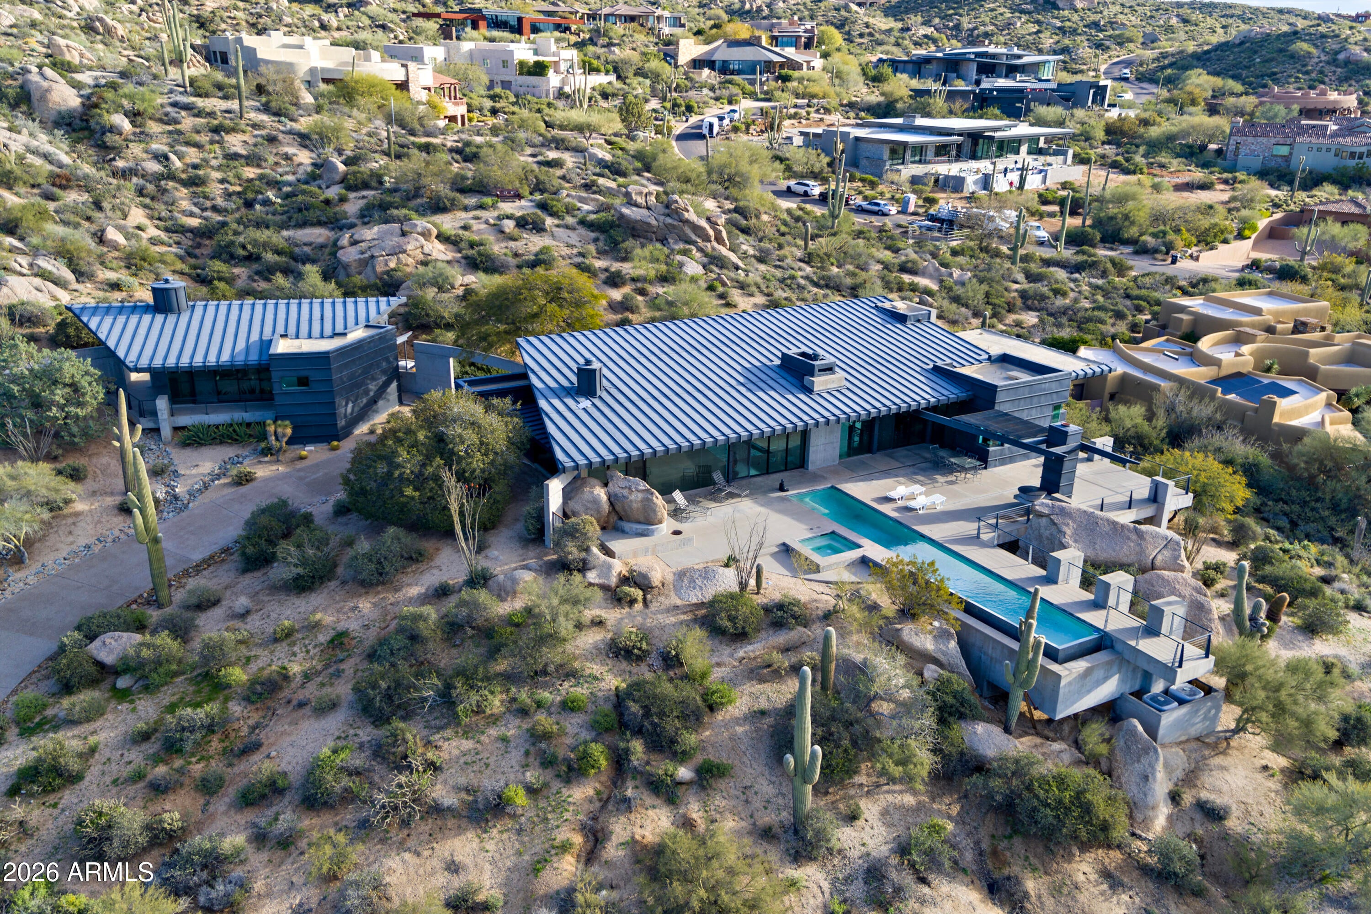
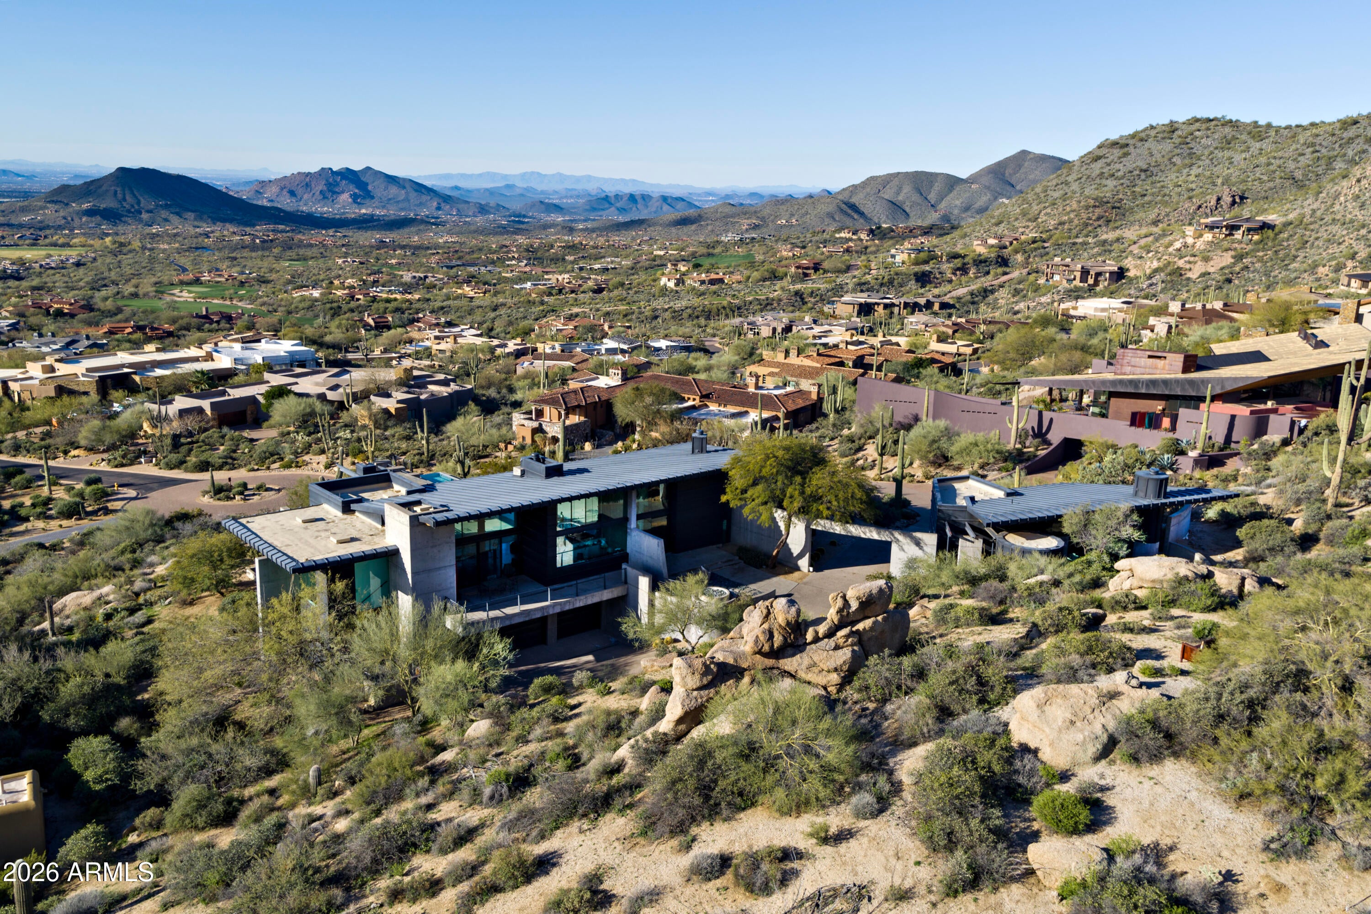
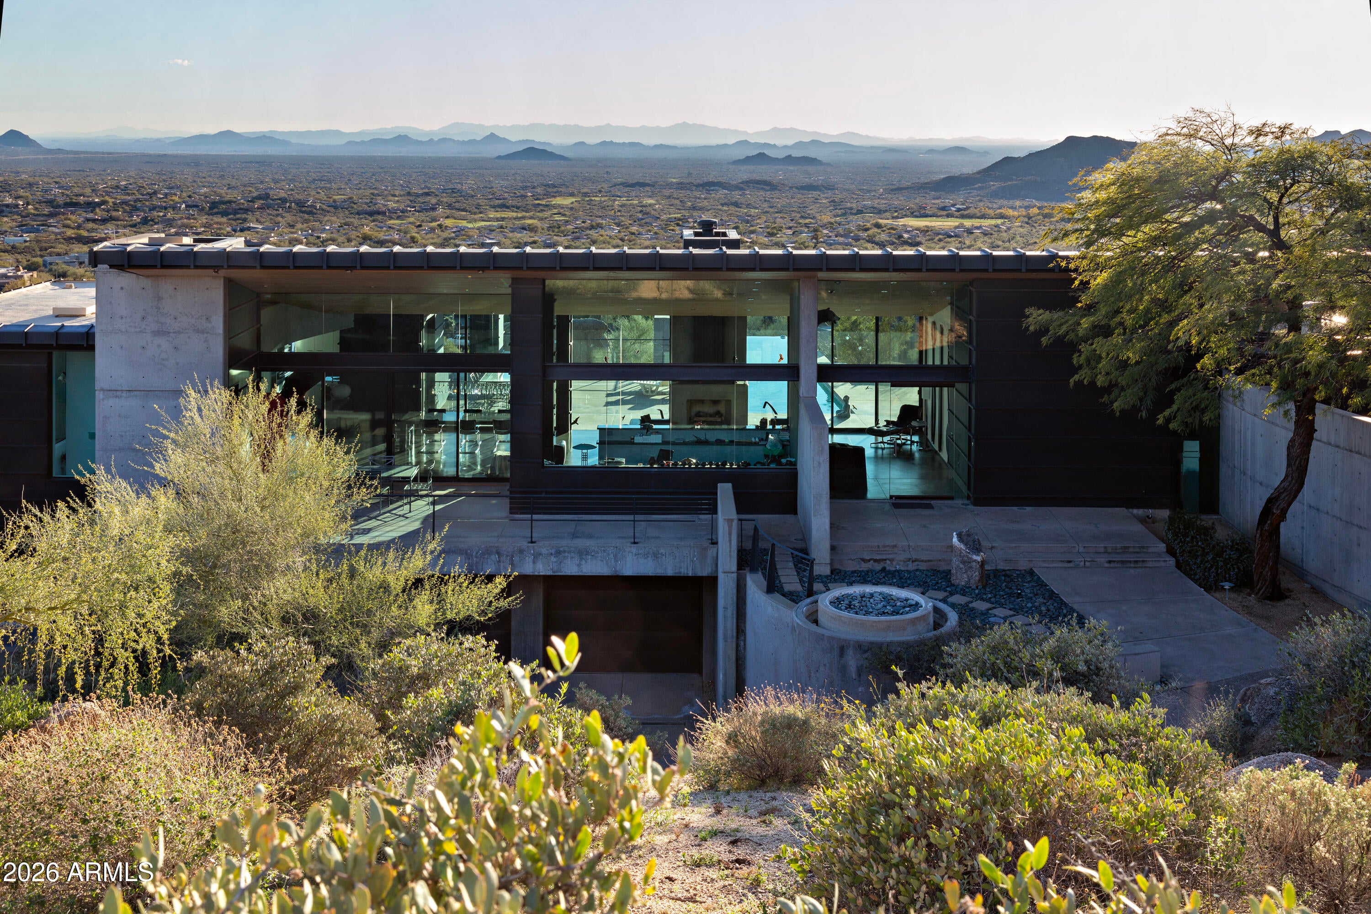
Architectural Masterpiece in Sunset Canyon - Designed by Bing Hu. Perched high in the coveted Sunset Canyon corridor on one of the best lots in Desert Mountain , this award winning, elevated contemporary residence featured in Arizona Foothills Magazine is a rare gem: a modestly sized yet dramatically sited home crafted by internationally renowned architect Bing Hu of H&S International. Built with uncompromising commercial-grade construction by Linthicum Construction and engineered by TOR Engineers, the home stands as a testament to enduring quality and visionary design.
Clad entirely in striking zinc panels, and utilizing floor to ceiling glass, the structure features robust concrete floors, steel beams, for fortress-level strength and timeless appeal. Spanning an efficient footprint with A standout 723 sq ft detached guest house provides independent living with multi-directional views, a kitchenette, full bathroom, storage, private patio, sauna, and outdoor shower--perfect for visitors, extended family, or as a creative retreat.
In a market where dramatic view lots rarely pair with such practical scale and architectural integrity, this home delivers extraordinary value. Residents enjoy optional lifestyle membership access to Desert Mountain's world-class amenities, including multiple clubhouses, the state-of-the-art Sonoran Fitness Center, pickleball, tennis, bocce ball, and more.
Experience elevated desert living at its finest--where architecture, views, and lifestyle converge in perfect harmony.
Save
Ask
Tour
Hide
Share
Listing Snapshot
Price
$4,975,000
Days On Site
44 Days
Bedrooms
3
Inside Area (SqFt)
3,267 sqft
Total Baths
4
Full Baths
3
Partial Baths
1
Lot Size
1.42 Acres
Year Built
2001
MLS® Number
7064245
Status
Active
Property Tax
$8,737
HOA/Condo/Coop Fees
$1,980 Semi-Annually
Sq Ft Source
Assessor
Friends & Family
React
Invite
Recent Activity
5 days ago
Listing updated with changes from the MLS®
a month ago
Listing first seen on site
General Features
Acres
1.42
Cross Street
Cave Creek & Pima
Disclosures
Seller Discl AvailAgency Discl Req
Foundation
Slab
Garage
Yes
Garage Spaces
5
Land Lease
No
Levels
Two
Number Of Stories
2
Parking
TandemGarage Door OpenerShared Driveway
Parking Spaces
3
Property Sub Type
Single Family Residence
Security
Security GuardSecurity System OwnedFire Sprinkler System
Style
Contemporary
Water Source
Public
Interior Features
Appliances
DishwasherDisposalRefrigeratorElectric CooktopMicrowaveBuilt-In Electric OvenWasherDryer
Basement
FinishedWalk-Out AccessConcreteInterior EntryStorage Space
Cooling
Central Air
Fireplace
Yes
Fireplace Features
Living RoomMaster BedroomGasFire PitOutsideDouble Sided
Cul-De-SacDesert FrontDesert BackSprinklers In FrontSprinklers In Rear
Other Structures
Guest House
Patio And Porch
Patio
Pool Features
HeatedLapOutdoor Pool
Private Pool
Yes
Roof
Metal
Spa
Yes
Spa Features
PrivateHeated
View
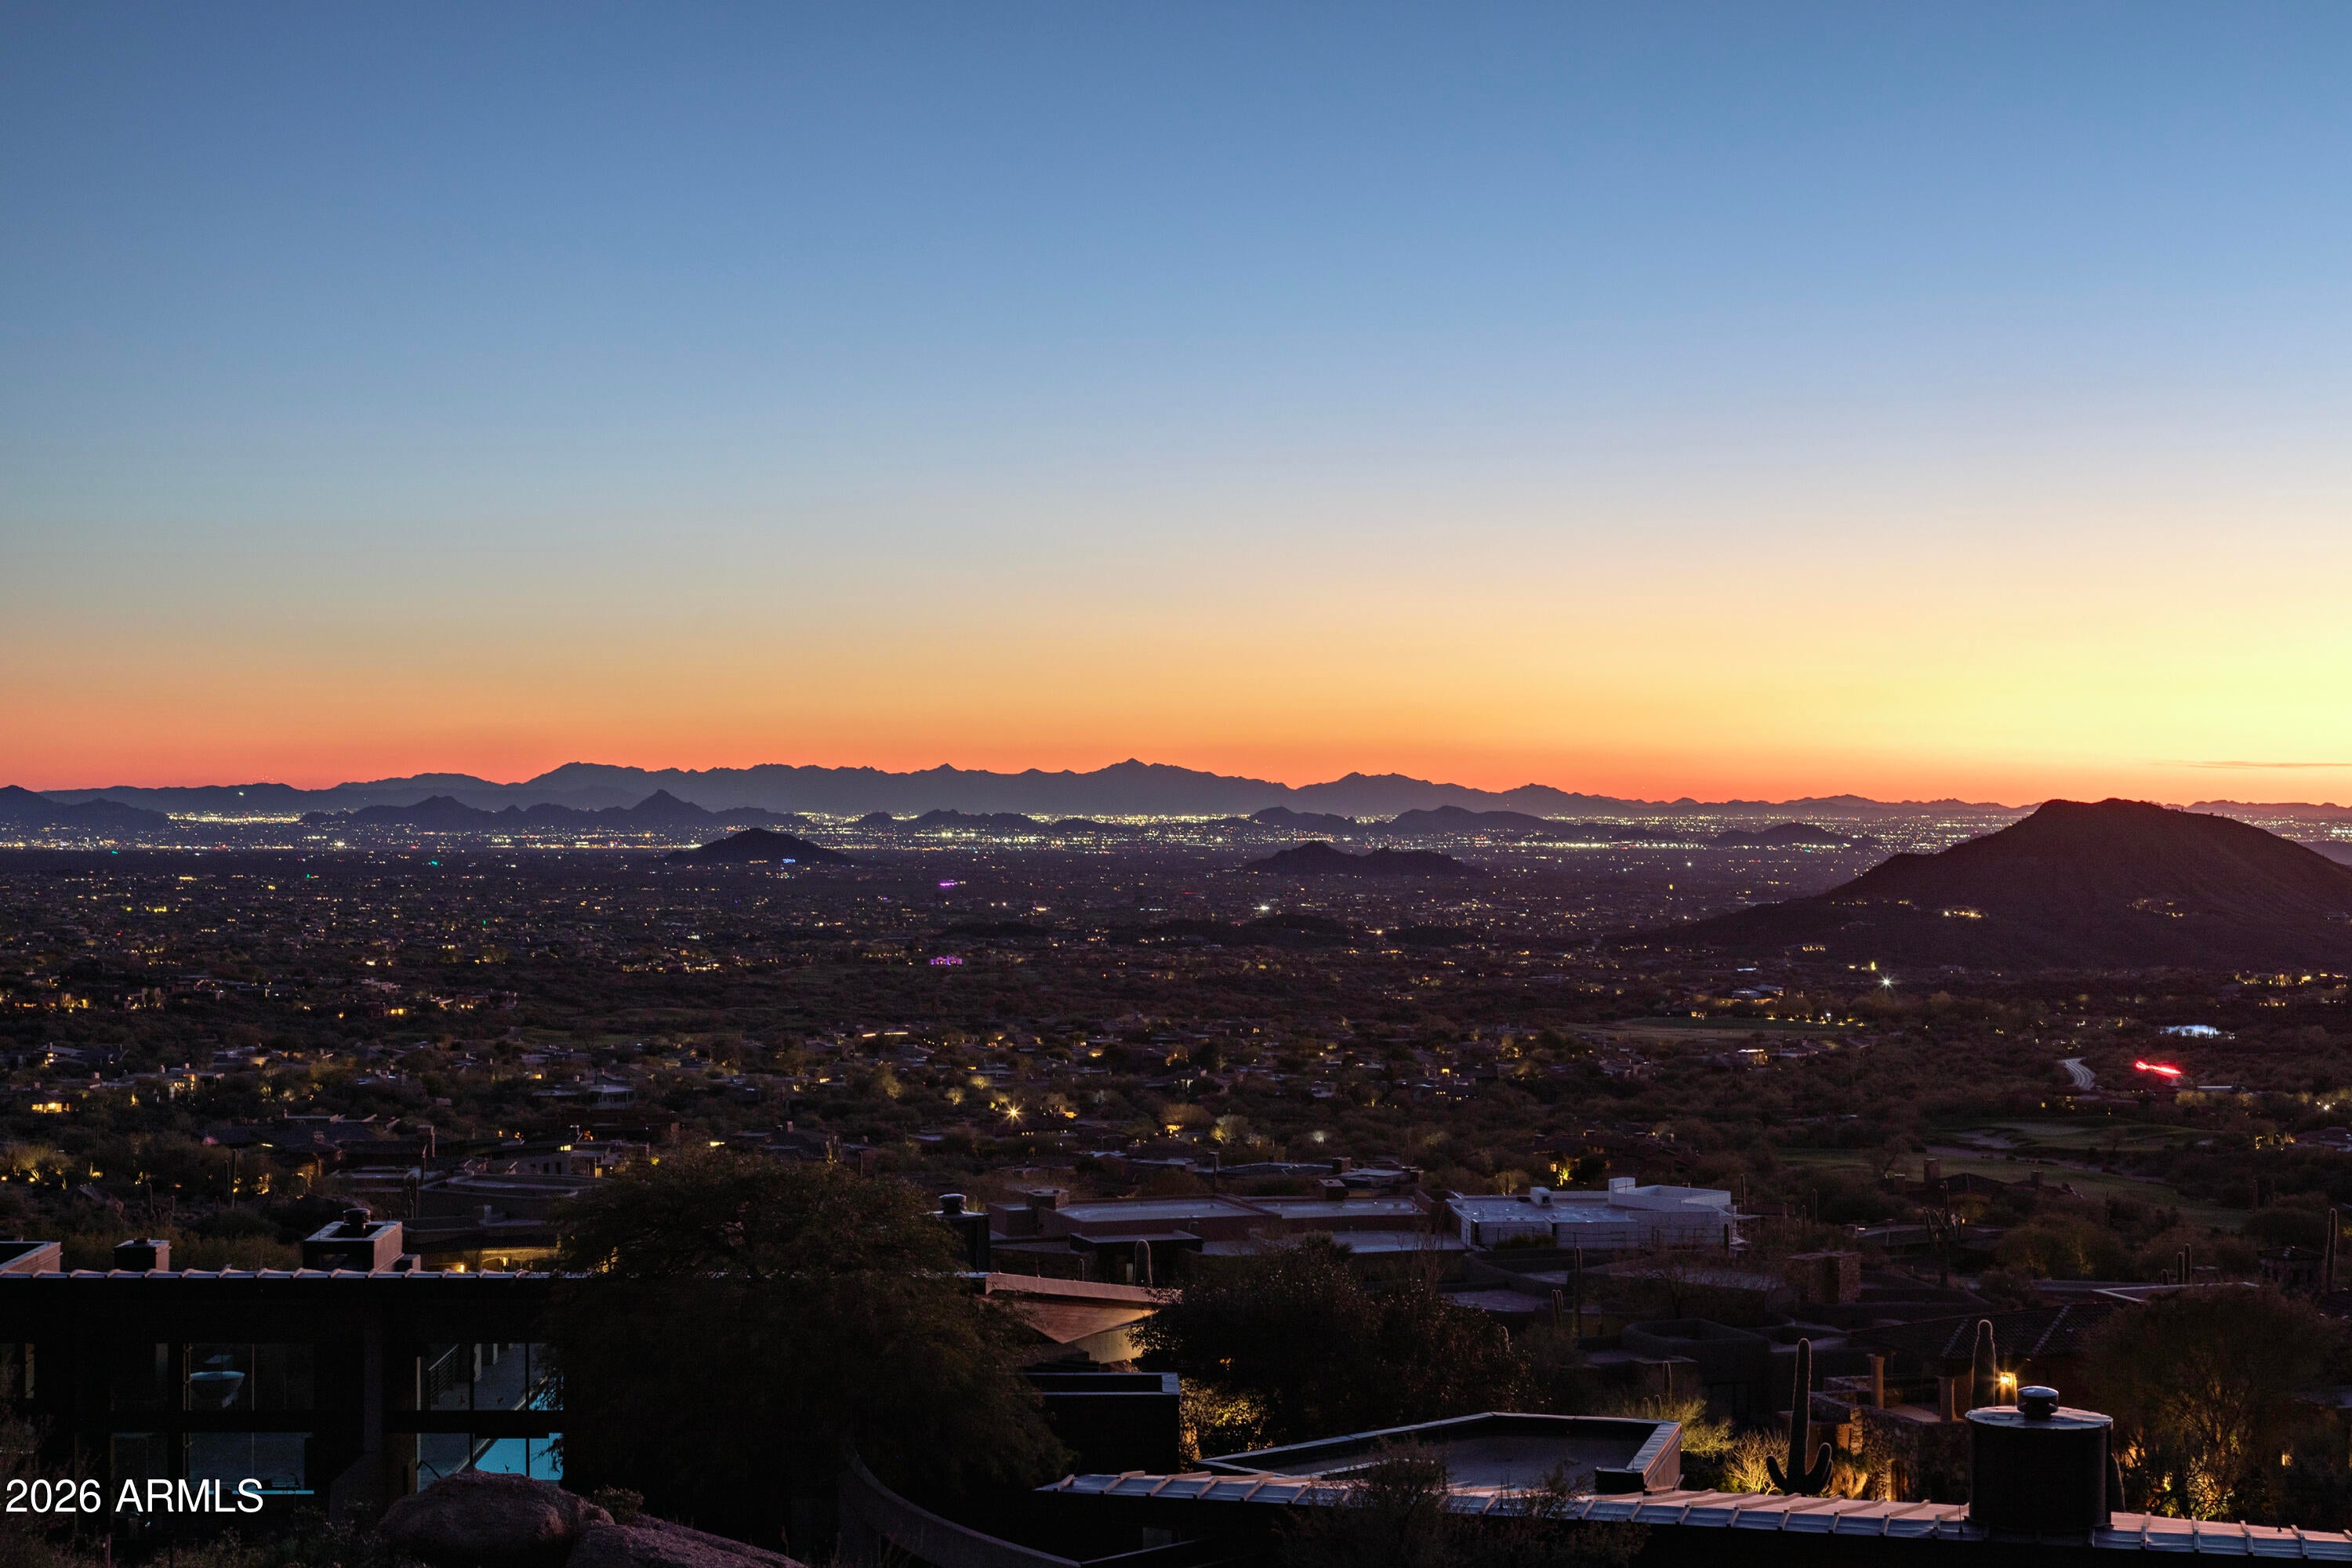
CityCity LightsMountain(s)DesertPanoramic
Waterview
CityCity LightsMountain(s)DesertPanoramic
Community Features
Association Fee
$1980.0
Association Fee Frequency
Semi-Annually
Community Features
Tennis Court(s)ClubhouseFitness CenterSidewalks
School District
Cave Creek Unified District
Township
6N
Financing Terms Available
CashConventional
Roads
AsphaltConcretePaved
Schools
School District
Cave Creek Unified District
Elementary School
Black Mountain Elementary School
Middle School
Sonoran Trails Middle School
High School
Cactus Shadows High School
Listing courtesy of Berkshire Hathaway HomeServices Arizona Properties.
All information should be verified by the recipient and none is guaranteed as accurate by ARMLS. Copyright 2026 Arizona Regional Multiple Listing Service, Inc. All rights reserved.
Last checked: 2026-09-22 01:41 AM UTC
Neighborhood & Commute
Source: Walkscore
Disclosure: Community information and market data powered by Constellation Data Labs. Information is deemed reliable but not guaranteed.