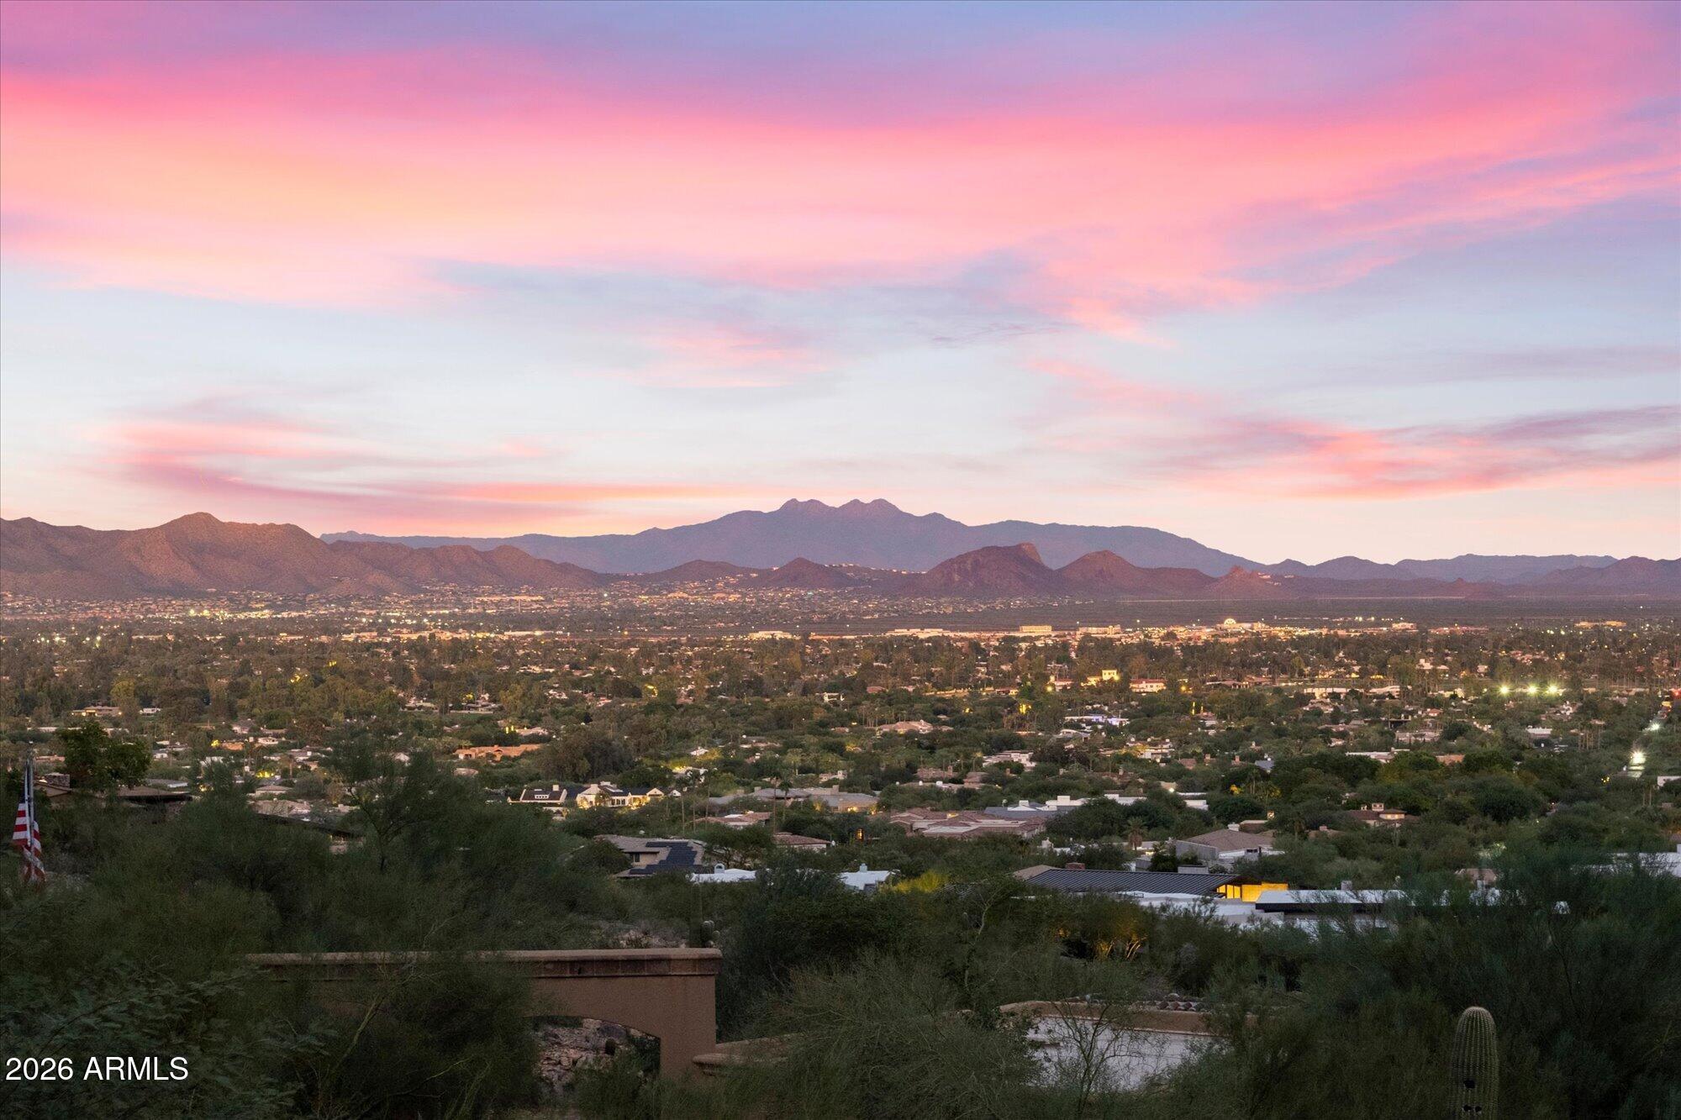
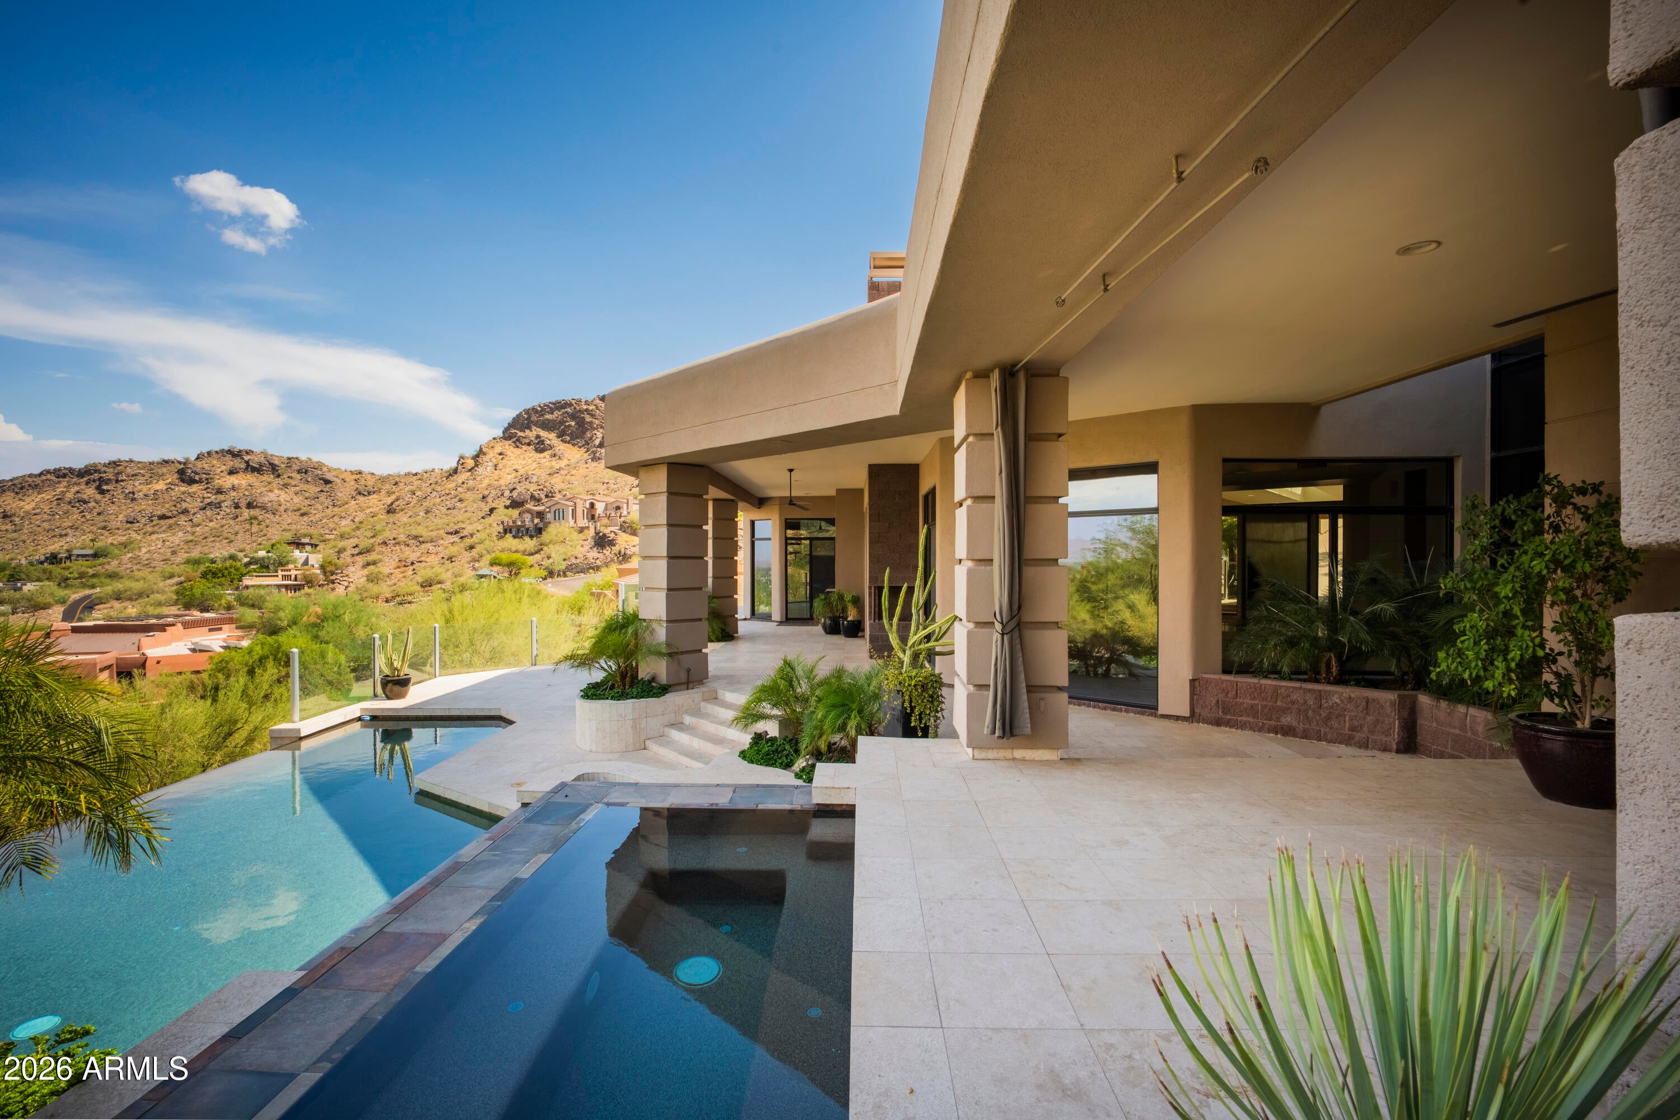
UNOBSTRUCTED PANORAMIC VIEWS!!! Perched on 2 secluded acres in one of Paradise Valley's premier guard-gated communities, this late-century modern architectural gem delivers complete PRIVACY alongside breathtaking, panoramic 180-DEGREE MOUNTAIN and CITY LIGHT VIEWS. The main-level primary suite features a brand-new, never-occupied bedroom and spa-inspired bath. Designed for effortless indoor-outdoor living, the estate highlights floor-to-ceiling windows, expansive balconies, and an infinity pool and spa. Complete with a private 2-bedroom guest loft, dedicated theater, dual offices, and an oversized temperature-controlled 3-car garage, this Paradise Valley retreat offers an uncompromised luxury lifestyle. Moments from world-class resorts, retail and restaurants.
Save
Ask
Tour
Hide
Share
Listing Snapshot
Price
$5,495,000
Days On Site
90 Days
Bedrooms
4
Inside Area (SqFt)
6,176 sqft
Total Baths
5
Full Baths
4
Partial Baths
1
Lot Size
2.03 Acres
Year Built
1998
MLS Number
7063863
Status
Active
Property Tax
$12,700
HOA/Condo/Coop Fees
$907.5 monthly
Sq Ft Source
Assessor
Friends & Family
React
Invite
Recent Activity
yesterday
Listing updated with changes from the MLS
2 days ago
Price changed to $5,495,000
3 months ago
Status changed to Active
3 months ago
Listing first seen on site
General Features
Acres
2.03
Attached Garage
Yes
Cross Street
Scottsdale Rd and Hummingbird Lane
Disclosures
Seller Discl AvailAgency Discl Req
Garage
Yes
Garage Spaces
3
Home Warranty
Yes
Land Lease
No
Levels
Two
Number Of Stories
2
Parking
Garage Door OpenerDirect AccessElectric Vehicle Charging Station(s)Garage Faces Side
Parking Spaces
2
Property Sub Type
Single Family Residence
Security
Security GuardSecurity System Owned
Sewer
Public Sewer
SqFt Total
6176
Style
Contemporary
Utilities
Phone Available
Water Source
Public
Interior Features
Appliances
DishwasherDisposalRefrigeratorGas CooktopMicrowaveBuilt-In Electric OvenElectric OvenWasherDryerWater Softener OwnedWater PurifierENERGY STAR Qualified DryerENERGY STAR Qualified Washer
Cooling
Ceiling Fan(s)Central AirENERGY STAR Qualified EquipmentDuctless
Fireplace
Yes
Fireplace Features
Family RoomLiving RoomMaster BedroomGasFire PitOutsideDouble Sided
Fireplaces
4
Flooring
CarpetStoneTile
Heating
ElectricNatural GasENERGY STAR Qualified Equipment
Listing courtesy of Russ Lyon Sotheby's International Realty.
All information should be verified by the recipient and none is guaranteed as accurate by ARMLS. Copyright 2026 Arizona Regional Multiple Listing Service, Inc. All rights reserved.
Last checked: 2026-11-06 05:05 PM UTC
Neighborhood & Commute
Source: Walkscore
Disclosure: Community information and market data powered by Constellation Data Labs. Information is deemed reliable but not guaranteed.