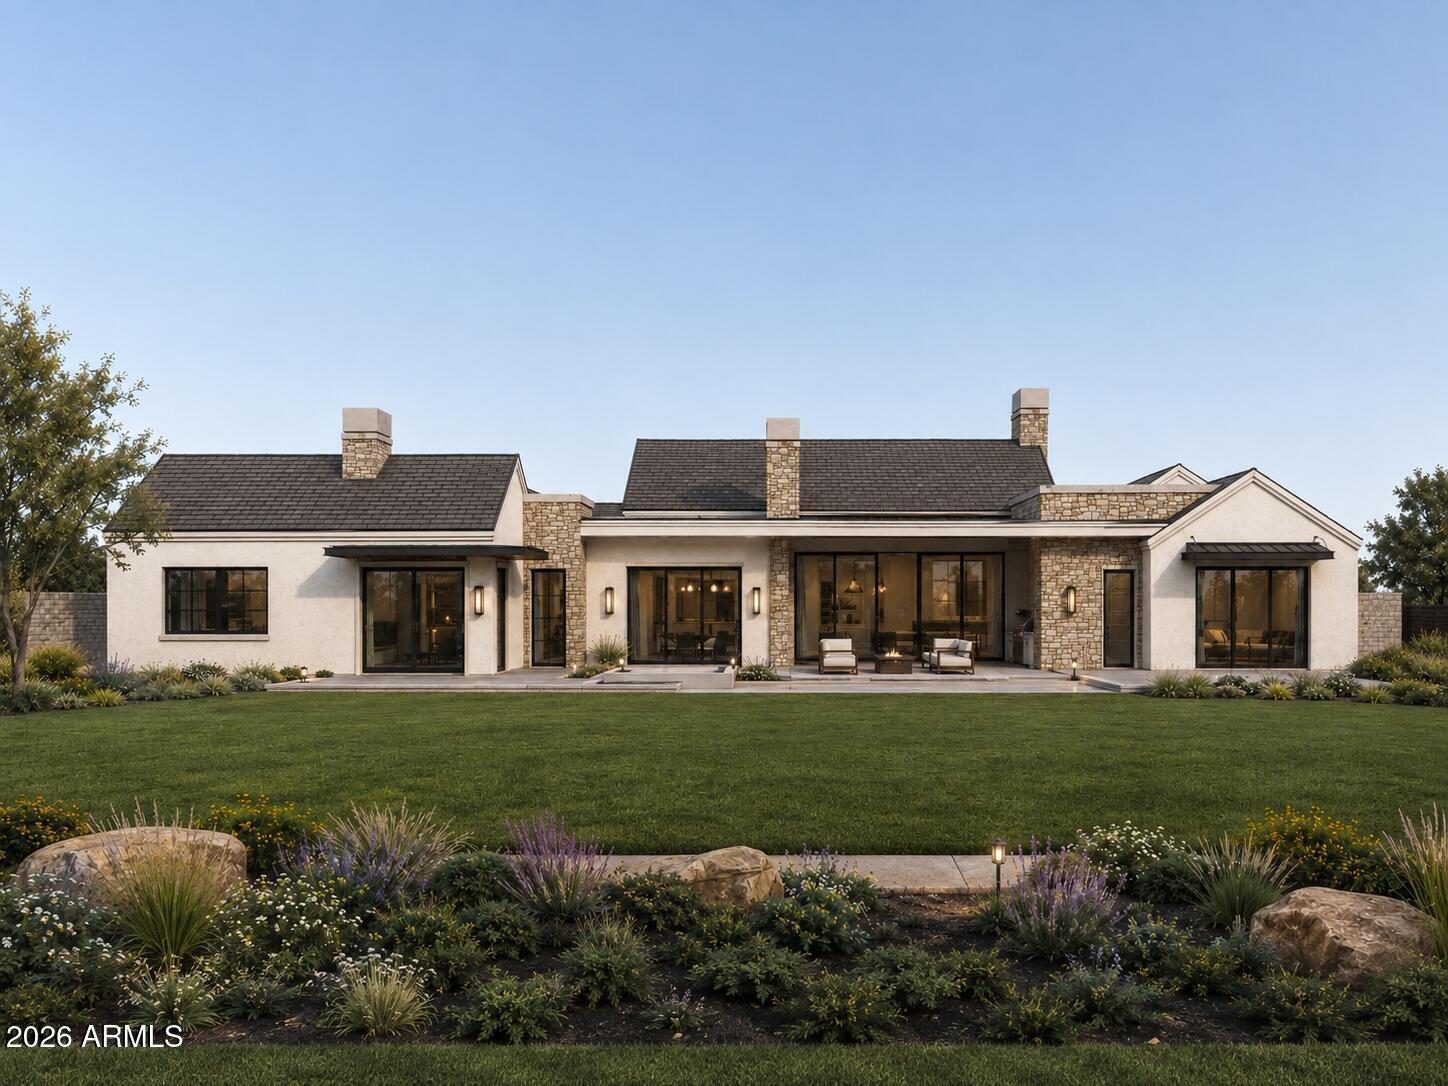
Located in the highly desirable Camelback Shadows neighborhood, this exceptional ranch-style residence is thoughtfully designed by Spatial Flow Studios in collaboration with Usonia Design Build to blend timeless architecture with refined modern living.
Set on a generous 0.39-acre lot, the home offers 5,454 sqft, 5 bedrooms, 6 full bathrooms, a separate powder room with a 4 car garage. Two guest suites feature private exterior entrances, creating an ideal setup for extended family, visiting guests, a private office, or flexible multigenerational living.
Expansive interiors flow seamlessly to a spacious backyard designed for both recreation and entertaining, with plenty of room to play, relax, and gather. A heated pool and spa complete the outdoor experience, creating a private resort- setting for year-round enjoyment.
The impressive four-car garage features 10 and 12-foot ceilings, providing exceptional flexibility for vehicle lifts, oversized vehicles, recreational equipment, or a private car collection.
With its sophisticated design, generous proportions, versatile guest accommodations, and premier Camelback Shadows location, this remarkable home offers a rare combination of luxury, comfort, and functionality.
Save
Ask
Tour
Hide
Share
Listing Snapshot
Price
$5,250,000
Days On Site
51 Days
Bedrooms
5
Inside Area (SqFt)
5,454 sqft
Total Baths
8
Full Baths
6
Partial Baths
2
Lot Size
0.39 Acres
Year Built
2027
MLS® Number
7061352
Status
Active
Property Tax
$7,620
HOA/Condo/Coop Fees
N/A
Sq Ft Source
N/A
Friends & Family
React
Invite
Recent Activity
5 days ago
Listing updated with changes from the MLS®
3 weeks ago
Status changed to Active
2 months ago
Listing first seen on site
General Features
Acres
0.39
Attached Garage
Yes
Cross Street
Camelback and 34th Street
Disclosures
Seller Discl AvailAgency Discl ReqNone
Foundation
Concrete Perimeter
Garage
Yes
Garage Spaces
4
Land Lease
No
Levels
One
Number Of Stories
1
Parking
Garage Door OpenerElectric Vehicle Charging Station(s)
Parking Spaces
3
Property Sub Type
Single Family Residence
Security
Security System OwnedFire Sprinkler System
Style
Ranch
Water Source
Public
Interior Features
Appliances
DishwasherDisposalRefrigeratorMicrowaveGas RangeWasherWater Softener OwnedENERGY STAR Qualified DryerENERGY STAR Qualified Washer
Cooling
Ceiling Fan(s)Central AirENERGY STAR Qualified EquipmentDuctless
ENERGY STAR Qualified WindowsLow Emissivity WindowsScreensSkylight(s)Double Pane Windows
Community Features
Accessibility Features
Accessible EntranceAccessible Full Bath
School District
Phoenix Union High School District
Township
2N
Financing Terms Available
CashConventional1031 Exchange
Roads
Asphalt
Schools
School District
Phoenix Union High School District
Elementary School
Biltmore Preparatory Academy
Middle School
Biltmore Preparatory Academy
High School
Camelback High School
Listing courtesy of HomeSmart.
All information should be verified by the recipient and none is guaranteed as accurate by ARMLS. Copyright 2026 Arizona Regional Multiple Listing Service, Inc. All rights reserved.
Last checked: 2026-09-22 01:41 AM UTC
Neighborhood & Commute
Source: Walkscore
Disclosure: Community information and market data powered by Constellation Data Labs. Information is deemed reliable but not guaranteed.