
Save
Ask
Tour
Hide
Share
$5,950,000
52 Days On Site

4119 E STANFORD Drive
Phoenix, AZ 85018

For Sale|Single Family Residence|Active Under Contract
6
Beds
8
Total Baths
6
Full Baths
2
Partial Baths
6,169.2
SqFt
$964
/SqFt
2026
Built
Subdivision:
CUDIA CITY ESTATES
County:
Maricopa
4119 E STANFORD Drive4119 E STANFORD Drive4119 E STANFORD Drive4119 E STANFORD Drive
Save
Ask
Tour
Hide
Share

Mortgage Calculator

Monthly Payment (Est.)

Enter an interest rate to see your estimated monthly payment.
Calculator powered by Showcase IDX, a Constellation1 Company. Copyright ©2026 Information is deemed reliable but not guaranteed.

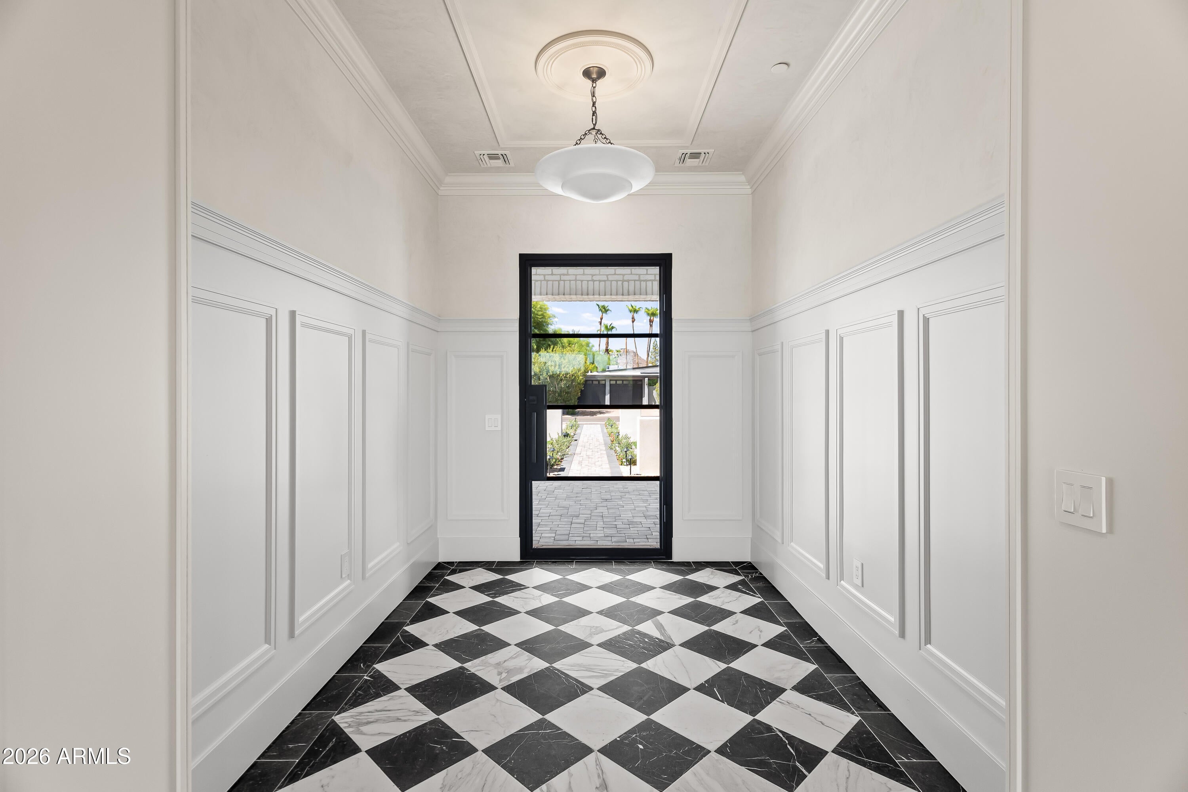
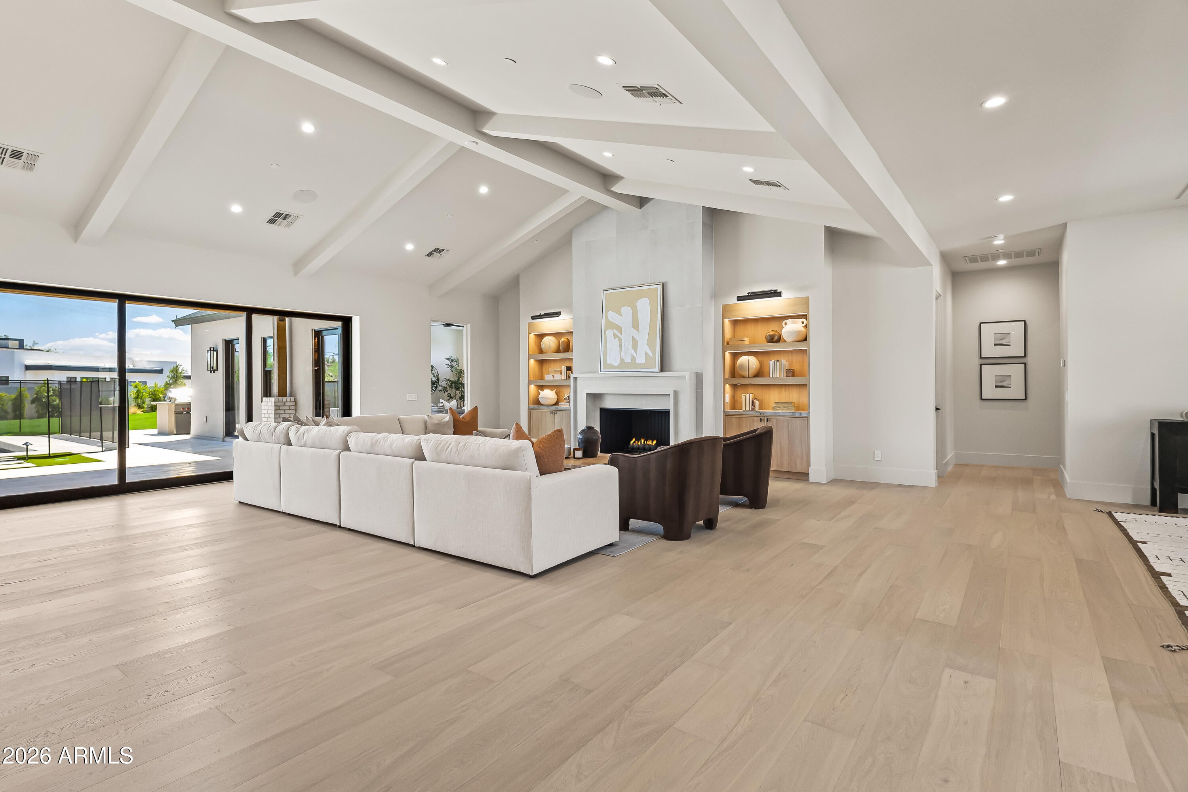
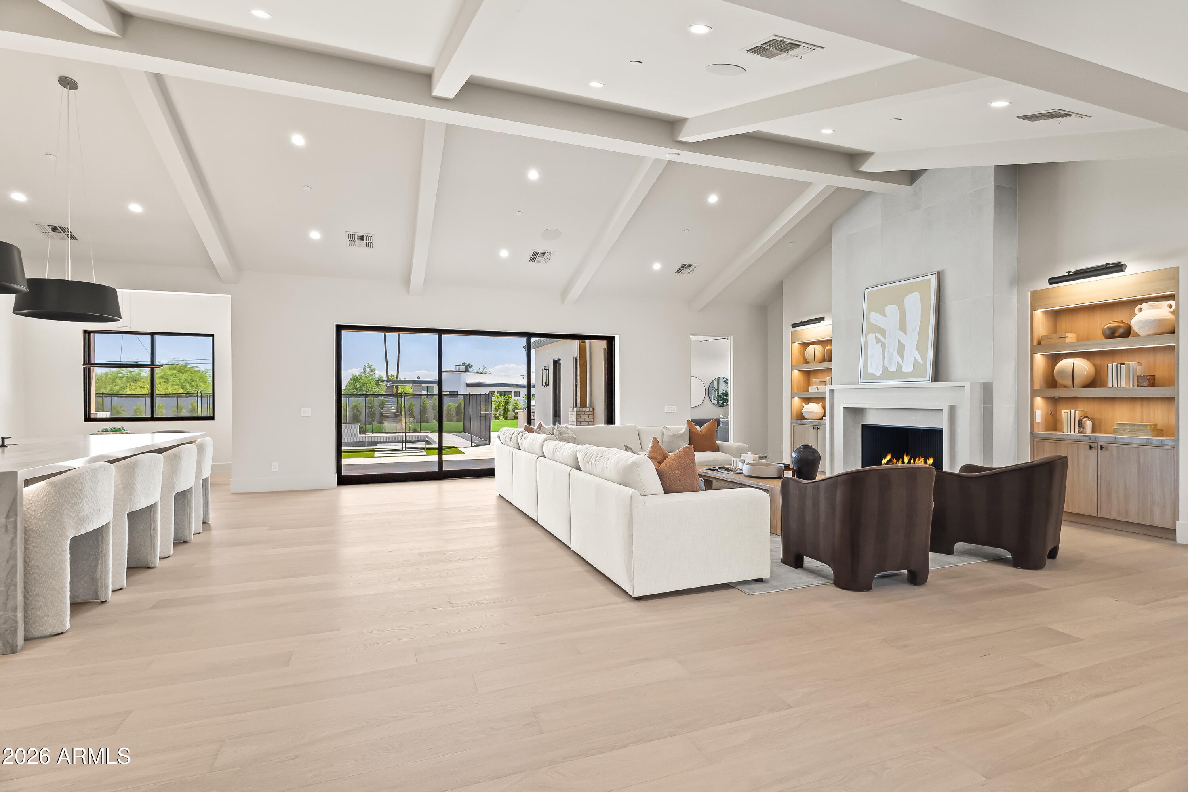
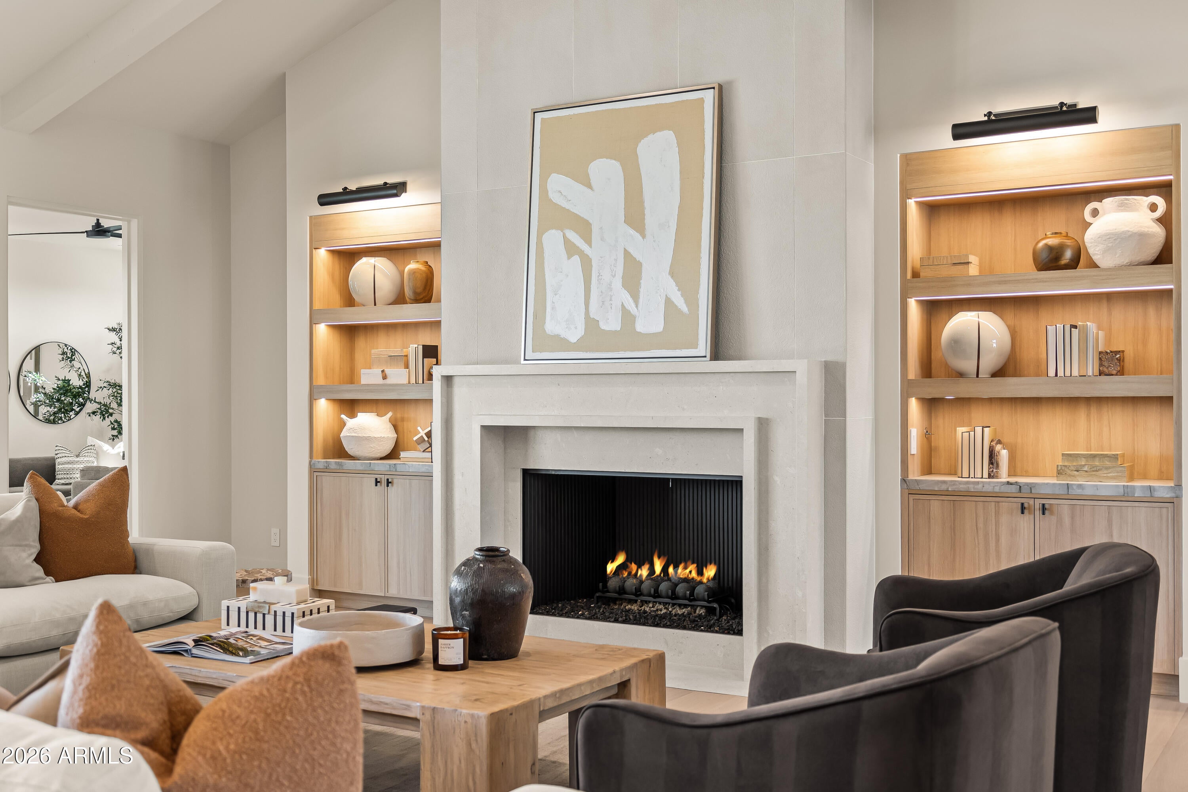
Just minutes from The Global Ambassador, your favorite Arcadia's spots, Phoenix Country Day School, and Arizona's premier golf courses and luxury resorts, this newly completed custom-designed estate by Ella Lee Homes in collaboration with Folklore Interior Design sits on a pristine 0.8-acre lot framed by breathtaking Camelback Mountain and Phoenix Mountain Preserve views. Ideally positioned in a sought-after neighborhood at the crossroads of Phoenix and Paradise Valley, this 6,169 sq ft home offers 6 beds, 6 full baths, 2 half baths, and a fully appointed detached guest house. The foyer sets the tone with Roman clay walls, custom paneling, and checkered tile flooring. White oak flooring extends throughout the thoughtfully designed open floor plan, where a formal dining room and spacious great room with a gas fireplace, custom built-ins, and expansive sliding glass doors open seamlessly to the resort-style backyard. The chef's kitchen and sunlit breakfast room create an effortless gathering space for everyday living and entertaining. Outfitted with Wolf and Sub-Zero appliances, the kitchen also features an oversized island, beverage refrigerator, and a fully equipped butler's pantry and prep kitchen complete with a coffee bar, sink, dishwasher, and additional refrigerator. The split floor plan is anchored by a private primary suite with direct backyard access, dual vanities, a soaking tub, oversized walk-in shower, private toilet, and an expansive custom walk-in closet with a center island and direct access to the laundry room. Every guest bedroom is en-suite with its own walk-in closet, while a separate family room offers flexible space for a teen lounge, playroom, game/media room, or fitness studio. Additional amenities include a four-car attached garage for the main house with epoxy flooring, a mudroom with a drop zone, and a laundry room with dual washer and dryer sets. Designed for Arizona living, the backyard features a heated pool and spa, covered patio, built-in BBQ station, dedicated pool bath, an expansive lawn, mature ficus hedges for privacy, fragrant rose gardens, and citrus trees. The detached one-bedroom guest house offers exceptional flexibility with its own living room, full kitchen with a gas cooktop, microwave, dishwasher, pantry, laundry, walk-in closet, and an attached two-car garage--ideal for guests, multigenerational living, or extended stays.

Save
Ask
Tour
Hide
Share
Listing Snapshot
Price 
$5,950,000
Days On Site 
52 Days
Bedrooms 
6
Inside Area (SqFt) 
6,169.2 sqft
Total Baths 
8
Full Baths 
6
Partial Baths 
2
Lot Size 
0.79 Acres
Year Built 
2026
MLS® Number 
7060684
Status 
Active Under Contract
Property Tax 
$6,064
HOA/Condo/Coop Fees 
N/A
Sq Ft Source 
Appraiser
Friends & Family
Recent Activity
5 days agoListing updated with changes from the MLS®
2 weeks agoStatus changed to Active Under Contract
2 months agoListing first seen on site
General Features
Acres 
0.79
Attached Garage 
Yes
Cross Street 
44th Street and Stanford
Disclosures 
Seller Discl AvailAgency Discl Req
Garage 
Yes
Garage Spaces 
6
Land Lease 
No
Levels 
One
Number Of Stories 
1
Parking Spaces 
6
Property Sub Type 
Single Family Residence
Style 
Contemporary
Water Source 
Public
Interior Features
Appliances 
DishwasherDisposalRefrigeratorGas CooktopMicrowaveGas RangeWasherDryer
Cooling 
Central Air
Fireplace 
Yes
Fireplace Features 
Family RoomGasFire PitOutside
Fireplaces 
2
Flooring 
TileWood
Heating 
Forced Air
Interior 
Double VanityEat-in KitchenPantryKitchen IslandHigh Speed InternetVaulted Ceiling(s)
Spa 
Yes
Save
Ask
Tour
Hide
Share
Exterior Features
Construction Details 
Stucco
Exterior 
BarbecueBuilt-in Barbecue
Fencing 
BlockBack Yard
Other Structures 
Guest House
Patio And Porch 
Patio
Pool Features 
HeatedOutdoor Pool
Private Pool 
Yes
Roof 
Tile
Spa 
Yes
Spa Features 
PrivateHeated
View 
Mountain(s)Desert
Waterview 
Mountain(s)Desert
Community Features
School District 
Scottsdale Unified District
Township 
2N
Financing Terms Available 
CashConventional1031 Exchange
Schools
School District
Scottsdale Unified District
Elementary School
Hopi Elementary School
Middle School
Ingleside Middle School
High School
Arcadia High School
Listing courtesy of Local Luxury Christie's International Real Estate.


All information should be verified by the recipient and none is guaranteed as accurate by ARMLS. Copyright 2026 Arizona Regional Multiple Listing Service, Inc. All rights reserved.
Last checked: 2026-09-22 01:03 AM UTC

Neighborhood & Commute
Source: Walkscore
Disclosure: Community information and market data powered by Constellation Data Labs. Information is deemed reliable but not guaranteed.
Save
Ask
Tour
Hide
Share



