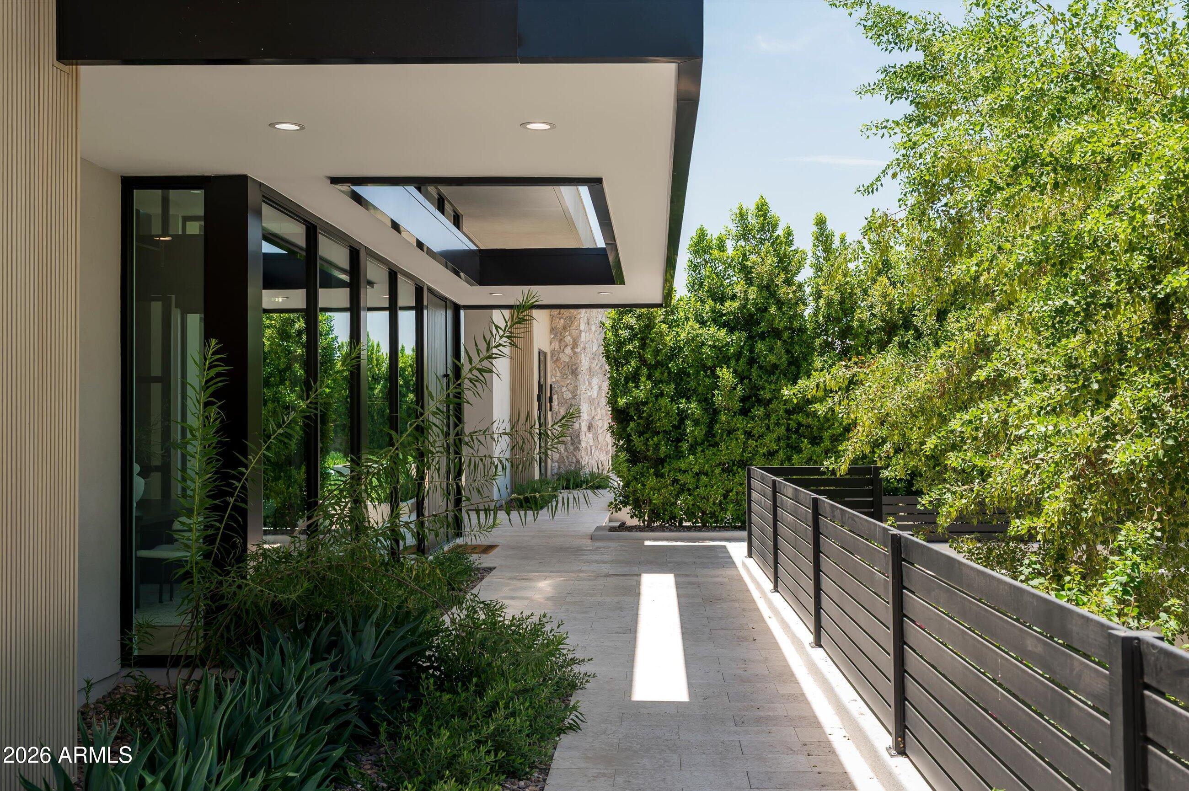
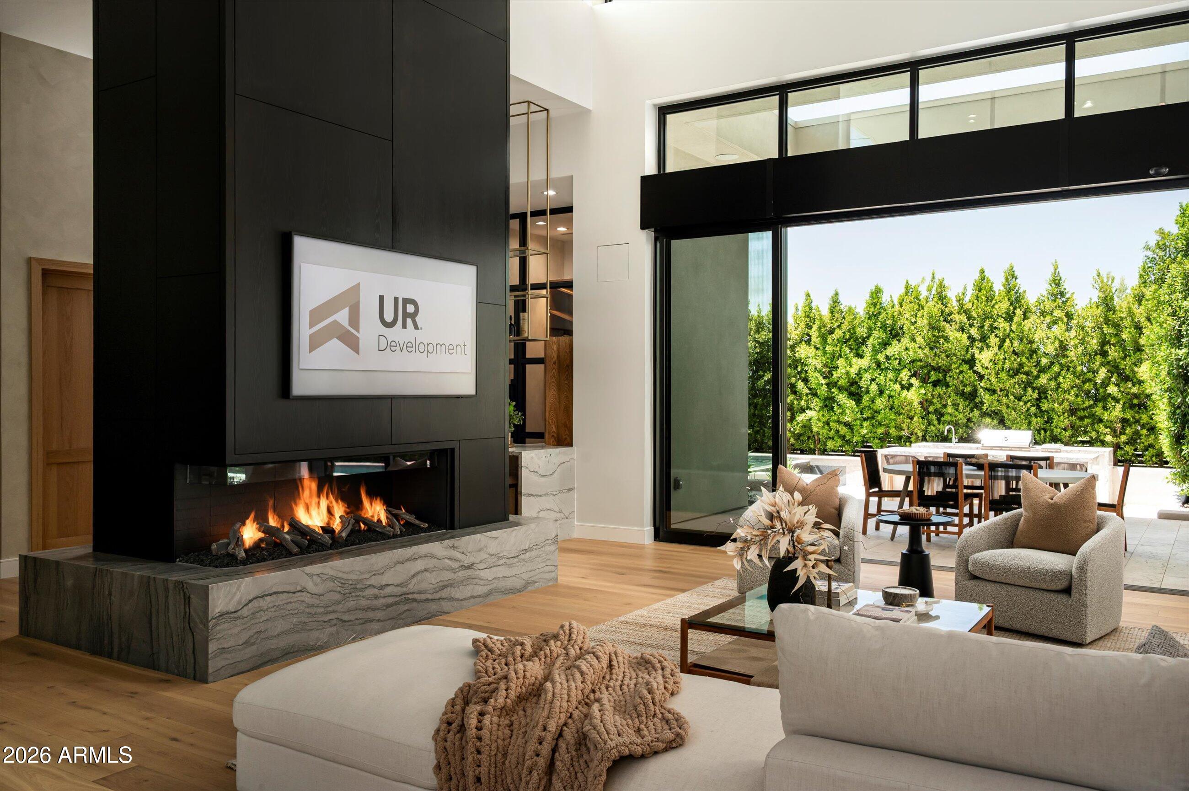
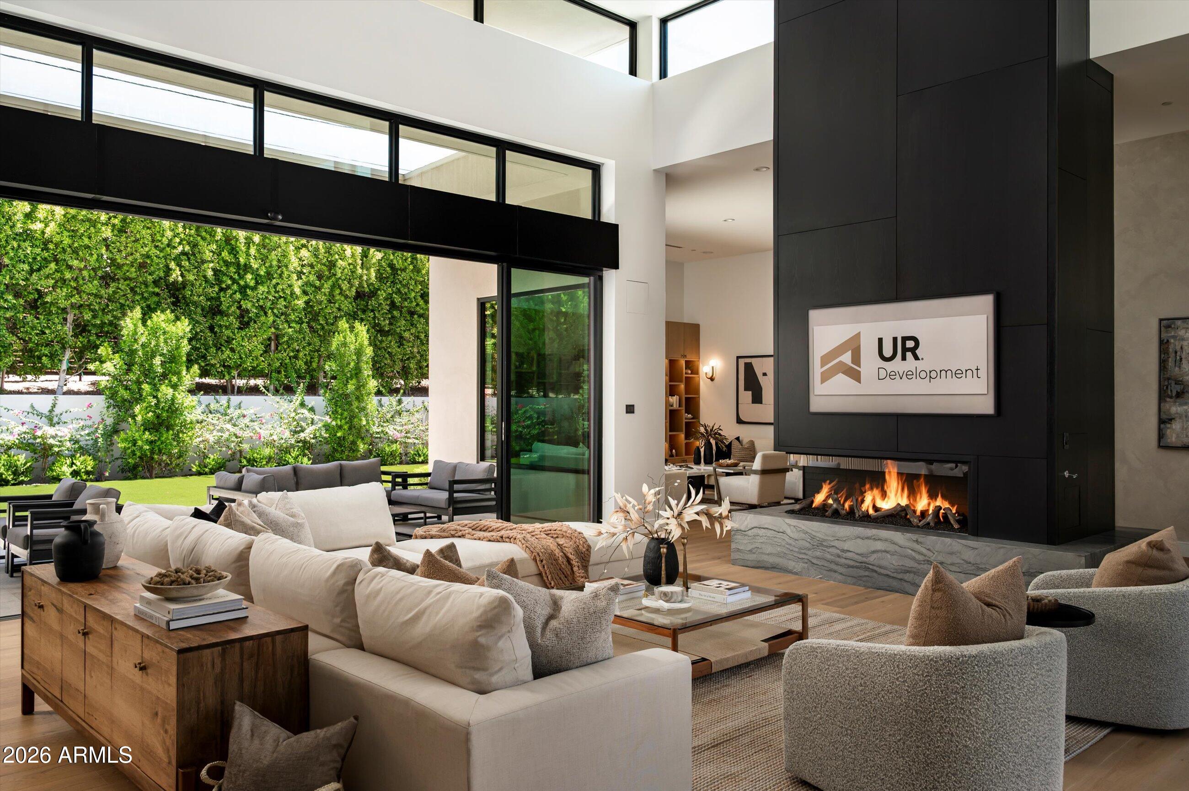
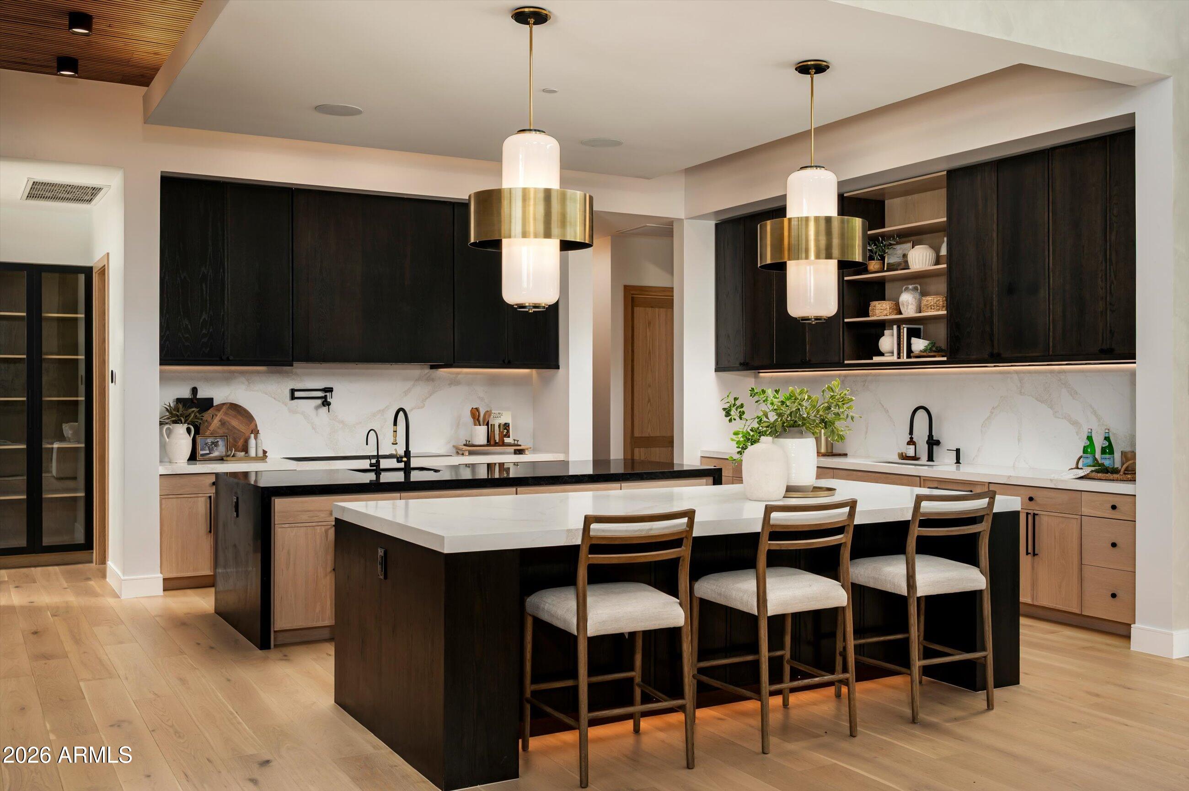
2026 new-construction, 6,643 sqft, single-level on a one-acre lot in Paradise Valley's western estate corridor near Lincoln and Tatum with no HOA. Gated with a motor court and private entry. That's probably how most listing descriptions would start. But the truth is, that doesn't really tell you what this home feels like. Every element of this home reflects exceptional craftsmanship, with many of the materials, finishes, and architectural details being custom-made, handcrafted, and specially sourced for this residence. From the privacy, wine cellar, custom bar, and to the expansive outdoor living spaces, custom handcrafted wood primary closet, fully integrated smart home system, and an impressive service kitchen with pantry. Spacious bedroom suites, refined living areas, and privacy-focused grounds create a residence designed for both quiet retreat and elevated hosting. Outdoors, the rare front-yard resort setting brings together a pool, lounge areas, fire pit, curated landscaping, and the sense of arrival expected in Paradise Valley's Camelback corridor. With no HOA and a setting tied to privacy, prestige, resort proximity, and western Paradise Valley's estate character, Solara is positioned as a distinctive architectural statement by one of the area's emerging design-build teams.
Save
Ask
Tour
Hide
Share
Listing Snapshot
Price
$8,799,000
Days On Site
55 Days
Bedrooms
6
Inside Area (SqFt)
6,643 sqft
Total Baths
7
Full Baths
6
Partial Baths
1
Lot Size
1 Acre
Year Built
2026
MLS® Number
7059635
Status
Active
Property Tax
$8,327
HOA/Condo/Coop Fees
N/A
Sq Ft Source
Assessor
Friends & Family
React
Invite
Recent Activity
5 days ago
Listing updated with changes from the MLS®
4 weeks ago
Status changed to Active
2 months ago
Listing first seen on site
General Features
Acres
1
Cross Street
Lincoln and Tatum
Disclosures
Seller Discl AvailAgency Discl Req
Garage
Yes
Garage Spaces
5
Land Lease
No
Levels
One
Number Of Stories
1
Parking
Garage Door OpenerGated
Parking Spaces
2
Property Sub Type
Single Family Residence
Security
Fire Sprinkler System
Style
Contemporary
Water Source
Public
Interior Features
Appliances
DishwasherDisposalRefrigeratorGas CooktopMicrowaveBuilt-In Electric OvenBuilt-In Gas OvenWasherDryerWater Softener Owned
Cooling
Ceiling Fan(s)Central AirENERGY STAR Qualified Equipment
Fireplace
Yes
Fireplace Features
Living RoomMaster BedroomGasFire Pit
Fireplaces
2
Flooring
Wood
Heating
ElectricNatural Gas
Interior
Double VanityEat-in KitchenPantryKitchen IslandGranite CountersHigh Speed InternetSmart HomeWet Bar
Spa
Yes
Window Features
Solar ScreensENERGY STAR Qualified Windows
Save
Ask
Tour
Hide
Share
Exterior Features
Construction Details
StoneSynthetic StuccoFiberglass Siding
Exterior
BarbecueStorageBuilt-in Barbecue
Fencing
Wrought IronBlock
Lot Features
Desert FrontDesert Back
Patio And Porch
Patio
Pool Features
Heated
Private Pool
Yes
Roof
Built-UpFoam
Spa
Yes
Spa Features
PrivateHeated
View
CityCity LightsMountain(s)
Waterview
CityCity LightsMountain(s)
Windows/Doors
Solar ScreensENERGY STAR Qualified Windows
Community Features
School District
Scottsdale Unified District
Township
2N
Financing Terms Available
CashConventional
Schools
School District
Scottsdale Unified District
Elementary School
Kiva Elementary School
Middle School
Mohave Middle School
High School
Saguaro High School
Listing courtesy of Compass.
All information should be verified by the recipient and none is guaranteed as accurate by ARMLS. Copyright 2026 Arizona Regional Multiple Listing Service, Inc. All rights reserved.
Last checked: 2026-09-21 11:42 PM UTC
Neighborhood & Commute
Source: Walkscore
Disclosure: Community information and market data powered by Constellation Data Labs. Information is deemed reliable but not guaranteed.