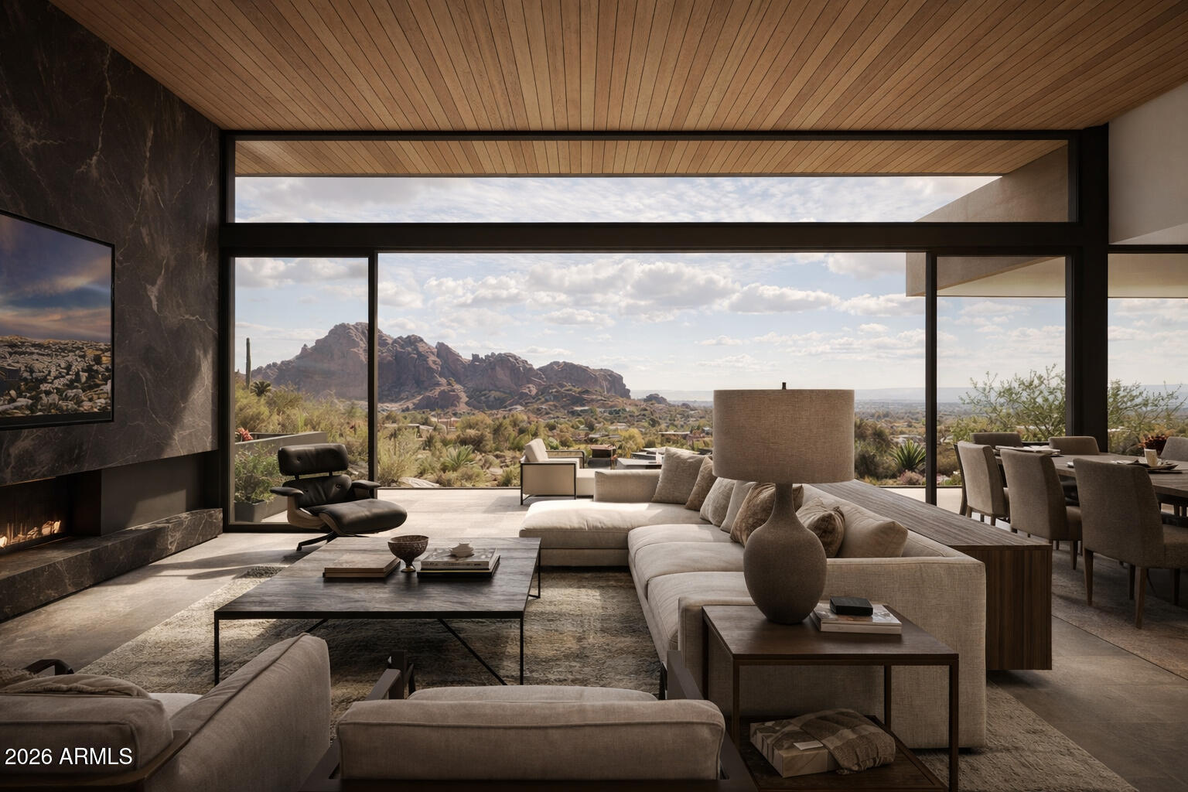
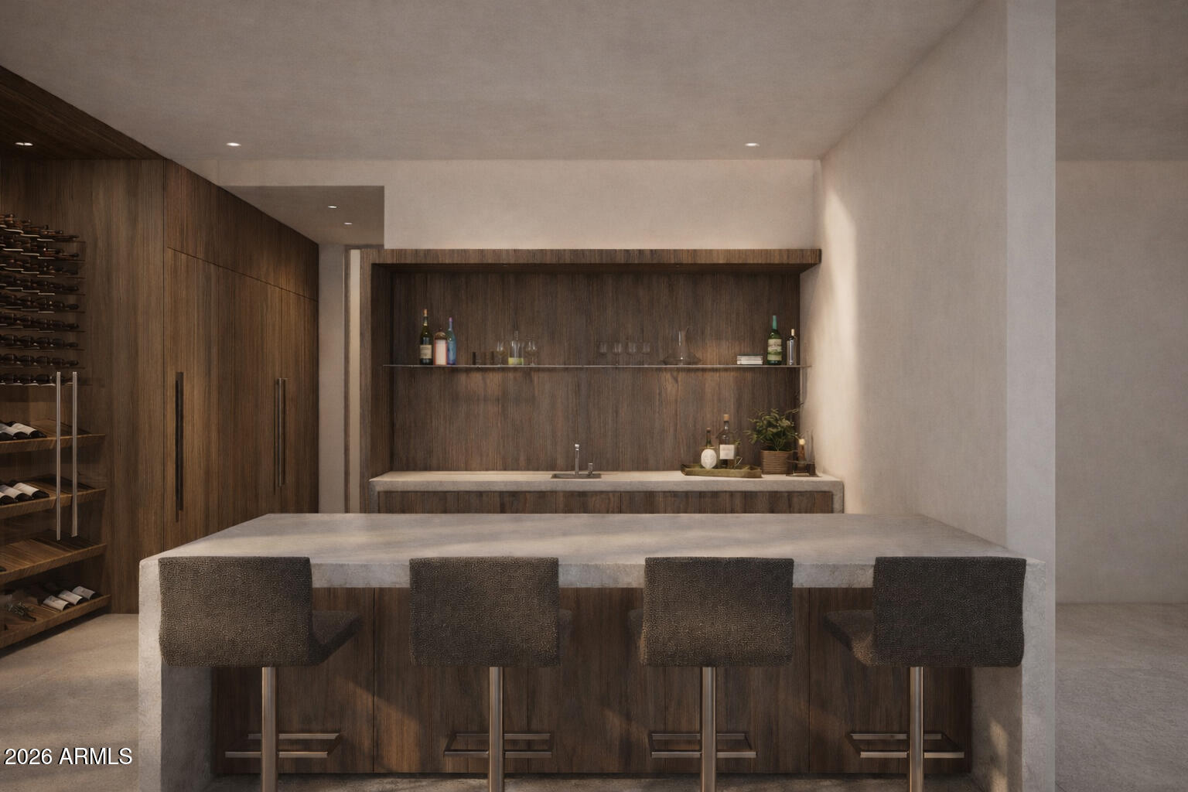
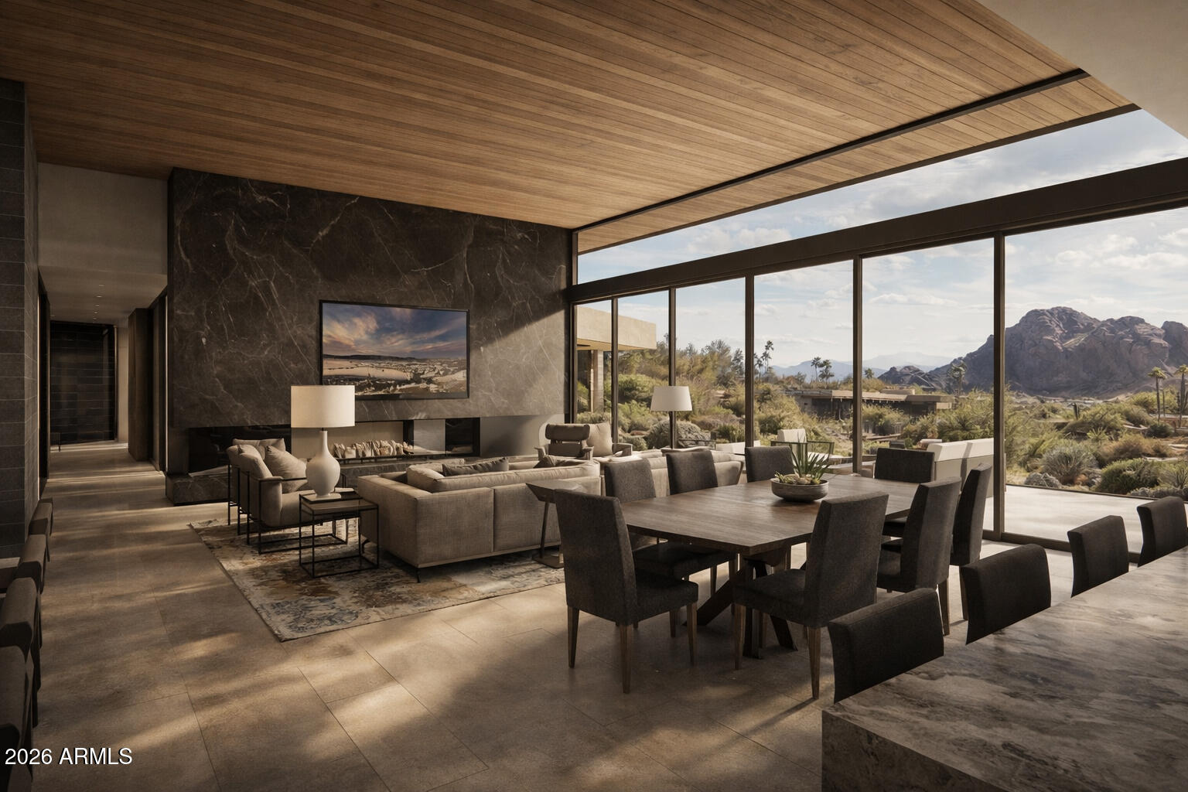
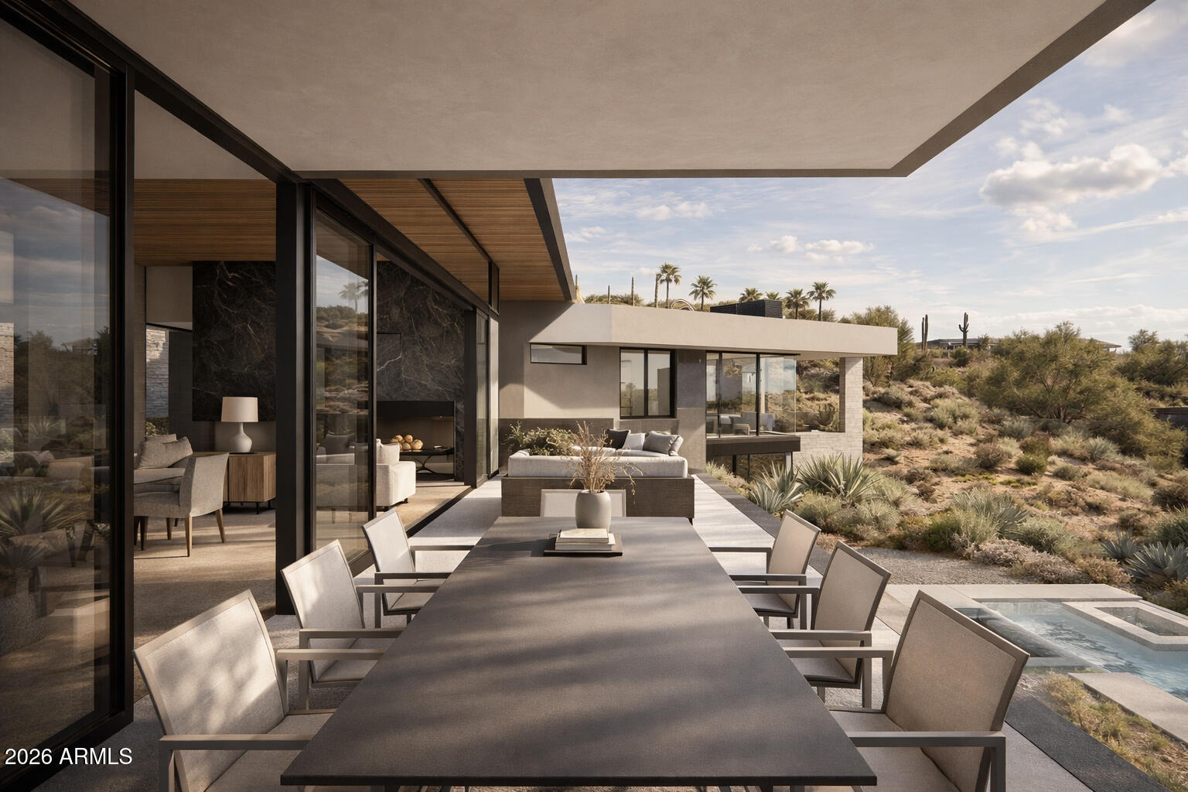
A rare opportunity to bring a fully approved masterpiece by Kendle Design Collaborative to life on one of Paradise Valley's most compelling hillside sites. Capturing iconic views of Camelback Mountain, Praying Monk and the Global Ambassador, this approximately 7,000-square-foot modern residence has already completed the lengthy design, Hillside Review, & permitting process, offering a significant advantage over a traditional custom build.
This offering is ideal for a buyer who appreciates exceptional architecture but wishes to avoid the years often required to design, entitle, and permit a luxury hillside residence in Paradise Valley.
Buyers will have the opportunity to collaborate with the architect and builder to personalize the residence while preserving the integrity of Kendle's visi An extraordinary opportunity to secure a premier Paradise Valley homesite, world class architecture, and a proven luxury builder in one seamless package.
Current construction estimates have been prepared based on the approved plans; however, final construction costs may vary based on timing, material pricing, buyer selections, and any modifications to the plans or specifications.
Family RoomLiving RoomMaster BedroomGasFire PitDouble Sided
Fireplaces
3
Flooring
Stone
Heating
Heat Pump
Interior
Double VanityBreakfast BarKitchen Island
Laundry Features
Washer HookupInsideGas Dryer Hookup
Spa
Yes
Window Features
Double Pane Windows
Save
Ask
Tour
Hide
Share
Exterior Features
Construction Details
StoneBlock
Exterior
BarbecueBuilt-in Barbecue
Fencing
None
Lot Features
Desert FrontDesert BackSprinklers In FrontSprinklers In Rear
Pool Features
Heated
Private Pool
Yes
Roof
FoamMetal
Spa
Yes
Spa Features
Private
View
CityCity LightsMountain(s)Panoramic
Waterview
CityCity LightsMountain(s)Panoramic
Windows/Doors
Double Pane Windows
Community Features
School District
Scottsdale Unified District
Township
2N
Financing Terms Available
CashConventional
Roads
Paved
Schools
School District
Scottsdale Unified District
Elementary School
Hopi Elementary School
Middle School
Ingleside Middle School
High School
Arcadia High School
Listing courtesy of RETSY.
All information should be verified by the recipient and none is guaranteed as accurate by ARMLS. Copyright 2026 Arizona Regional Multiple Listing Service, Inc. All rights reserved.
Last checked: 2026-09-21 11:42 PM UTC
Neighborhood & Commute
Source: Walkscore
Disclosure: Community information and market data powered by Constellation Data Labs. Information is deemed reliable but not guaranteed.