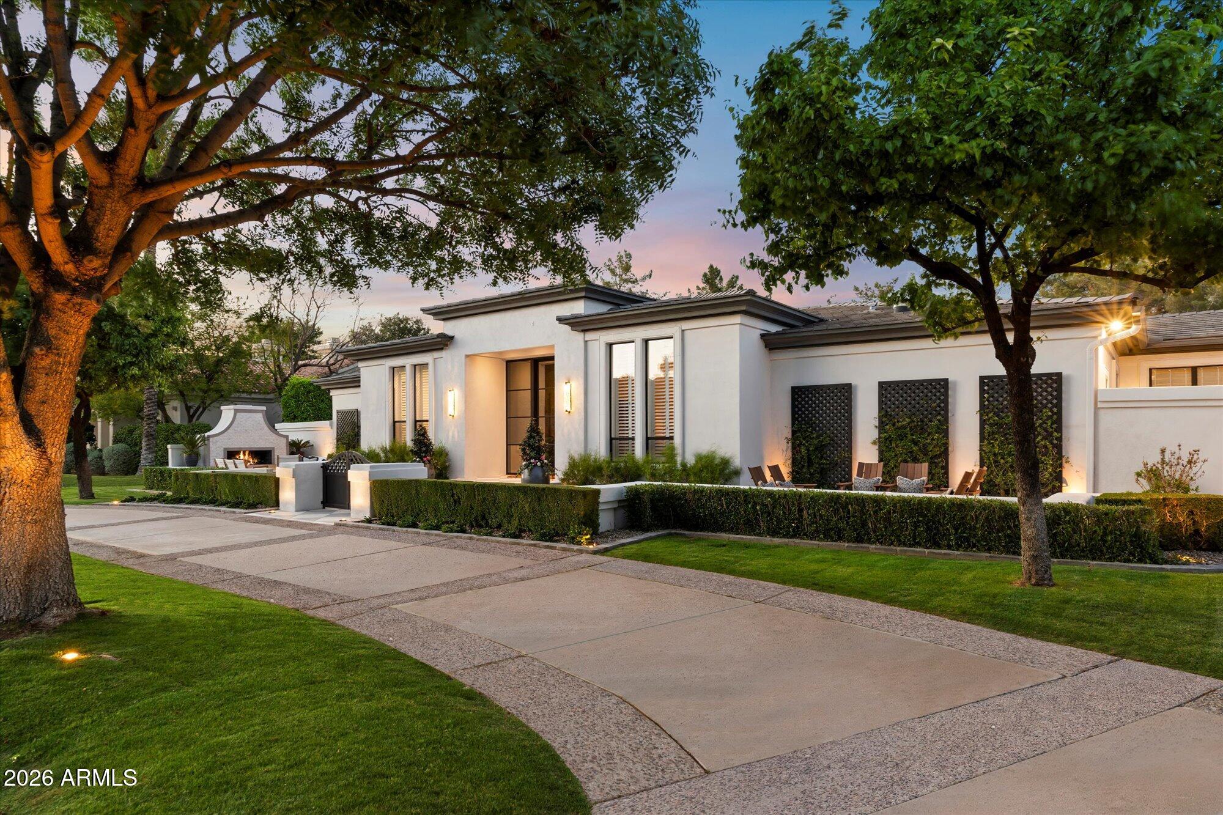
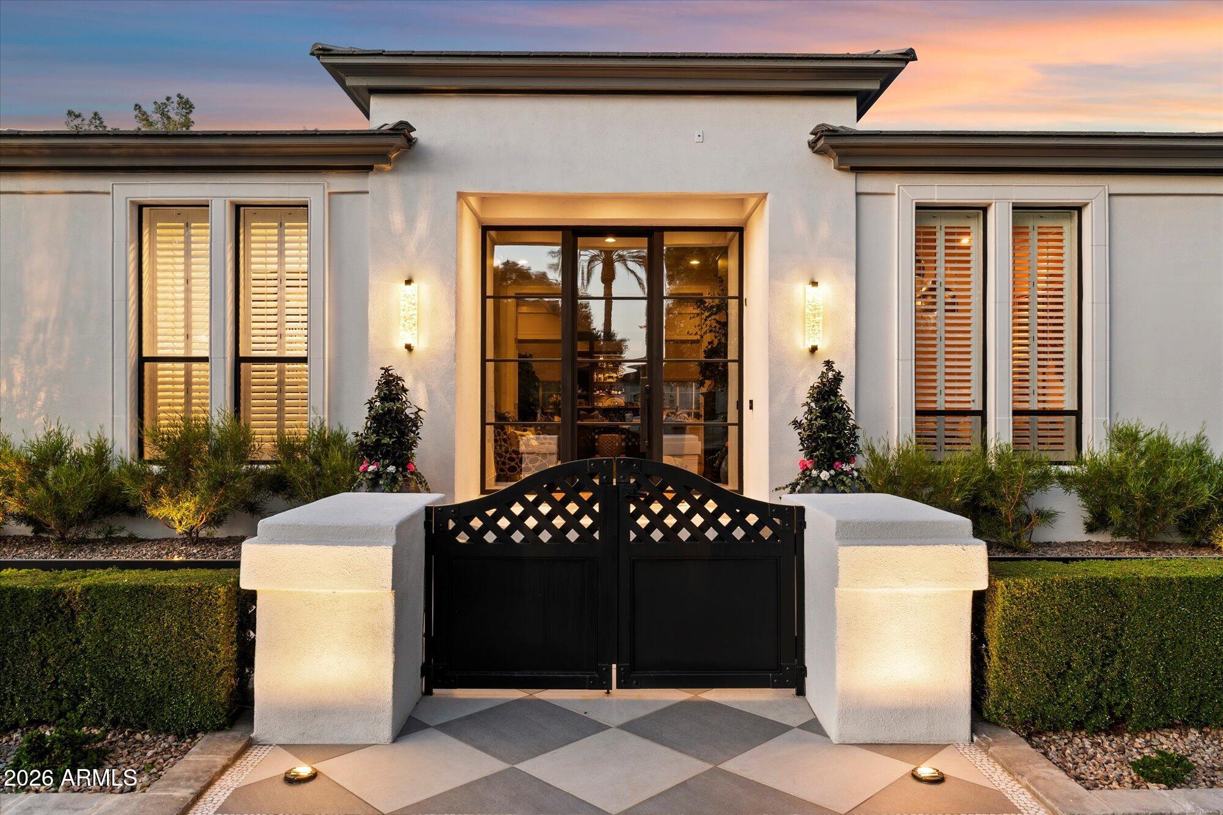
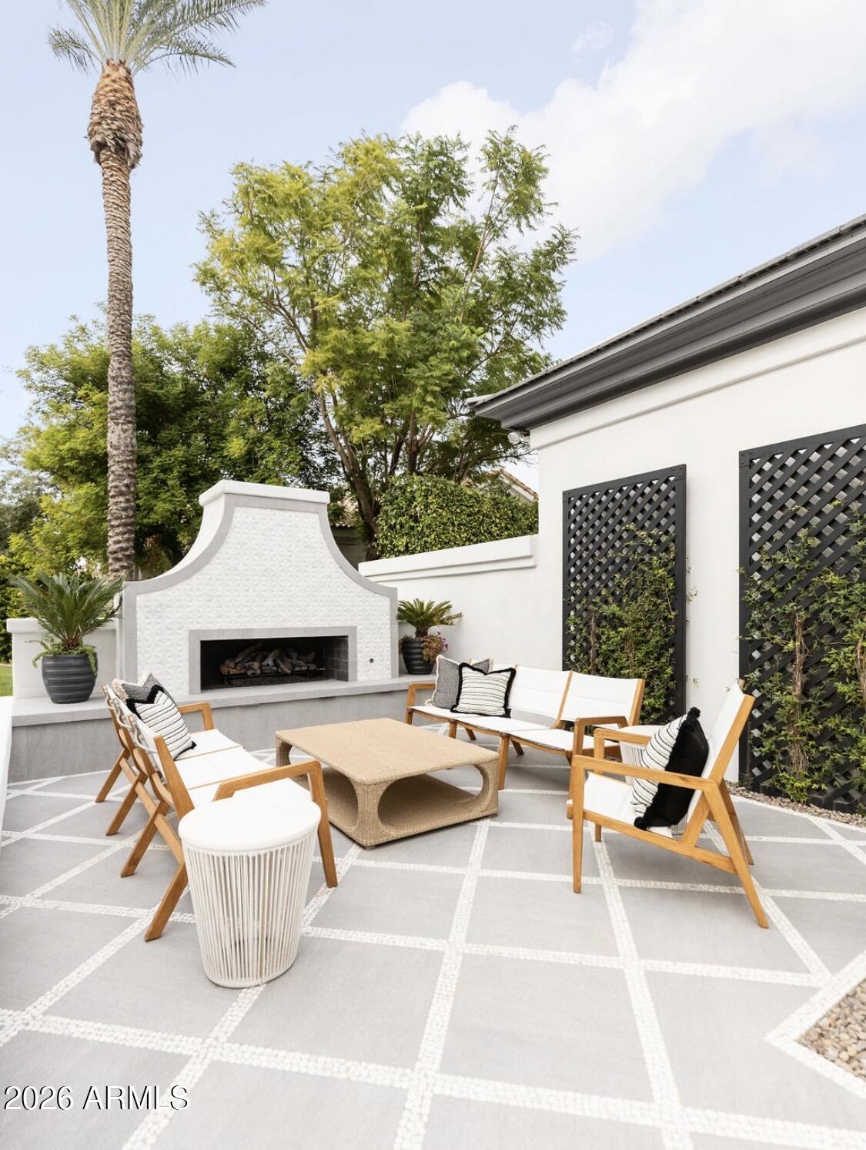
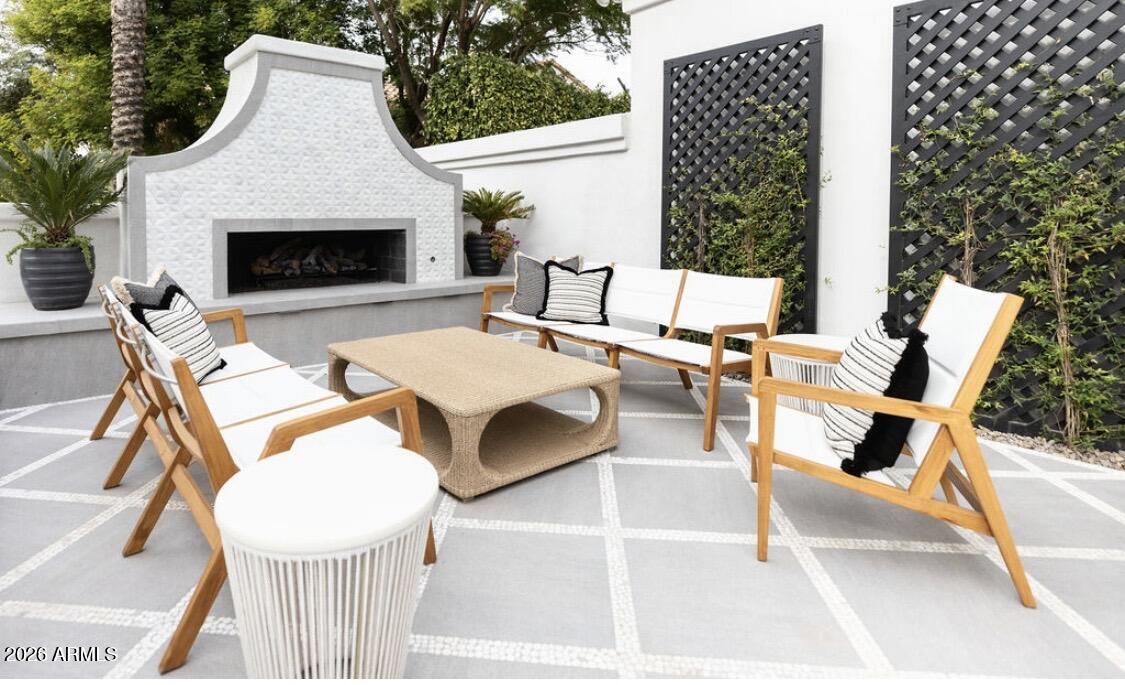
Experience the effortless elegance of Paradise Valley in this exceptional golf course estate. The home was thoughtfully transformed through a professionally designed renovation,. This exclusive residence blends timeless architecture with refined modern luxury. Sun-filled living spaces, soaring ceilings, a chef's kitchen, custom entertaining bar with a custom wine wall create a home designed for both grand entertaining and everyday comfort. 4 bedrooms, 4.5 bathrooms, a private office and versatile den creates the perfect spaces. The serene primary suite offers a spa-inspired bath and dual custom closets, while beautiful French glass doors open to expansive covered patios, a resort-style pool, outdoor kitchen, and sweeping fairway views. Perfect as a lock-and-leave second home or year-round retreat. This is Paradise Valley living at its finest!
Save
Ask
Tour
Hide
Share
Listing Snapshot
Price
$5,700,000
Days On Site
77 Days
Bedrooms
5
Inside Area (SqFt)
5,150 sqft
Total Baths
5
Full Baths
4
Partial Baths
1
Lot Size
1.03 Acres
Year Built
1986
MLS® Number
7050567
Status
Active
Property Tax
$7,047
HOA/Condo/Coop Fees
$203.33 monthly
Sq Ft Source
Appraiser
Friends & Family
React
Invite
Recent Activity
yesterday
Listing updated with changes from the MLS®
2 months ago
Status changed to Active
3 months ago
Listing first seen on site
General Features
Acres
1.03
Attached Garage
Yes
Cross Street
Invergordon & Doubletree Rd
Disclosures
Seller Discl AvailAgency Discl Req
Garage
Yes
Garage Spaces
3
Land Lease
No
Levels
One
Number Of Stories
1
Parking
Garage Door OpenerCircular DrivewayDirect AccessGarage Faces Side
Parking Spaces
6
Property Sub Type
Single Family Residence
Security
Security System Owned
Sewer
Public Sewer
Style
Santa Barbara/Tuscan
Water Source
Public
Interior Features
Appliances
DishwasherDisposalRefrigeratorGas CooktopMicrowaveGas OvenGas RangeWasherDryerWater Softener OwnedWater PurifierENERGY STAR Qualified DryerENERGY STAR Qualified Washer
Cooling
Ceiling Fan(s)Central AirENERGY STAR Qualified Equipment
Solar ScreensENERGY STAR Qualified WindowsLow Emissivity WindowsSkylight(s)Double Pane Windows
Save
Ask
Tour
Hide
Share
Exterior Features
Construction Details
BlockStucco
Exterior
BarbecueStoragePrivate YardBuilt-in Barbecue
Fencing
Wrought IronBlock
Lot Features
On Golf CourseSprinklers In Front
Patio And Porch
Patio
Pool Features
HeatedLapOutdoor Pool
Private Pool
Yes
Roof
Tile
Spa
Yes
Spa Features
PrivateHeated
View
Mountain(s)Golf Course
Waterview
Mountain(s)Golf Course
Windows/Doors
Solar ScreensENERGY STAR Qualified WindowsLow Emissivity WindowsSkylight(s)Double Pane Windows
Community Features
Association Fee
$610.0
Association Fee Frequency
Quarterly
Community Features
GolfSidewalks
School District
Scottsdale Unified District
Township
3N
Financing Terms Available
CashConventional
Roads
Asphalt
Schools
School District
Scottsdale Unified District
Elementary School
Cherokee Elementary School
Middle School
Cocopah Middle School
High School
Chaparral High School
Listing courtesy of RE/MAX Fine Properties.
All information should be verified by the recipient and none is guaranteed as accurate by ARMLS. Copyright 2026 Arizona Regional Multiple Listing Service, Inc. All rights reserved.
Last checked: 2026-09-22 01:03 AM UTC
Neighborhood & Commute
Source: Walkscore
Disclosure: Community information and market data powered by Constellation Data Labs. Information is deemed reliable but not guaranteed.