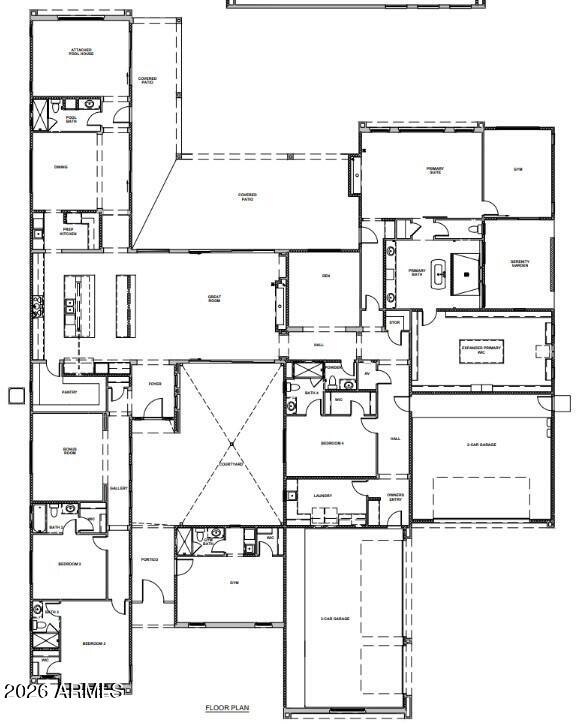
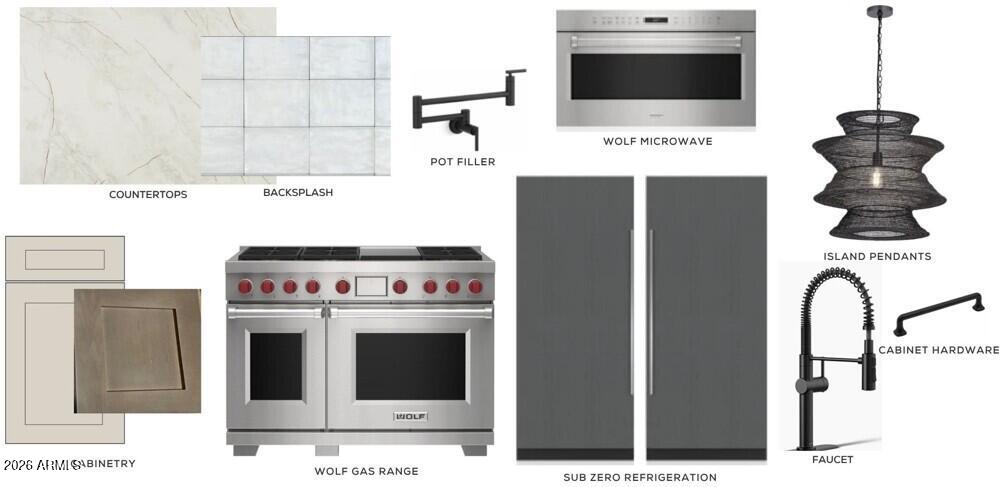
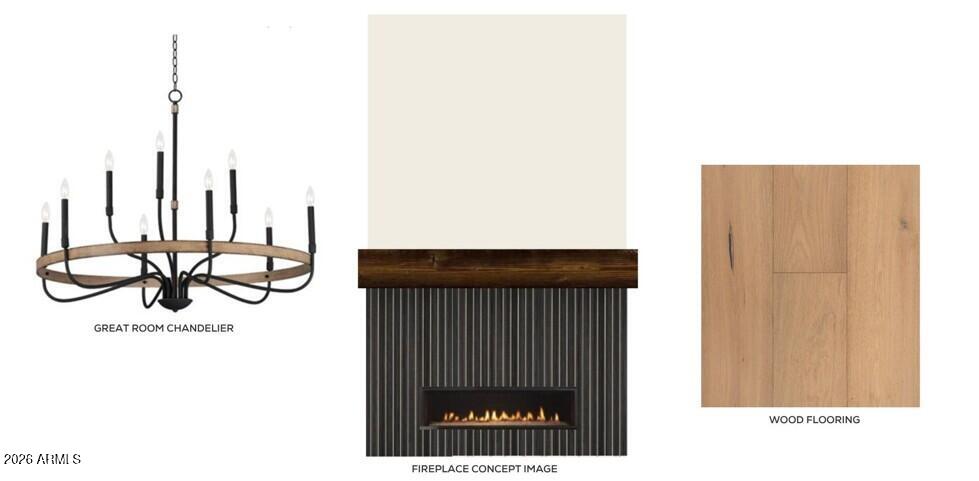
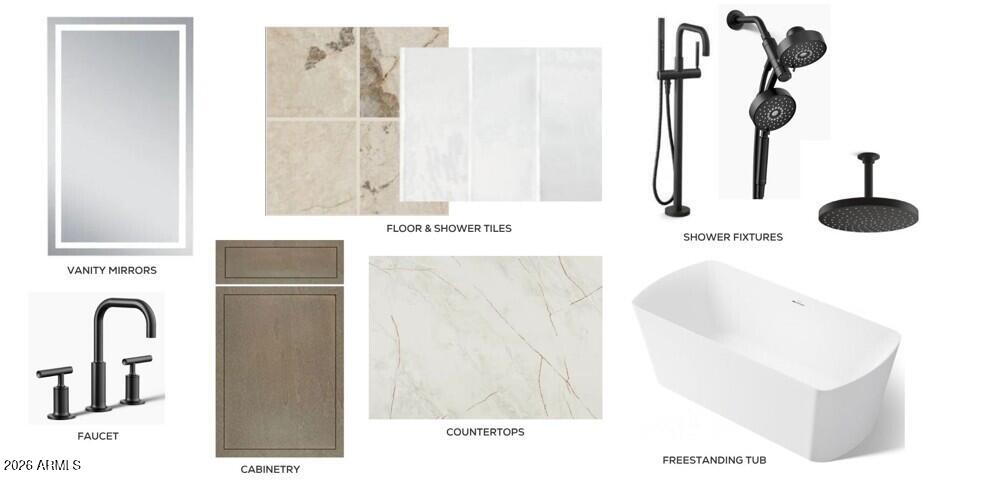
Early-stage pricing on this beautiful TO BE BUILT home. Select your high-end finishes through our state-of-the-art design studio. Experience luxury desert living in this exceptional new construction home by Thomas James Homes, scheduled for completion in Summer 2027. The highly sought-after Desert Willow plan offers 6,017 SF with 5 bedrooms, 5.5 baths, and an oversized 5-car garage. Designed for seamless indoor-outdoor living, the home features a stunning interior courtyard, expansive great room, and attached guest quarters with a private entrance--ideal for multigenerational living or extended guests. The resort-style backyard is an entertainer's dream, complete with a sparkling pool, spa, pool house, huge, covered patio, and generous outdoor gathering spaces. A rare opportunity to own a brand-new luxury residence showcasing exceptional craftsmanship, thoughtful design, and the ultimate Arizona lifestyle.
Save
Ask
Tour
Hide
Share
Listing Snapshot
Price
$4,801,500
Days On Site
96 Days
Bedrooms
5
Inside Area (SqFt)
6,017 sqft
Total Baths
6
Full Baths
5
Partial Baths
1
Lot Size
0.9 Acres
Year Built
2027
MLS® Number
7042966
Status
Active
Property Tax
$3,007
HOA/Condo/Coop Fees
N/A
Sq Ft Source
Builder
Friends & Family
React
Invite
Recent Activity
5 days ago
Listing updated with changes from the MLS®
5 days ago
Price changed to $4,801,500
3 months ago
Listing first seen on site
General Features
Acres
0.9
Cross Street
Sweetwater Rd and 76th Street
Disclosures
Seller Discl AvailAgency Discl Req
Garage
Yes
Garage Spaces
5
Land Lease
No
Levels
One
Number Of Stories
1
Parking
Garage Door OpenerElectric Vehicle Charging Station(s)
Parking Spaces
5
Property Sub Type
Single Family Residence
Sewer
Septic Tank
Style
Other
Utilities
Phone Available
Water Source
Public
Interior Features
Appliances
DishwasherDisposalRefrigeratorMicrowaveGas OvenGas RangeENERGY STAR Qualified DryerENERGY STAR Qualified Washer
Cooling
Ceiling Fan(s)Central AirENERGY STAR Qualified Equipment
Fireplace
Yes
Fireplace Features
Gas
Fireplaces
1
Flooring
TileWood
Heating
Forced Air
Interior
Double VanityEat-in KitchenBreakfast BarKitchen Island
Laundry Features
Washer HookupGas Dryer Hookup
Spa
Yes
Window Features
ENERGY STAR Qualified WindowsDouble Pane Windows
Save
Ask
Tour
Hide
Share
Exterior Features
Construction Details
StuccoBoard & Batten SidingLap Siding
Exterior
BarbecueBuilt-in Barbecue
Fencing
BlockBack Yard
Lot Features
Desert FrontDesert Back
Pool Features
Outdoor Pool
Private Pool
Yes
Roof
Composition
Spa
Yes
Spa Features
Private
Windows/Doors
ENERGY STAR Qualified WindowsDouble Pane Windows
Community Features
School District
Paradise Valley Unified District
Township
3N
Financing Terms Available
CashConventional1031 Exchange
Schools
School District
Paradise Valley Unified District
Elementary School
Sonoran Sky Elementary School
Middle School
Sonoran Sky Elementary School
High School
Horizon High School
Listing courtesy of Thomas James Homes.
All information should be verified by the recipient and none is guaranteed as accurate by ARMLS. Copyright 2026 Arizona Regional Multiple Listing Service, Inc. All rights reserved.
Last checked: 2026-09-22 01:41 AM UTC
Neighborhood & Commute
Source: Walkscore
Disclosure: Community information and market data powered by Constellation Data Labs. Information is deemed reliable but not guaranteed.