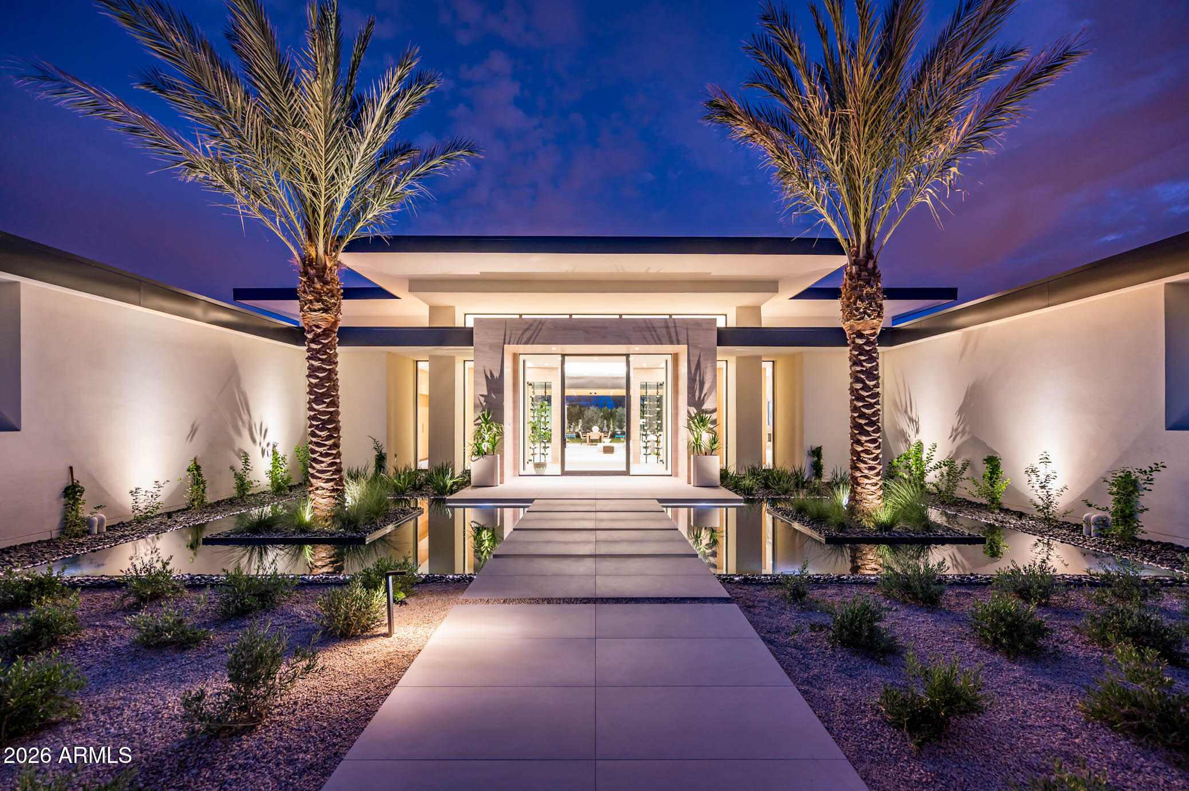
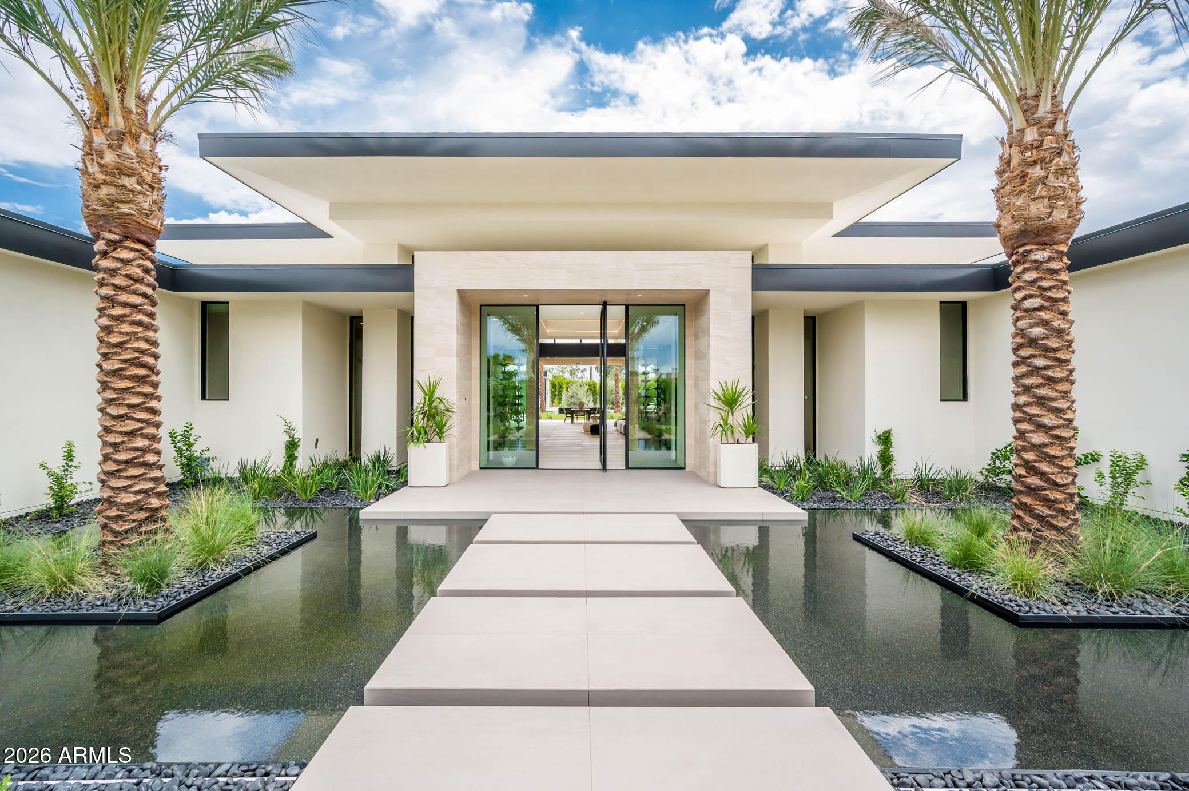
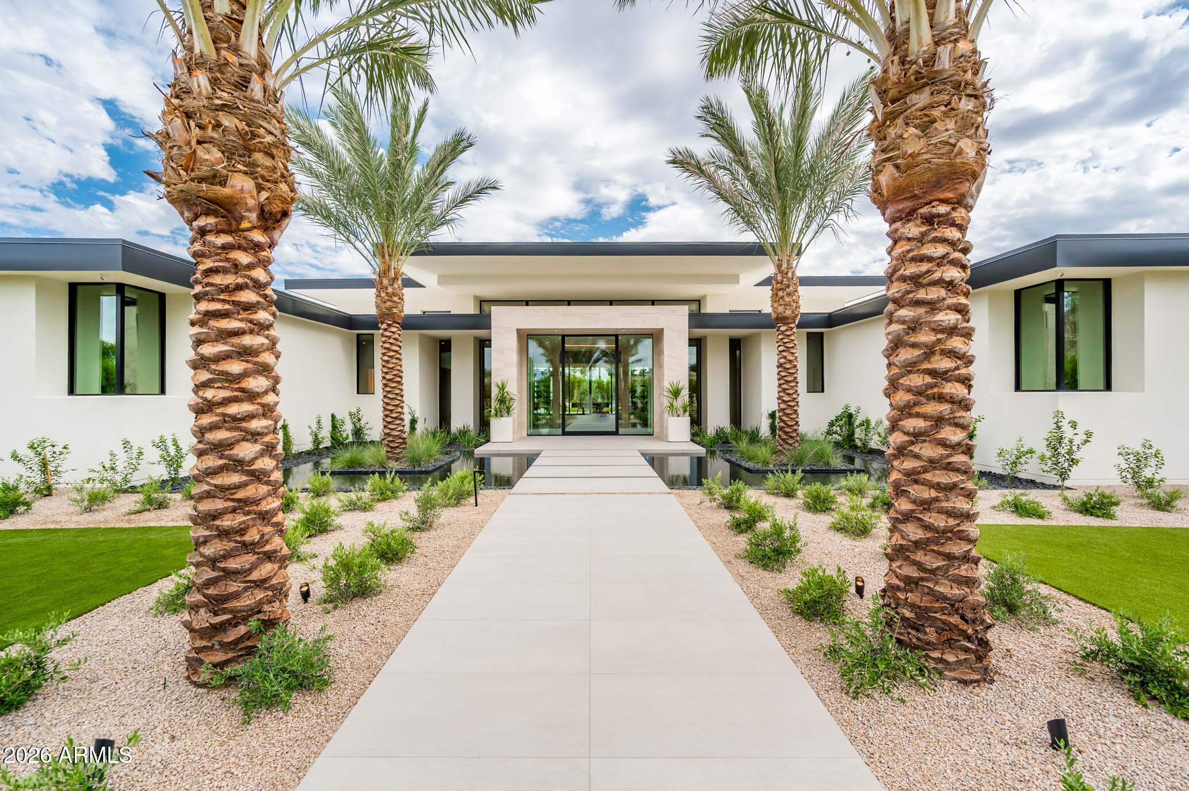
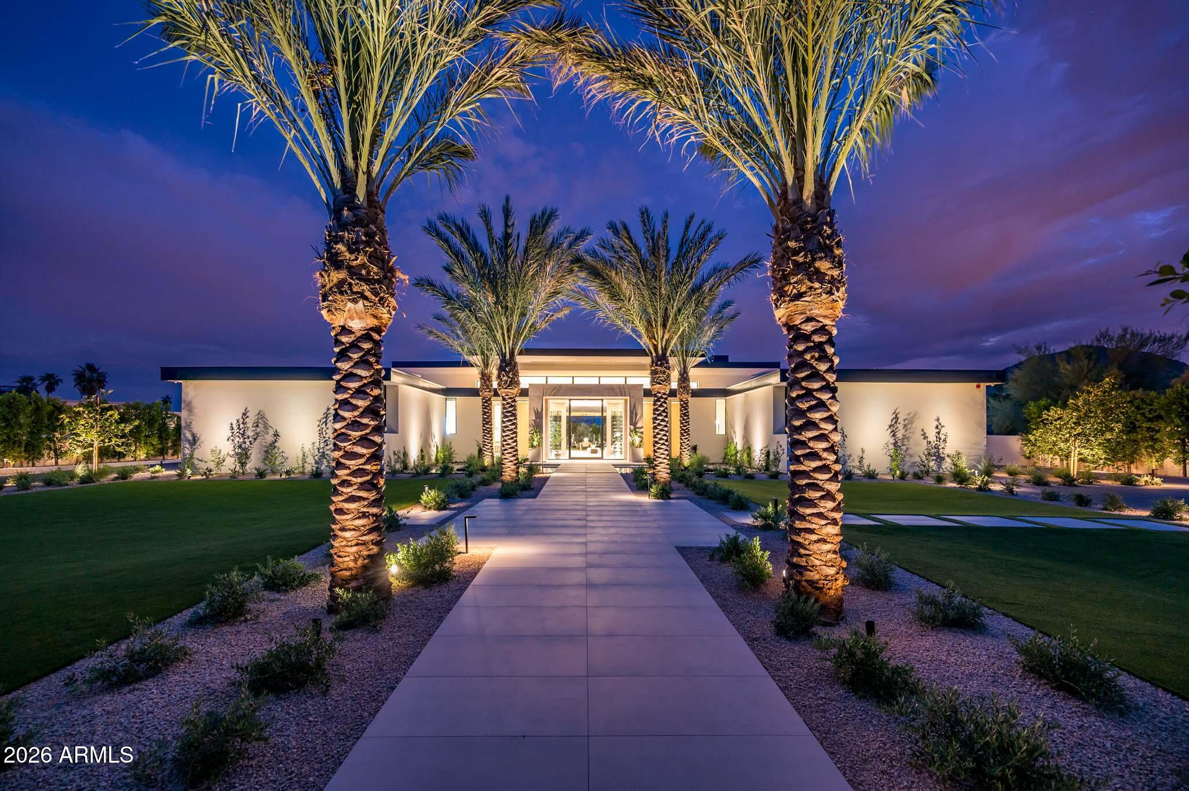
Introducing a rare opportunity to own a one-of-a-kind modern estate designed and built by award-winning Yonker Custom Homes. Thoughtfully crafted for elevated living and effortless entertaining, this cutting-edge residence blends striking architecture with world-class amenities and exceptional attention to detail.
Designed by Refined Gardens, the resort-style backyard is a true desert oasis featuring a crystal-clear pool, lush landscaping, and a dramatic black perimeter overflow spa that serves as both a stunning water feature and architectural focal point. Expansive pocket doors create seamless indoor-outdoor living, connecting the great room to the outdoor entertaining spaces while framing breathtaking views of Camelback Mountain. A striking double-sided fireplace anchors the great room, bar, and game room, creating an inviting atmosphere for gatherings of any scale.
The chef's kitchen is designed to impress, featuring premium appliances, exceptional finishes, and a fully equipped back kitchen that allows for effortless entertaining and discreet preparation.
The home offers five spacious ensuite bedrooms, each with walk-in closets, thoughtfully arranged in a split floor plan that provides privacy between the owner's retreat and guest accommodations. The guest suite is exceptionally appointed, offering the scale, comfort, and finishes typically reserved for a primary suite.
A detached casita adds incredible versatility, serving as a luxury fitness studio, showroom-style two-car garage with full glass pocket doors, executive office, and additional guest quarters.
The owner's suite is a private sanctuary featuring a custom oversized closet and a spa-inspired bath highlighted by a massive steam shower that opens to a tranquil outdoor shower garden complete with a water feature and private cold plunge.
Opportunities to own a home of this caliber are exceedingly rare. Reach out to your agent today to arrange a private consultation with the builder and learn more about this extraordinary residence.
OWNER/AGENT.
Save
Ask
Tour
Hide
Share
Listing Snapshot
Price
$17,500,000
Days On Site
97 Days
Bedrooms
5
Inside Area (SqFt)
8,708 sqft
Total Baths
7
Full Baths
7
Partial Baths
N/A
Lot Size
1.13 Acres
Year Built
2026
MLS® Number
7042480
Status
Active
Property Tax
$13,726
HOA/Condo/Coop Fees
N/A
Sq Ft Source
Builder
Friends & Family
React
Invite
Recent Activity
14 hours ago
Listing updated with changes from the MLS®
3 months ago
Listing first seen on site
General Features
Acres
1.13
Attached Garage
Yes
Cross Street
Lincoln & Mockingbird
Disclosures
Seller Discl AvailAgency Discl Req
Foundation
Slab
Garage
Yes
Garage Spaces
6
Home Warranty
Yes
Land Lease
No
Levels
One
Number Of Stories
1
Parking
DetachedGarage Door OpenerGatedDirect AccessElectric Vehicle Charging Station(s)Off Street
Parking Spaces
4
Property Condition
New Construction
Property Sub Type
Single Family Residence
Security
Security System OwnedFire Sprinkler System
Sewer
Public Sewer
Style
Contemporary
Utilities
Sewer ConnectedNatural Gas ConnectedPhone Available
Water Source
Public
Interior Features
Appliances
DishwasherDisposalRefrigeratorGas CooktopMicrowaveBuilt-In Electric OvenGas RangeElectric OvenWasherDryerWater Softener OwnedWater PurifierENERGY STAR Qualified DryerENERGY STAR Qualified Washer
Cooling
Ceiling Fan(s)Central AirENERGY STAR Qualified EquipmentDuctless
Electric
220 Volts in Kitchen
Fireplace
Yes
Fireplace Features
Family RoomGasFire PitSee RemarksOutsideDouble Sided
Fireplaces
3
Flooring
StoneTileWood
Heating
Natural GasENERGY STAR Qualified EquipmentForced AirZoned
Desert FrontDesert BackSprinklers In FrontSprinklers In Rear
Other Structures
Guest House
Patio And Porch
Patio
Pool Features
HeatedOutdoor Pool
Private Pool
Yes
Roof
Foam
Spa
Yes
Spa Features
PrivateHeated
View
Mountain(s)DesertPanoramic
Waterview
Mountain(s)DesertPanoramic
Windows/Doors
ENERGY STAR Qualified WindowsLow Emissivity WindowsScreensDouble Pane Windows
Community Features
Accessibility Features
Accessible Full Bath
School District
Scottsdale Unified District
Township
2N
Financing Terms Available
CashConventional
Roads
Asphalt
Schools
School District
Scottsdale Unified District
Elementary School
Kiva Elementary School
Middle School
Mohave Middle School
High School
Saguaro High School
Listing courtesy of Grigg's Group Powered by The Altman Brothers.
All information should be verified by the recipient and none is guaranteed as accurate by ARMLS. Copyright 2026 Arizona Regional Multiple Listing Service, Inc. All rights reserved.
Last checked: 2026-09-21 09:14 PM UTC
Neighborhood & Commute
Source: Walkscore
Disclosure: Community information and market data powered by Constellation Data Labs. Information is deemed reliable but not guaranteed.