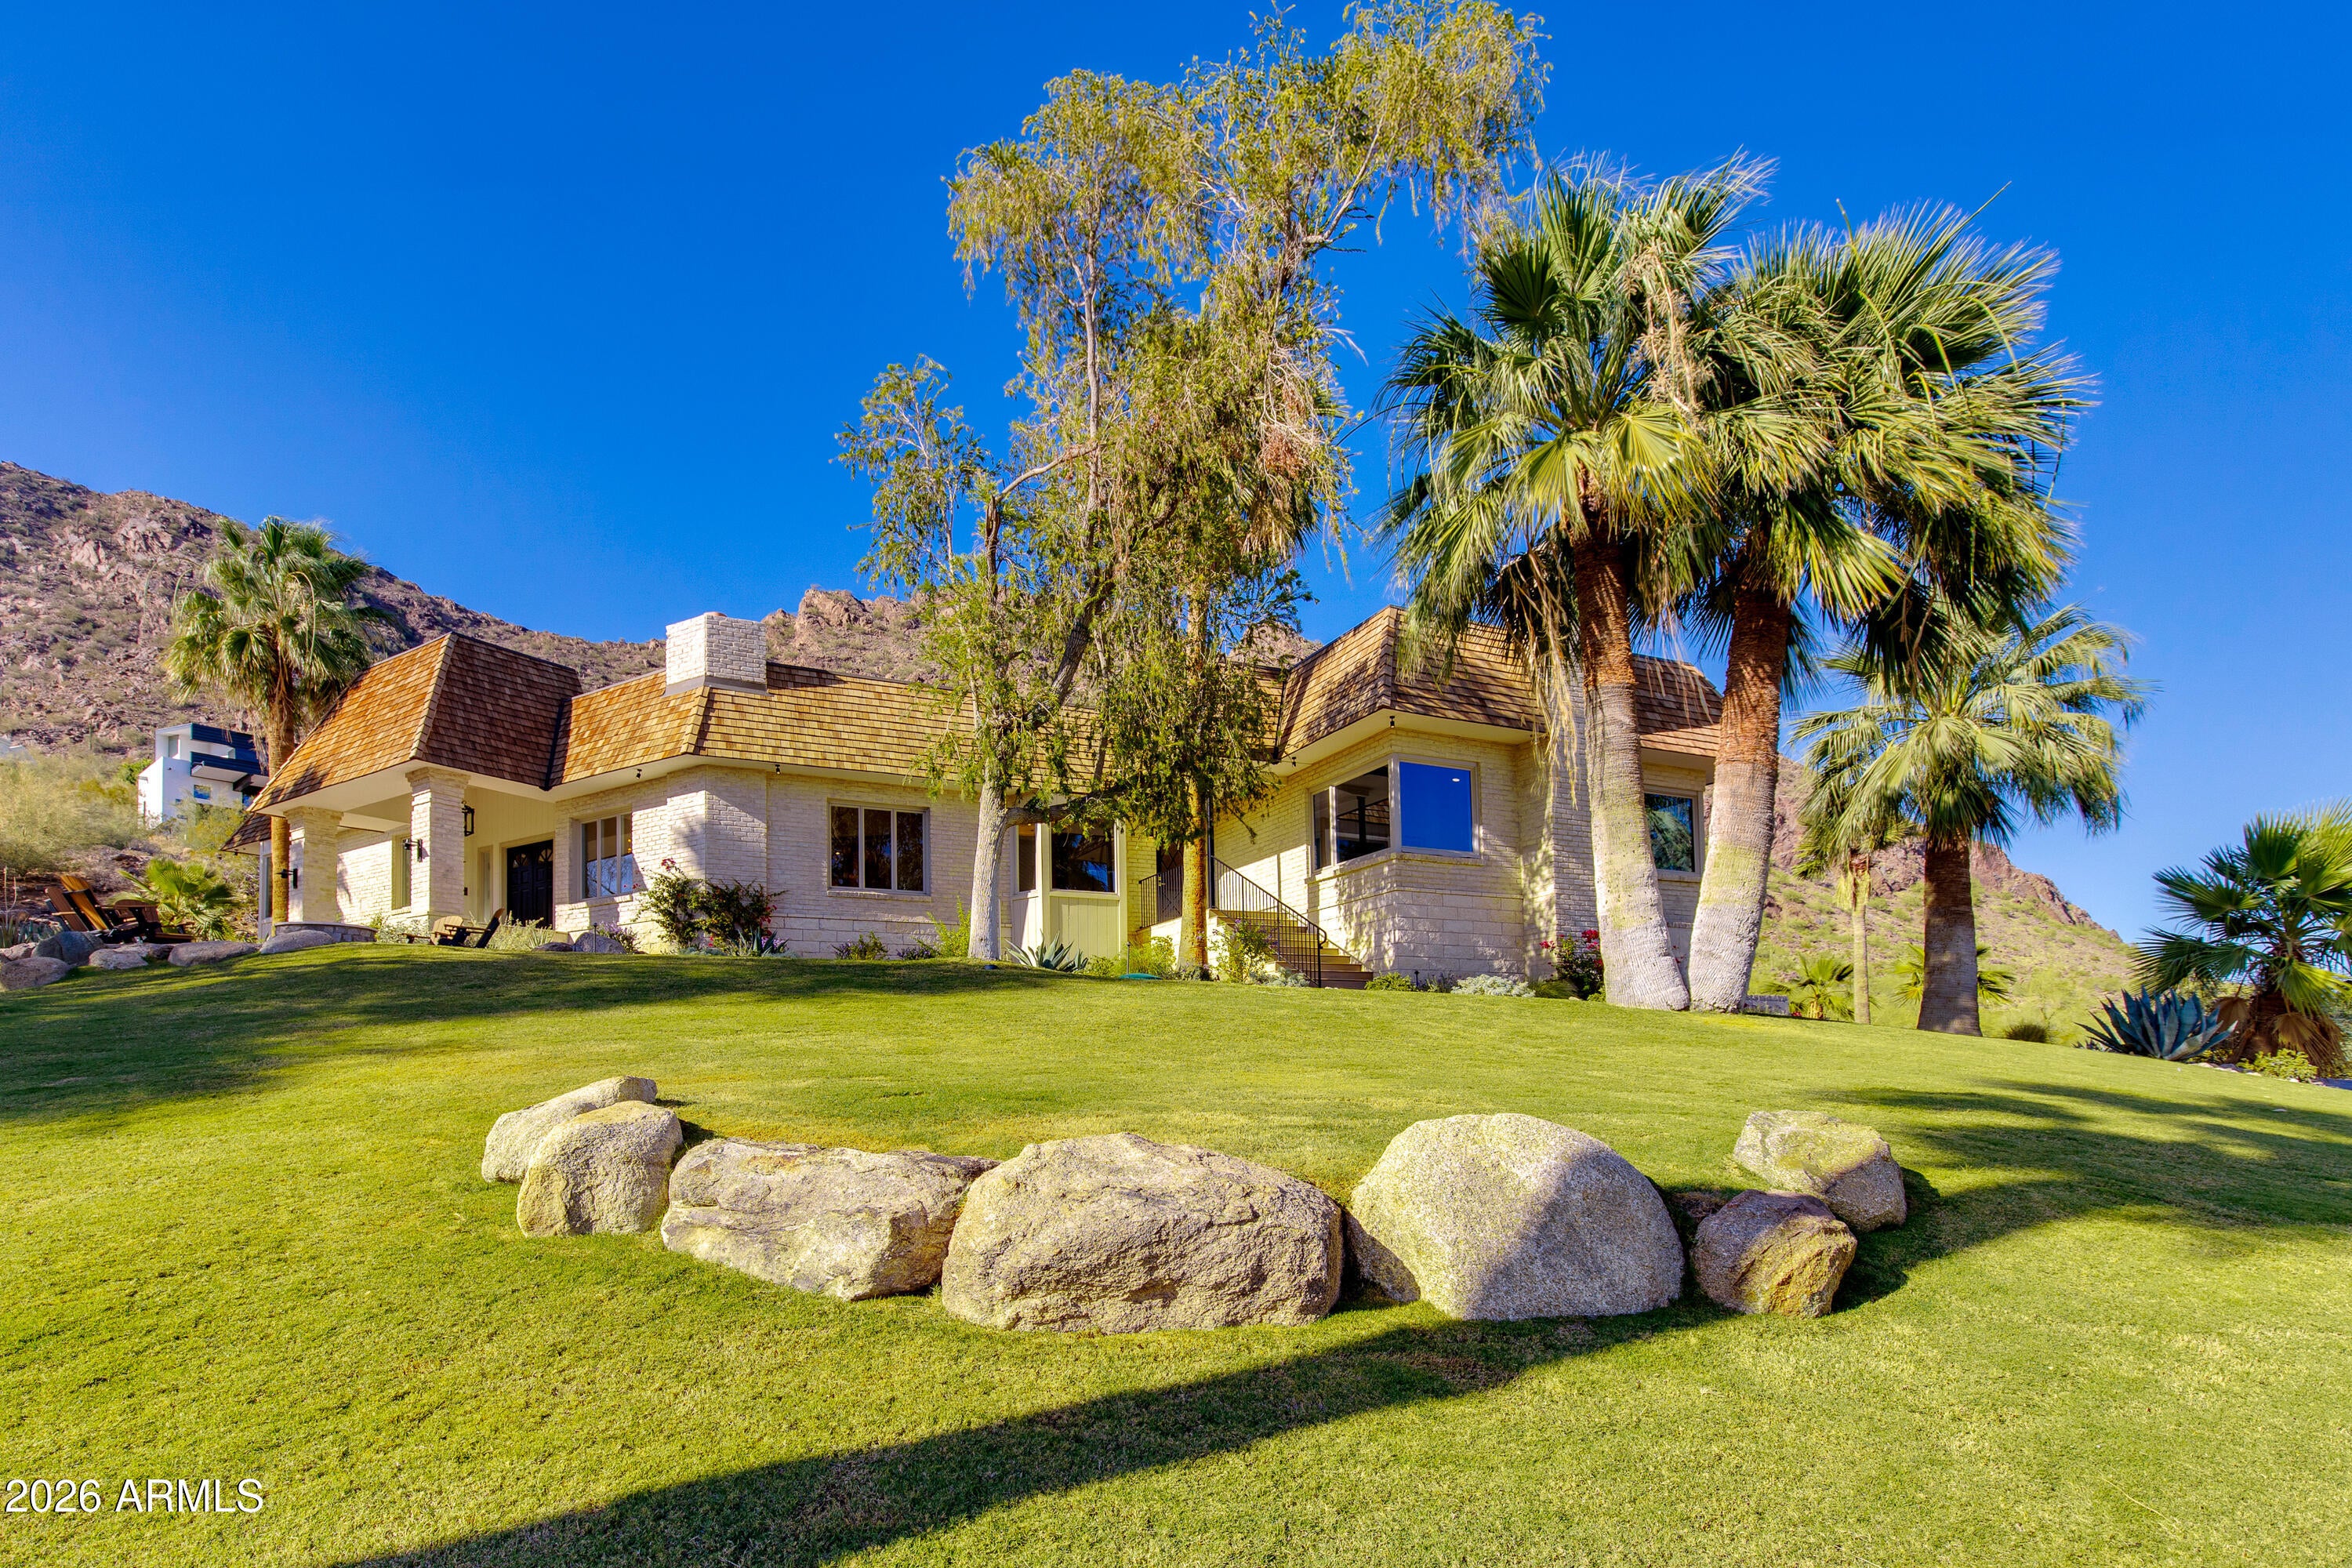
Perched above the Phoenician Golf Course, this mountainside home provides one of the best view lots in all of Phoenix. Located at the end of a quiet cul-de-sac on nearly an acre, this exceptional 5 bed, home offers 3,987 SqFt of thoughtfully designed living space with a desirable split floorplan.
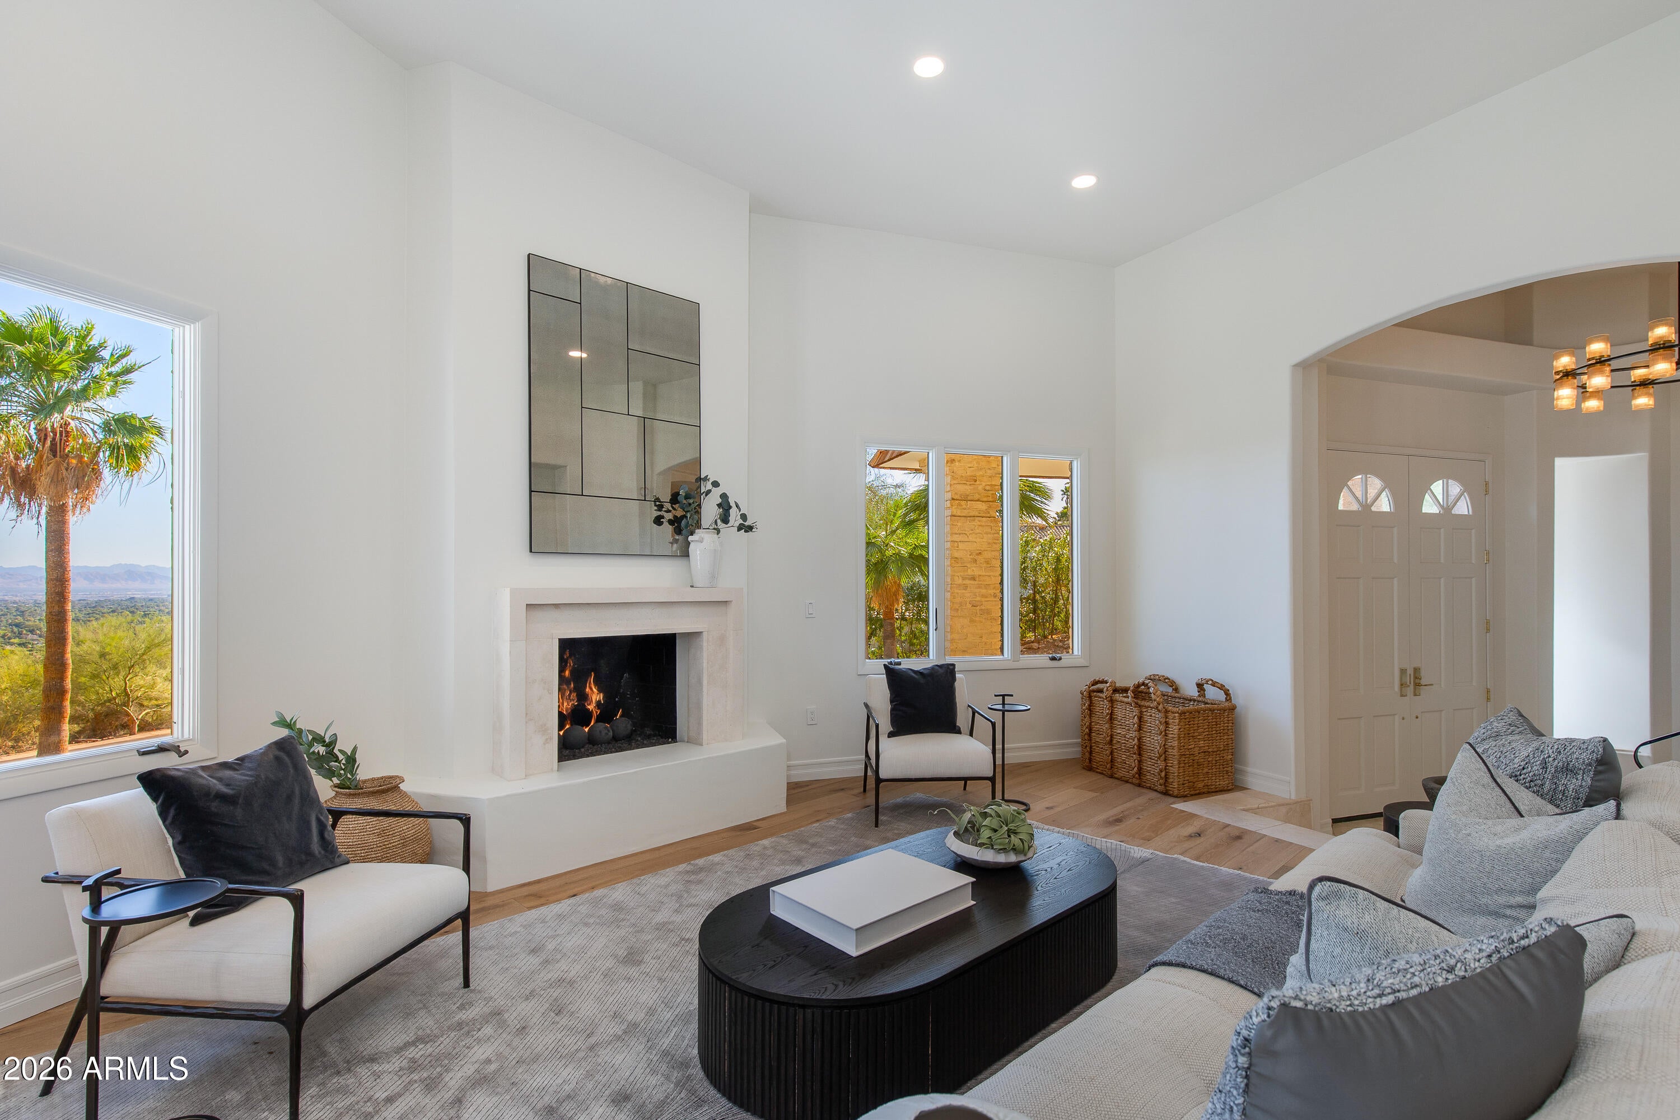
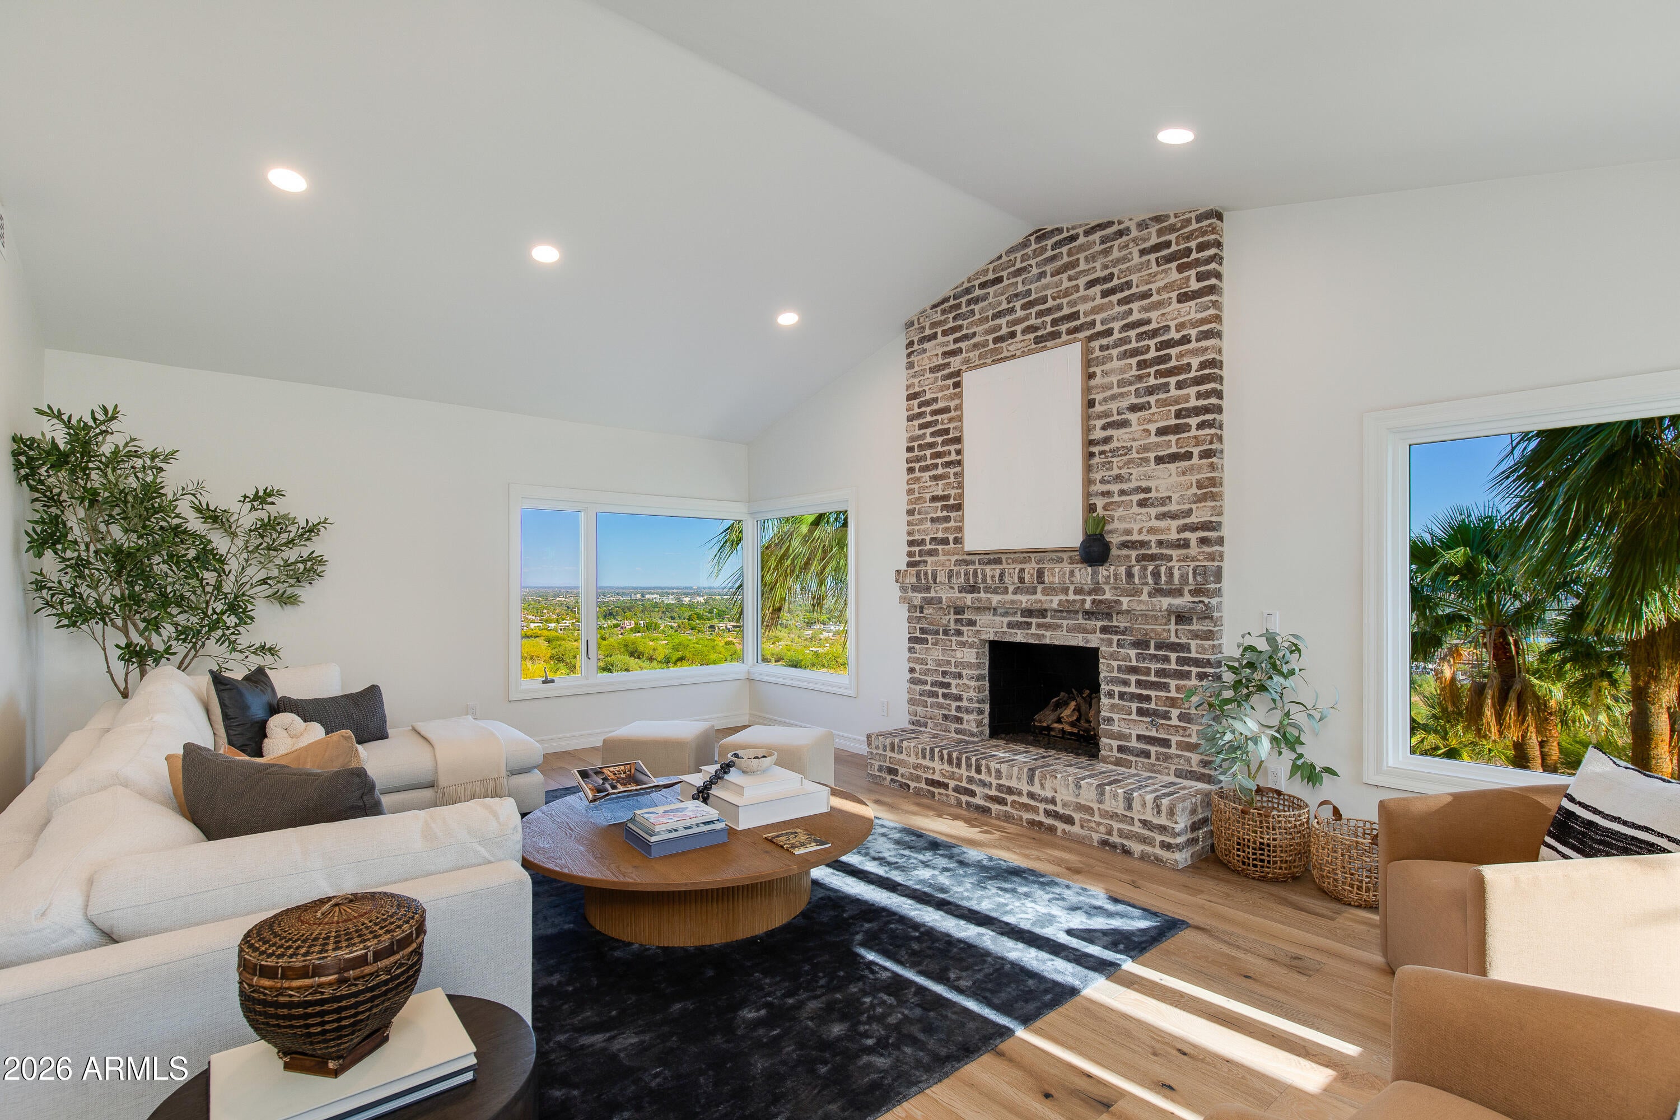
The primary suite and dedicated office are privately positioned away from the secondary bedroom wing, creating an ideal layout for both everyday living and guests. Two spacious living areas with gas fireplaces, along with a dedicated dining space, provide multiple settings for entertaining, gathering, or relaxing.
The beautifully remodeled kitchen blends modern functionality with timeless character, featuring custom cabinetry, stainless steel appliances, and a striking brick accent wall. It opens seamlessly to a wrap-around deck where sweeping mountain and valley views set the stage for morning coffee, sunset dinners, and effortless entertaining.
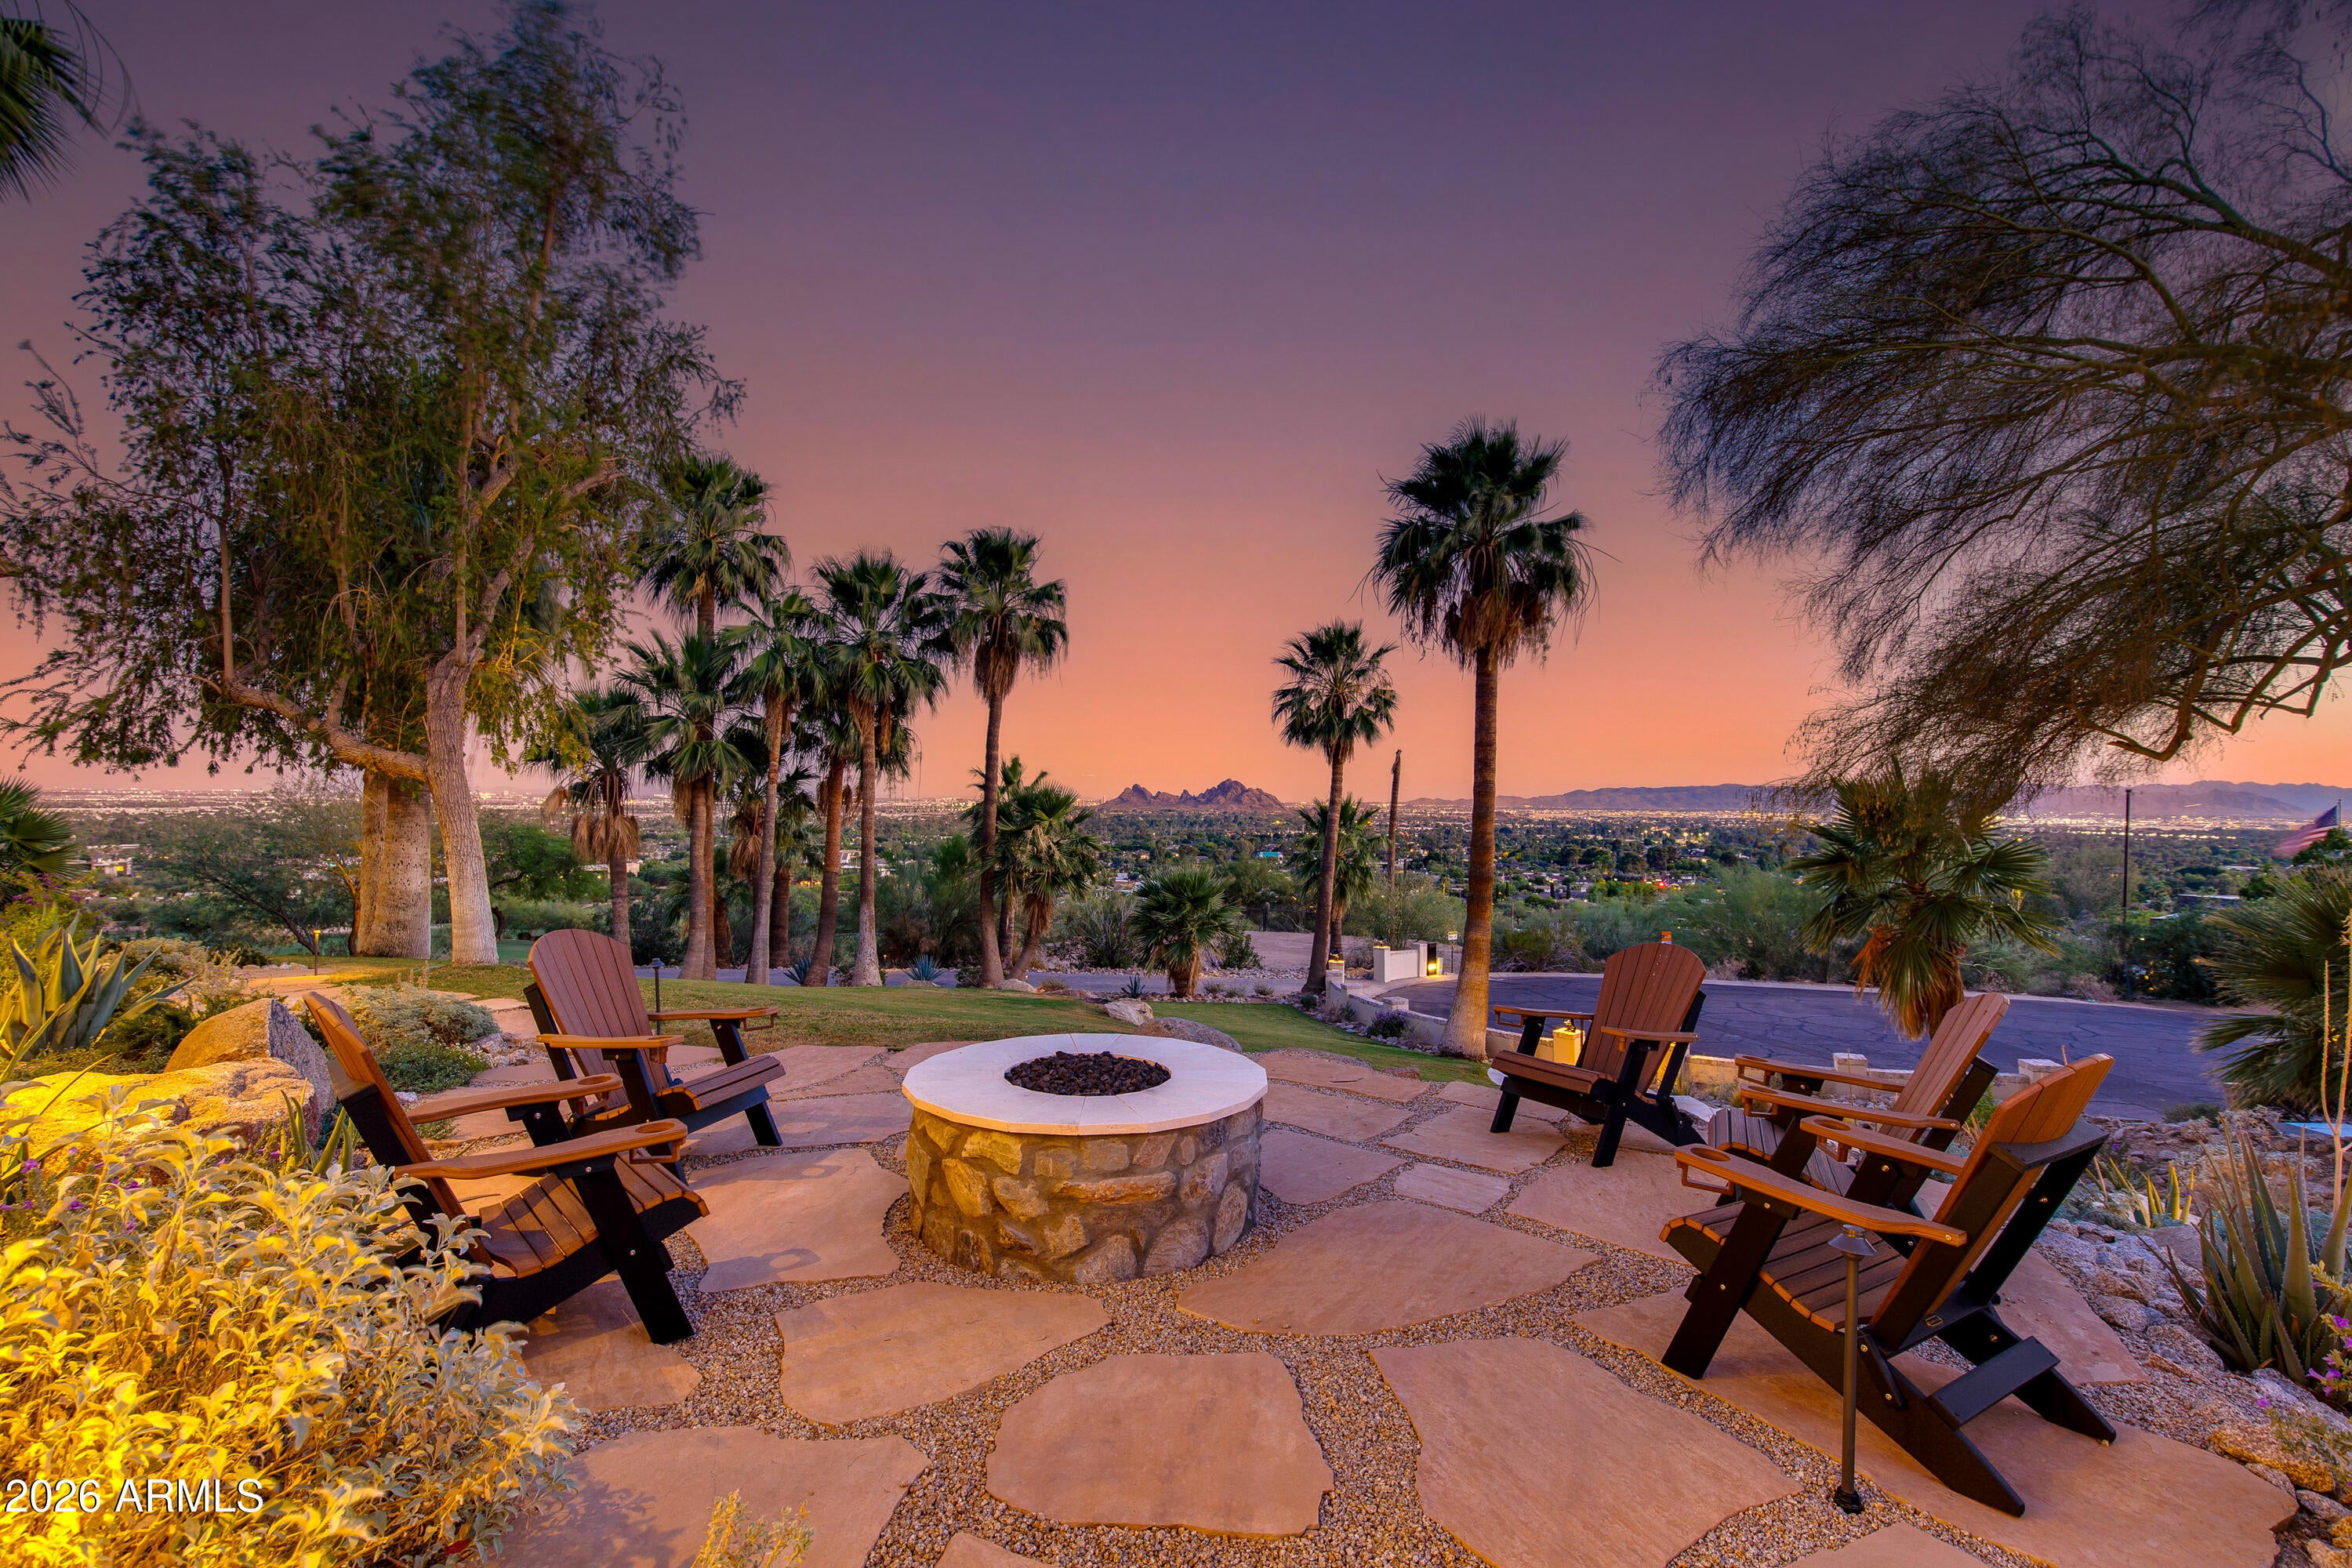
Outdoor spaces continue to impress with two inviting sitting areas anchored by gas firepits, all framed by the surrounding desert landscape. A versatile bonus workout room or flexible space, conveniently located off the two-car garage, adds further adaptability to the home.
Save
Ask
Tour
Hide
Share
Listing Snapshot
Price
$4,995,000
Days On Site
103 Days
Bedrooms
5
Inside Area (SqFt)
3,987 sqft
Total Baths
5
Full Baths
3
Partial Baths
2
Lot Size
0.89 Acres
Year Built
1976
MLS® Number
7040051
Status
Active
Property Tax
$8,493
HOA/Condo/Coop Fees
N/A
Sq Ft Source
Assessor
Friends & Family
React
Invite
Recent Activity
19 hours ago
Listing updated with changes from the MLS®
2 weeks ago
Status changed to Active
3 months ago
Listing first seen on site
General Features
Acres
0.89
Attached Garage
Yes
Cross Street
Camelback and 56th
Disclosures
Seller Discl AvailAgency Discl Req
Garage
Yes
Garage Spaces
2
Land Lease
No
Levels
Two
Number Of Stories
1
Parking
Garage Door OpenerDirect AccessElectric Vehicle Charging Station(s)
All information should be verified by the recipient and none is guaranteed as accurate by ARMLS. Copyright 2026 Arizona Regional Multiple Listing Service, Inc. All rights reserved.
Last checked: 2026-09-22 01:41 AM UTC
Neighborhood & Commute
Source: Walkscore
Disclosure: Community information and market data powered by Constellation Data Labs. Information is deemed reliable but not guaranteed.