
Save
Ask
Tour
Hide
Share
$5,500,000
126 Days On Site

4945 E MOUNTAIN VIEW Road
Paradise Valley, AZ 85253

For Sale|Single Family Residence|Active
5
Beds
6
Total Baths
5
Full Baths
1
Partial Bath
5,338
SqFt
$1,030
/SqFt
2026
Built
Subdivision:
TATUM GARDEN ESTATES UNIT 2
County:
Maricopa
Upcoming Open Houses
Wed, Sep 23, 4:00 PM - 6:00 PM
Thu, Sep 24, 4:00 PM - 6:30 PM
Fri, Sep 25, 11:00 AM - 3:00 PM
Sat, Sep 26, 11:00 AM - 3:00 PM
Sun, Sep 27, 11:00 AM - 3:00 PM
Thu, Oct 1, 11:00 AM - 2:00 PM
Fri, Oct 2, 11:00 AM - 2:00 PM
Sat, Oct 3, 10:00 AM - 1:00 PM
Sun, Oct 4, 11:00 AM - 2:00 PM
Thu, Oct 8, 4:00 PM - 6:00 PM
Fri, Oct 9, 4:00 PM - 6:00 PM
Sat, Oct 10, 10:00 AM - 1:00 PM
Sun, Oct 11, 11:00 AM - 2:00 PM
Thu, Oct 15, 11:00 AM - 2:00 PM
Fri, Oct 16, 11:00 AM - 2:00 PM
Sat, Oct 17, 10:00 AM - 1:00 PM
Sun, Oct 18, 11:00 AM - 2:00 PM
Thu, Oct 22, 11:00 AM - 2:00 PM
Fri, Oct 23, 11:00 AM - 2:00 PM
Sat, Oct 24, 10:00 AM - 1:00 PM
Sun, Oct 25, 11:00 AM - 2:00 PM
Thu, Oct 29, 11:00 AM - 2:00 PM
Fri, Oct 30, 11:00 AM - 2:00 PM
Sat, Oct 31, 10:00 AM - 1:00 PM
4945 E MOUNTAIN VIEW Road4945 E MOUNTAIN VIEW Road4945 E MOUNTAIN VIEW Road4945 E MOUNTAIN VIEW Road
Save
Ask
Tour
Hide
Share

Mortgage Calculator

Monthly Payment (Est.)

Enter an interest rate to see your estimated monthly payment.
Calculator powered by Showcase IDX, a Constellation1 Company. Copyright ©2026 Information is deemed reliable but not guaranteed.

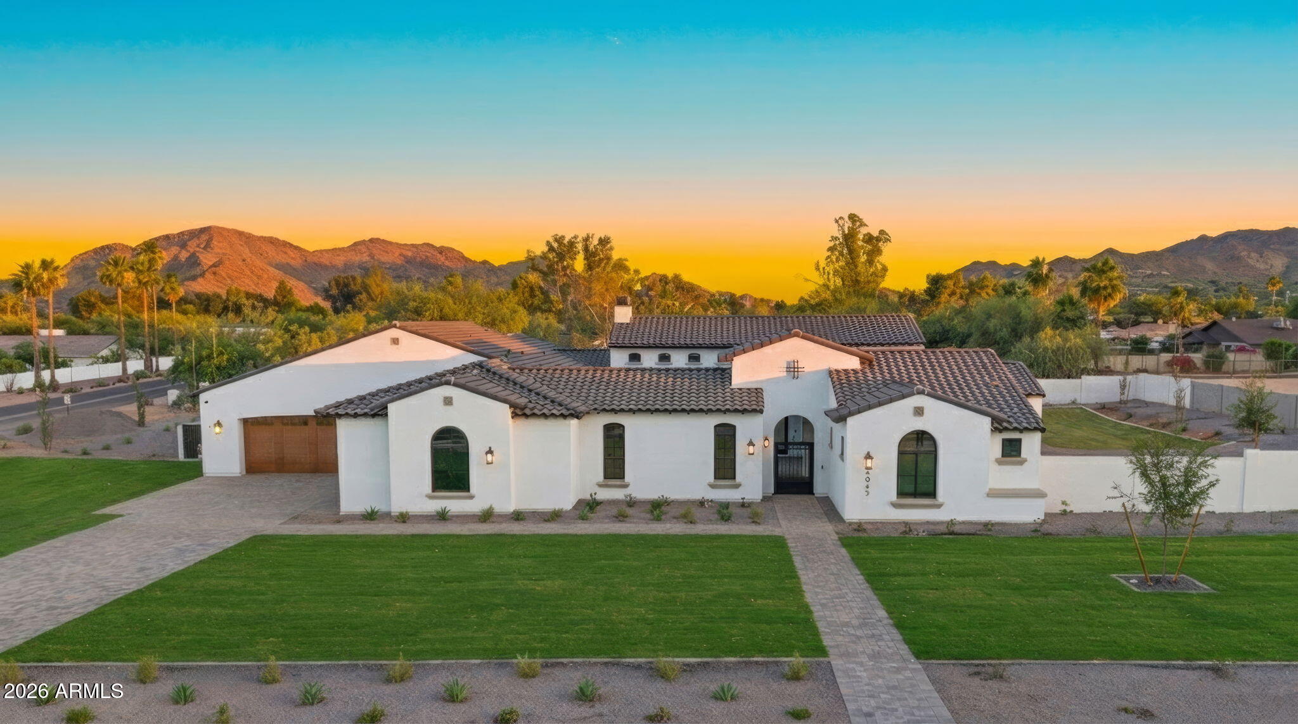
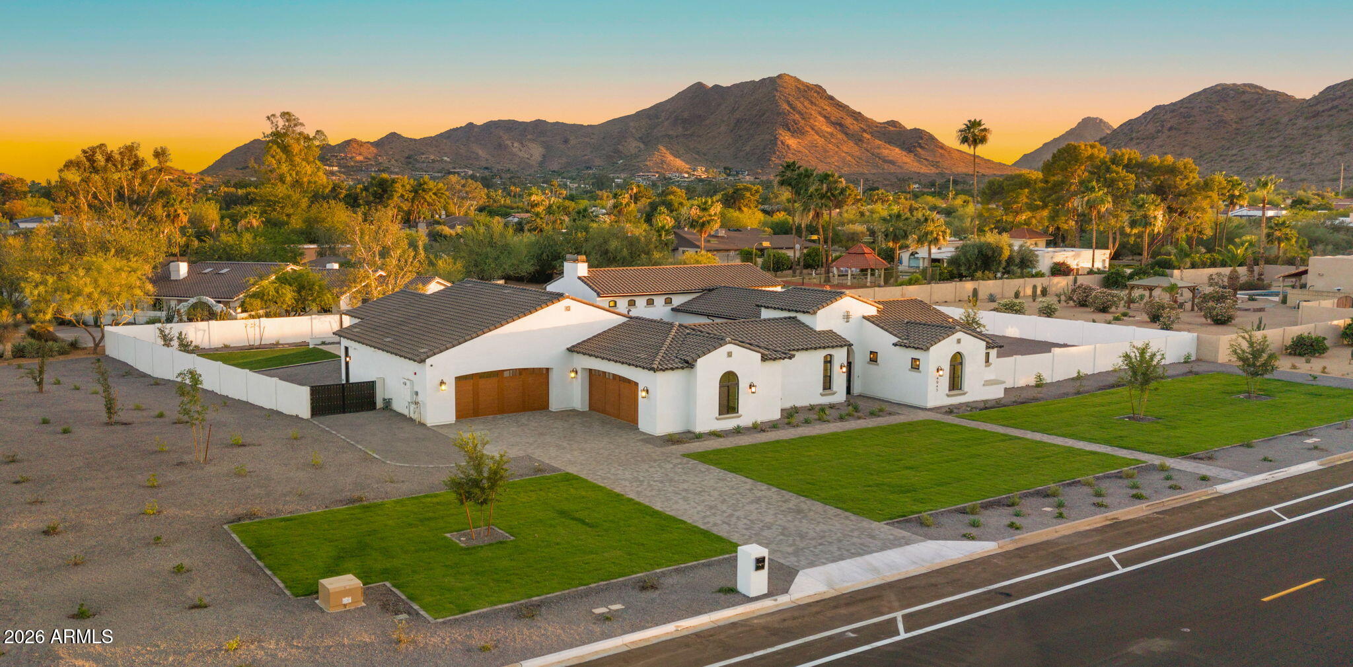
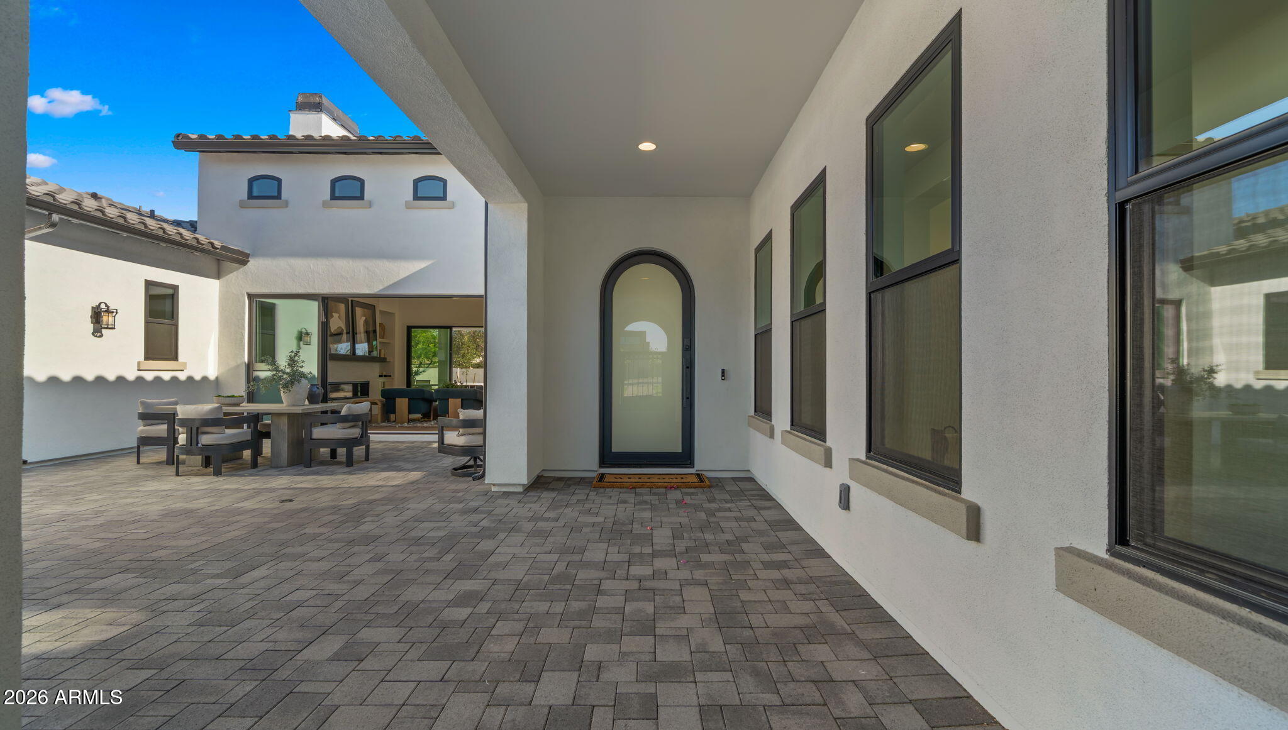
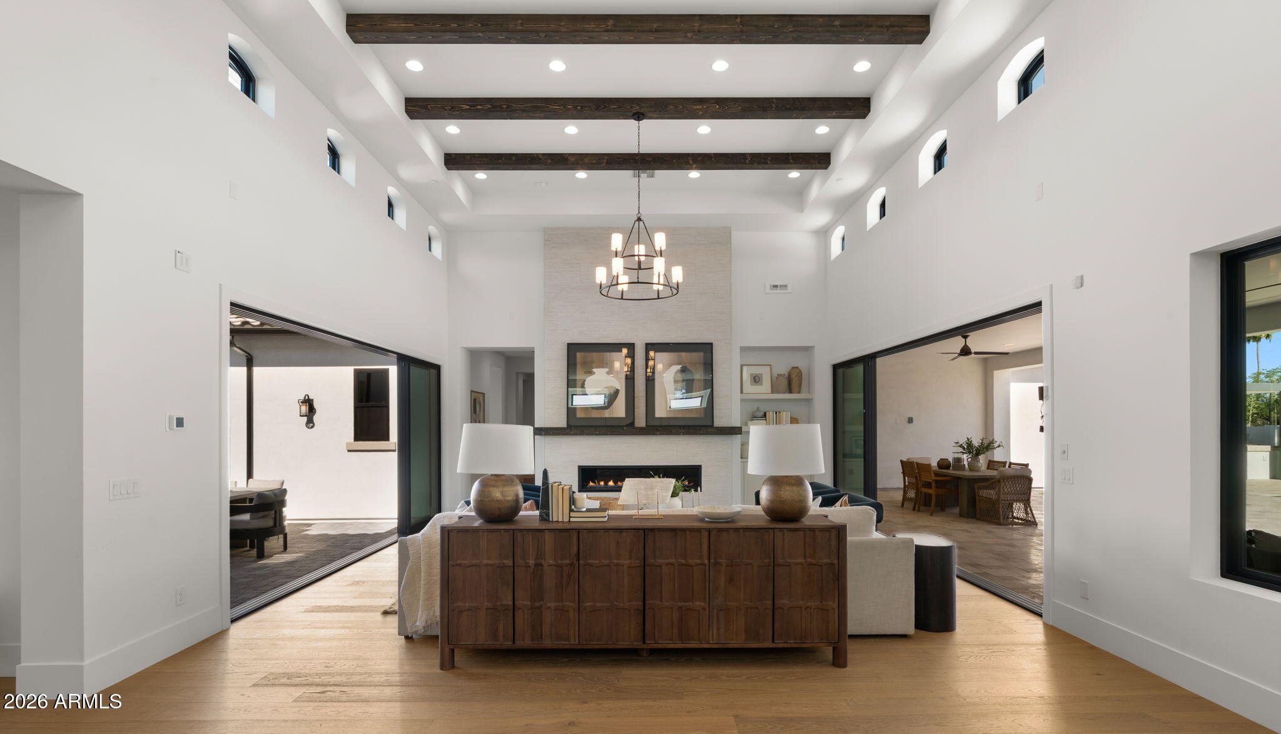
Positioned on more than an acre in the heart of Paradise Valley, this newly constructed estate by Thomas James Homes delivers an exceptional blend of timeless Santa Barbara architecture and modern sophistication. Known for its expansive estates, breathtaking mountain views, and unmatched privacy, Paradise Valley offers one of Arizona's most prestigious lifestyles with world class golf, fine dining, luxury resorts, and premier shopping just moments away. Curated for effortless entertaining and refined living, this single-level residence features 5 bedrooms, 5.5 bathrooms, an attached casita for guests or a dedicated gym or office, and a 5-car garage. The gourmet designer kitchen showcases Wolf and Sub-Zero appliances, a prep kitchen, and double dishwashers. The serene primary retreat offers a spa-inspired bath and expansive walk-in closet. Outdoors, the resort style pool and spa anchored by landscaped grounds including an outdoor kitchen, pergola and firepit, create a private sanctuary where you can unwind under the Arizona sky with Mountain views, host gatherings, and enjoy seamless indoor-outdoor living all year. Exceptional craftsmanship and refined design define this extraordinary Paradise Valley estate.

Save
Ask
Tour
Hide
Share
Listing Snapshot
Price 
$5,500,000
Days On Site 
126 Days
Bedrooms 
5
Inside Area (SqFt) 
5,338 sqft
Total Baths 
6
Full Baths 
5
Partial Baths 
1
Lot Size 
1.03 Acres
Year Built 
2026
MLS® Number 
7029830
Status 
Active
Property Tax 
$6,571
HOA/Condo/Coop Fees 
N/A
Sq Ft Source 
Builder
Friends & Family
Recent Activity
an hour agoListing updated with changes from the MLS®
2 days agoPrice changed to $5,500,000
4 months agoStatus changed to Active
4 months agoListing first seen on site
General Features
Acres 
1.03
Attached Garage 
Yes
Cross Street 
Tatum & Shea
Disclosures 
Seller Discl AvailAgency Discl Req
Foundation 
Slab
Garage 
Yes
Garage Spaces 
5
Land Lease 
No
Levels 
One
Number Of Stories 
1
Parking 
RV GatedGarage Door OpenerDirect AccessElectric Vehicle Charging Station(s)
Parking Spaces 
5
Property Condition 
New Construction
Property Sub Type 
Single Family Residence
Security 
Security System OwnedFire Sprinkler System
Sewer 
Public Sewer
Style 
RanchSanta Barbara/Tuscan
Water Source 
Public
Interior Features
Appliances 
DishwasherDisposalRefrigeratorMicrowaveGas OvenGas Range
Cooling 
Ceiling Fan(s)Central Air
Fireplace 
Yes
Fireplace Features 
Family RoomGasFire Pit
Fireplaces 
2
Flooring 
TileWood
Heating 
Electric
Interior 
Double VanityEat-in KitchenBreakfast BarKitchen IslandHigh Speed InternetSmart HomeVaulted Ceiling(s)High Ceilings
Laundry Features 
Washer HookupInside
Spa 
Yes
Window Features 
Low Emissivity WindowsDouble Pane Windows
Save
Ask
Tour
Hide
Share
Exterior Features
Construction Details 
Spray Foam InsulationSynthetic Stucco
Exterior 
BarbecuePrivate YardBuilt-in Barbecue
Fencing 
Block
Lot Features 
Corner LotDesert FrontDesert Back
Other Structures 
Guest House
Patio And Porch 
Patio
Pool Features 
HeatedOutdoor Pool
Private Pool 
Yes
Roof 
TileFoam
Spa 
Yes
Spa Features 
PrivateHeated
View 
Mountain(s)
Waterview 
Mountain(s)
Windows/Doors 
Low Emissivity WindowsDouble Pane Windows
Community Features
School District 
Scottsdale Unified District
Township 
3N
Financing Terms Available 
CashConventional1031 Exchange
Roads 
Paved
Schools
School District
Scottsdale Unified District
Elementary School
Cherokee Elementary School
Middle School
Cocopah Middle School
High School
Chaparral High School
Listing courtesy of Russ Lyon Sotheby's International Realty.


All information should be verified by the recipient and none is guaranteed as accurate by ARMLS. Copyright 2026 Arizona Regional Multiple Listing Service, Inc. All rights reserved.
Last checked: 2026-09-22 01:03 AM UTC

Neighborhood & Commute
Source: Walkscore
Disclosure: Community information and market data powered by Constellation Data Labs. Information is deemed reliable but not guaranteed.
Save
Ask
Tour
Hide
Share



