Experience the pinnacle of sophisticated living in this fully reimagined contemporary smart home in the heart of the Cactus Corridor. Fully integrated with Control4 automation, the residence features an open-concept chef's kitchen with a built-in espresso station, dual dishwashers & premium appliances. The expansive great room transforms into a private cinema with a concealed projection screen, while floor to ceiling sliders lead to the ultimate outdoor retreat.
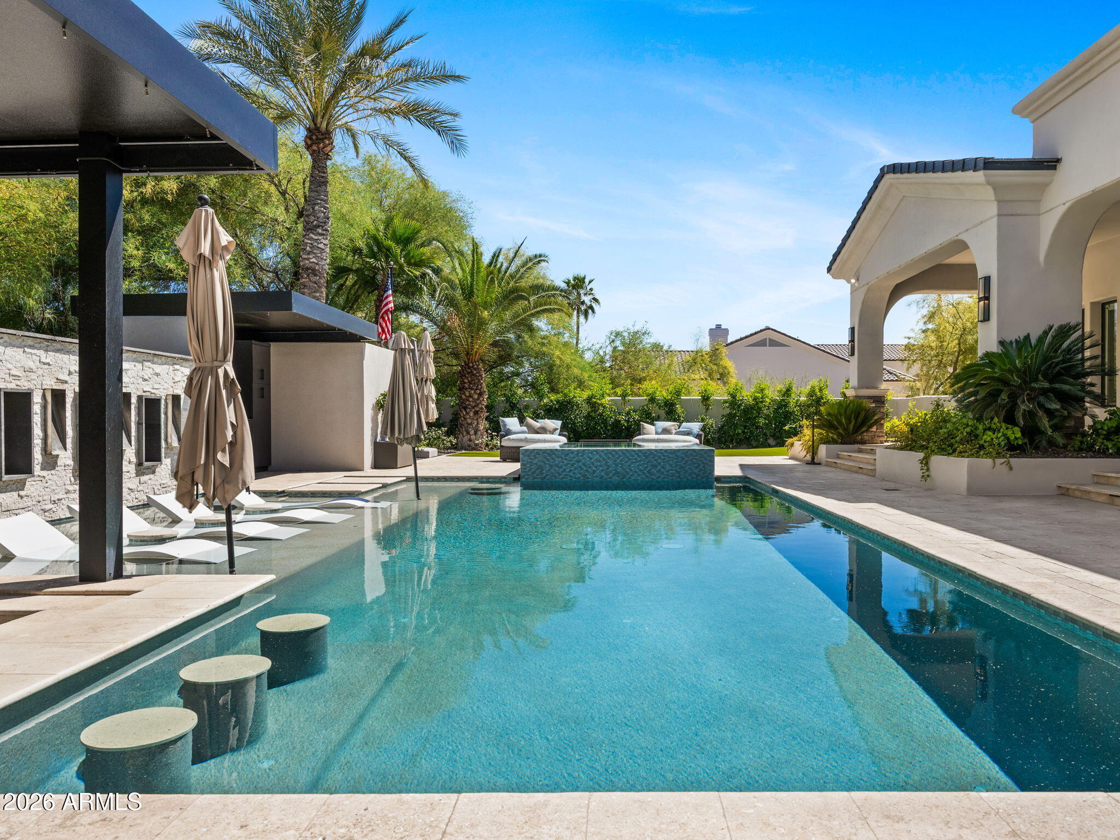
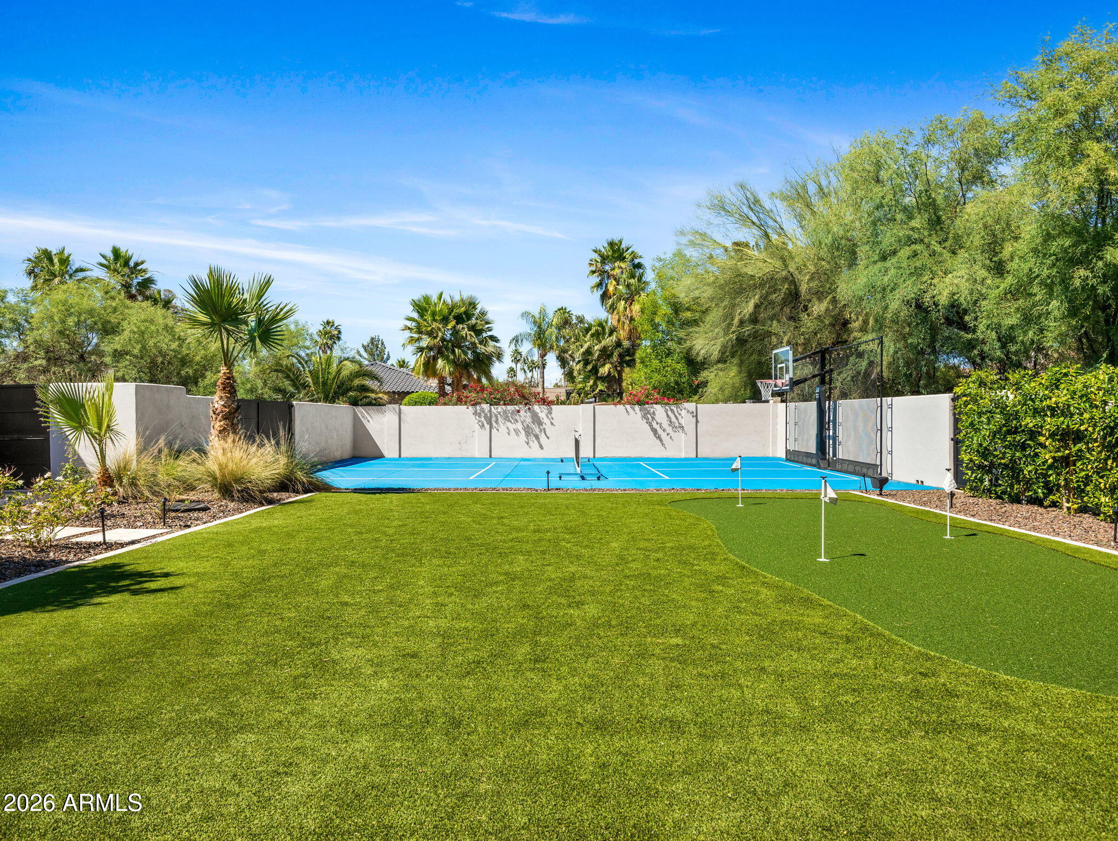
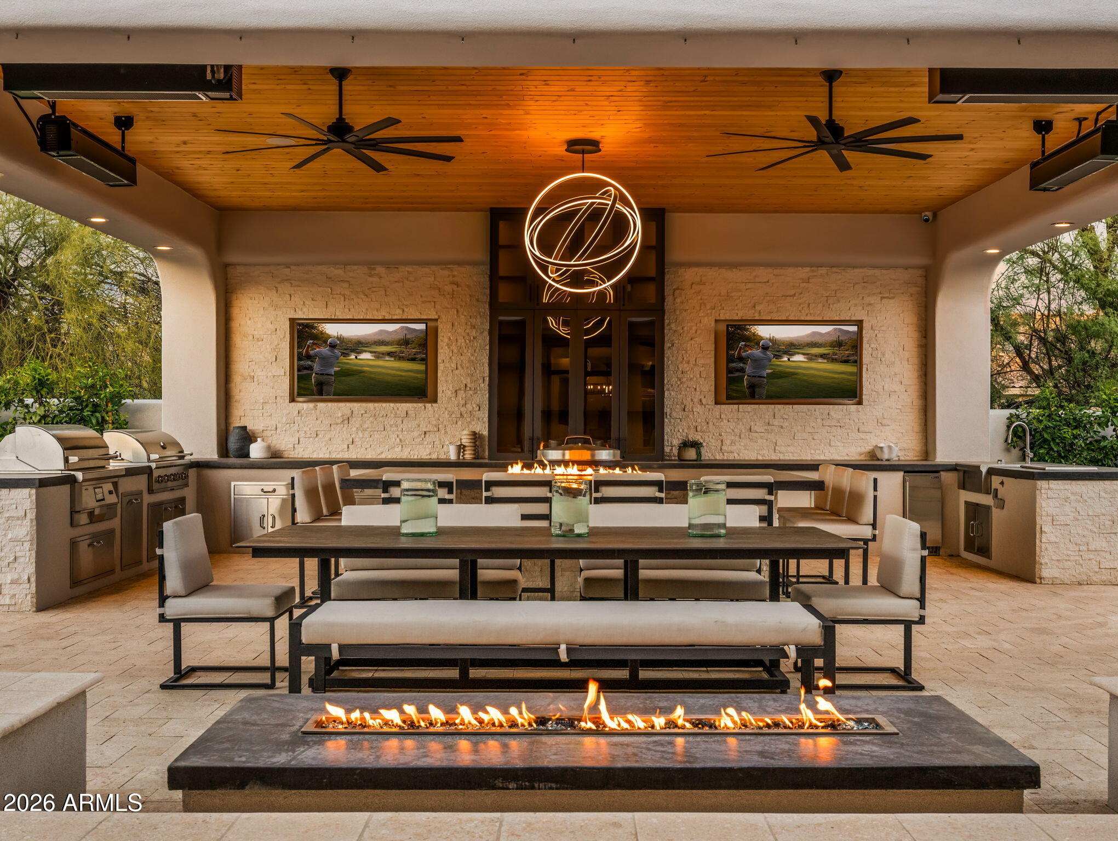
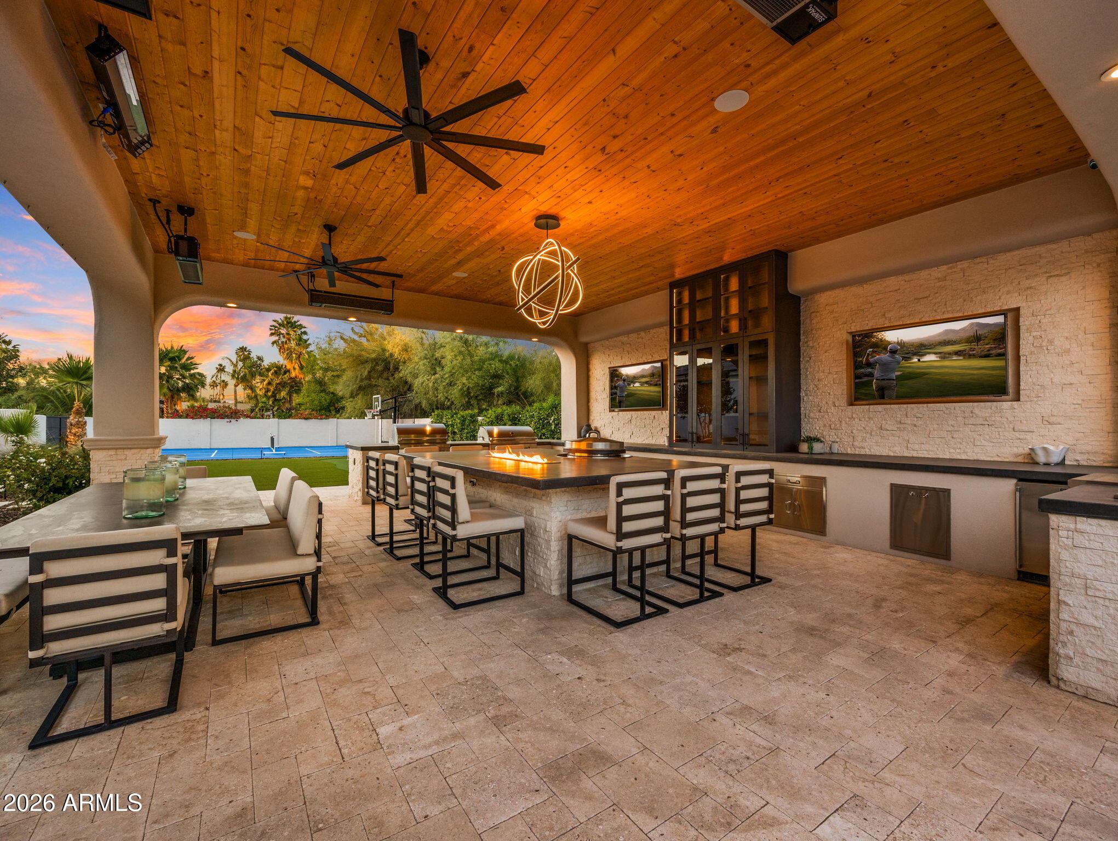
The resort-style backyard is an entertainer's dream, boasting a heated & chilled pool with a swim-up bar, zero-edge spillover spa & five outdoor TVs. An elevated culinary pavilion features a teppanyaki grill, dual grilling stations & a fire bar social hub. For active living, enjoy a private pickleball/sport court, putting green & lush turf zones surrounded by over height privacy walls. Automotive enthusiasts will appreciate the extended length 3 car garage, featuring soaring ceilings with the ideal clearance to add vehicle lifts.
The primary suite serves as a true wellness sanctuary, complete with a private sitting room, infrared sauna, steam shower and soaking tub. All secondary bedrooms are ensuite with walk-in closets.
Save
Ask
Tour
Hide
Share
Listing Snapshot
Price
$4,875,000
Days On Site
157 Days
Bedrooms
4
Inside Area (SqFt)
6,135 sqft
Total Baths
6
Full Baths
5
Partial Baths
1
Lot Size
1 Acre
Year Built
2007
MLS® Number
7015328
Status
Pending
Property Tax
$14,381
HOA/Condo/Coop Fees
N/A
Sq Ft Source
Appraiser
Friends & Family
React
Invite
Recent Activity
5 days ago
Listing updated with changes from the MLS®
2 weeks ago
Status changed to Pending
2 months ago
Price changed to $4,875,000
5 months ago
Listing first seen on site
General Features
Acres
1
Attached Garage
Yes
Cross Street
Cactus & 84th Street
Disclosures
Seller Discl AvailAgency Discl Req
Foundation
Slab
Garage
Yes
Garage Spaces
3
Land Lease
No
Levels
One
Number Of Stories
1
Parking
RV Access/ParkingRV GatedGarage Door OpenerCircular DrivewayDirect AccessGarage Faces Side
Desert FrontDesert BackSprinklers In FrontSprinklers In Rear
Patio And Porch
Patio
Pool Features
HeatedOutdoor Pool
Private Pool
Yes
Roof
TileFoam
Spa
Yes
Spa Features
PrivateHeated
View
Mountain(s)
Waterview
Mountain(s)
Windows/Doors
Double Pane Windows
Community Features
School District
Paradise Valley Unified District
Township
3N
Financing Terms Available
CashConventional
Roads
Concrete
Schools
School District
Paradise Valley Unified District
Elementary School
Sonoran Sky Elementary School
Middle School
Desert Shadows Elementary School
High School
Horizon High School
Listing courtesy of Apex Residential.
All information should be verified by the recipient and none is guaranteed as accurate by ARMLS. Copyright 2026 Arizona Regional Multiple Listing Service, Inc. All rights reserved.
Last checked: 2026-09-22 01:46 AM UTC
Neighborhood & Commute
Source: Walkscore
Disclosure: Community information and market data powered by Constellation Data Labs. Information is deemed reliable but not guaranteed.