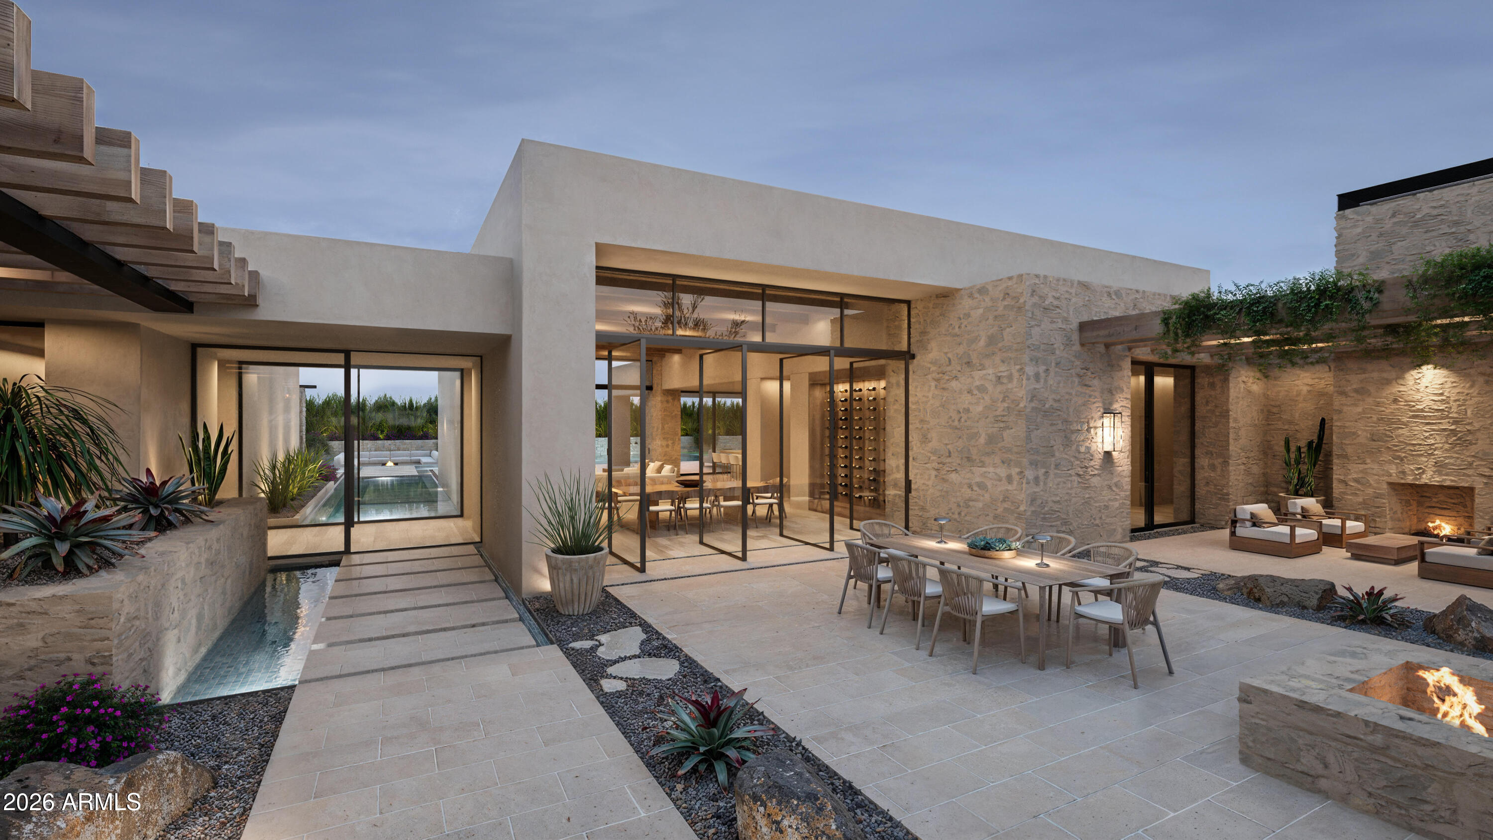
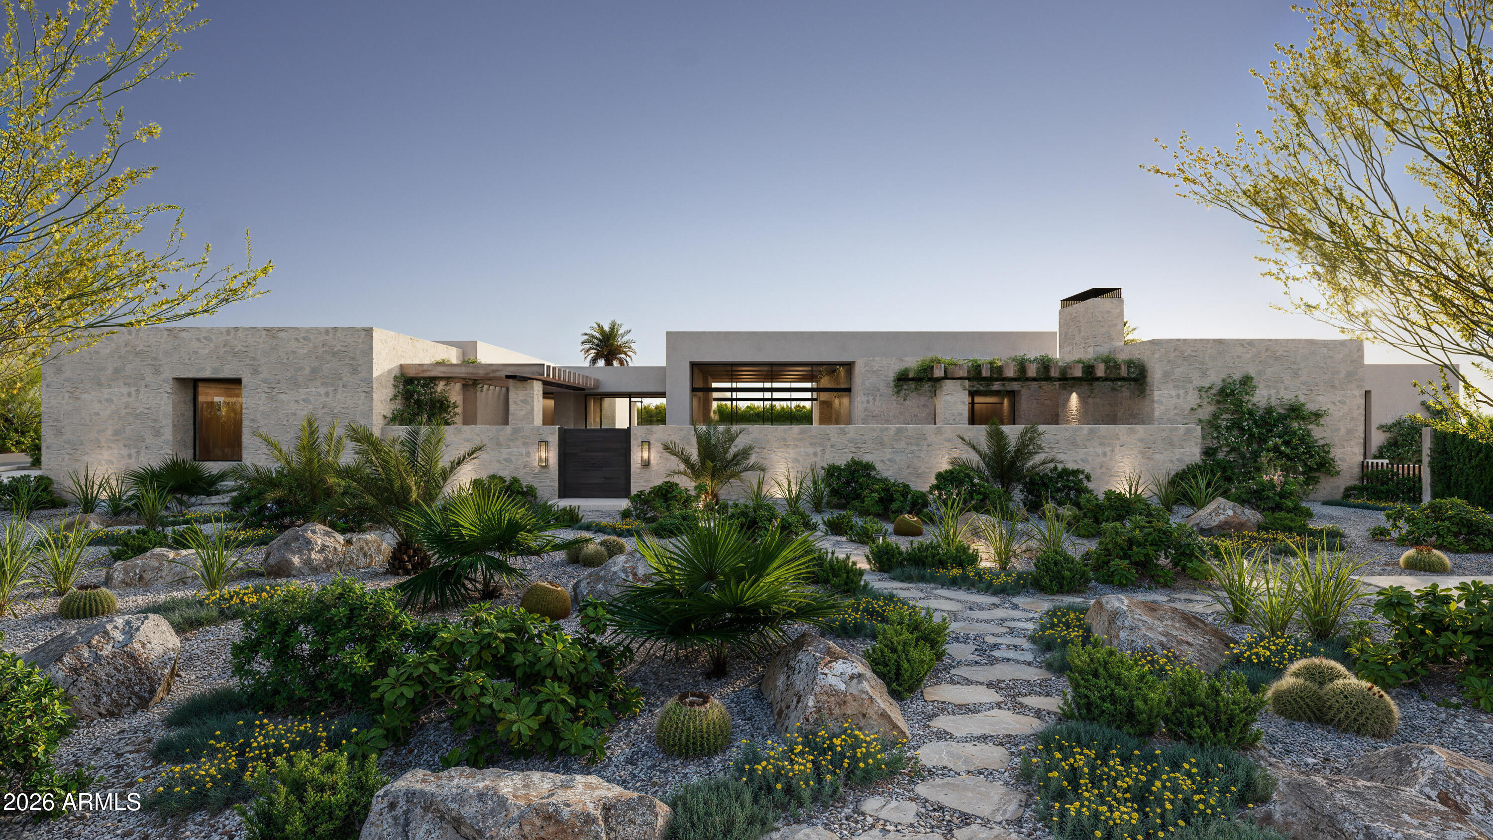
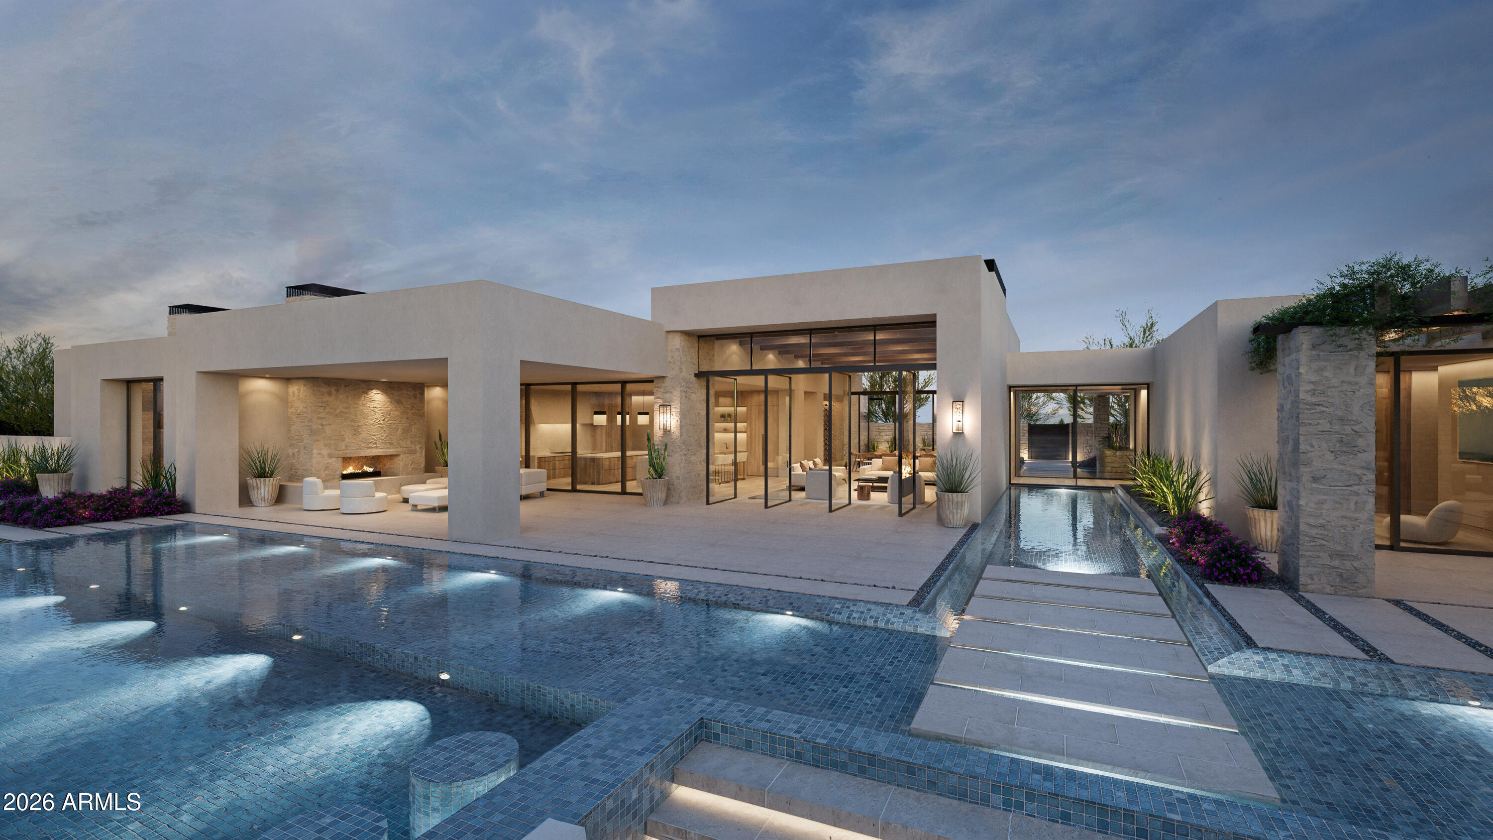

A striking expression of contemporary desert luxury, this newly constructed estate is set to debut in October 2027. Designed by renowned architect Stratton Andrews w/ interiors curated by acclaimed designer Holly Wright, the residence blends bold modern architecture w/ refined natural materials to create a home that is both dramatic and deeply inviting. While construction is still in the early stages, buyers may have the opportunity to personalize select finishes and design elements, allowing for a bespoke living experience tailored to individual taste. The 6,045 sq ft main residence is thoughtfully composed w/ clean architectural lines, expansive walls of glass, and curated textures that create a seamless connection between indoor and and outdoor living. A 1,010 sq ft detached guest home provides private accommodations for visitors, extended family, or a sophisticated work-from-home retreat. Outdoor living takes center stage with a spectacular heated pool and infinity edge spa w/, tranquil water features, and a sunken fire pit lounge designed for intimate gatherings beneath the Arizona sky. A welcoming courtyard with its own fire pit creates a dramatic entry and an additional outdoor entertaining space. Enjoy Control4 smart home automation, a 5-car side-entry garage, and expansive patios designed for effortless entertaining. Ideally located in the heart of Paradise Valley, the home offers close proximity to world-class golf, fine dining, and luxury shopping, while maintaining privacy.
Save
Ask
Tour
Hide
Share
Listing Snapshot
Price
$7,800,000
Days On Site
190 Days
Bedrooms
5
Inside Area (SqFt)
7,055 sqft
Total Baths
8
Full Baths
6
Partial Baths
2
Lot Size
0.83 Acres
Year Built
2027
MLS® Number
6998728
Status
Active
Property Tax
$8,418
HOA/Condo/Coop Fees
N/A
Sq Ft Source
Assessor
Friends & Family
React
Invite
Recent Activity
5 days ago
Listing updated with changes from the MLS®
6 months ago
Listing first seen on site
General Features
Acres
0.83
Attached Garage
Yes
Cross Street
Mountain View & 60th Place
Disclosures
Seller Discl Avail
Garage
Yes
Garage Spaces
5
Land Lease
No
Levels
One
Number Of Stories
1
Parking
RV Access/ParkingRV GatedGarage Door OpenerDirect AccessGarage Faces Side
Parking Spaces
6
Property Condition
Under ConstructionNew Construction
Property Sub Type
Single Family Residence
Security
Security System OwnedFire Sprinkler System
Style
Contemporary
Utilities
Sewer Connected
Water Source
Public
Interior Features
Appliances
DishwasherDisposalRefrigeratorGas CooktopMicrowaveBuilt-In Gas OvenWasherDryer
Corner LotDesert FrontDesert BackSprinklers In FrontSprinklers In Rear
Other Structures
Guest House
Pool Features
FencedHeated
Private Pool
Yes
Roof
Foam
Spa
Yes
Spa Features
PrivateHeated
View
Mountain(s)
Waterview
Mountain(s)
Windows/Doors
ENERGY STAR Qualified WindowsDouble Pane Windows
Community Features
School District
Scottsdale Unified District
Township
3N
Financing Terms Available
CashConventional1031 Exchange
Roads
Asphalt
Schools
School District
Scottsdale Unified District
Elementary School
Cherokee Elementary School
Middle School
Cocopah Middle School
High School
Chaparral High School
Listing courtesy of Russ Lyon Sotheby's International Realty.
All information should be verified by the recipient and none is guaranteed as accurate by ARMLS. Copyright 2026 Arizona Regional Multiple Listing Service, Inc. All rights reserved.
Last checked: 2026-09-22 12:28 AM UTC
Neighborhood & Commute
Source: Walkscore
Disclosure: Community information and market data powered by Constellation Data Labs. Information is deemed reliable but not guaranteed.