Discover the pinnacle of luxury living in the prestigious Mirabel Club.
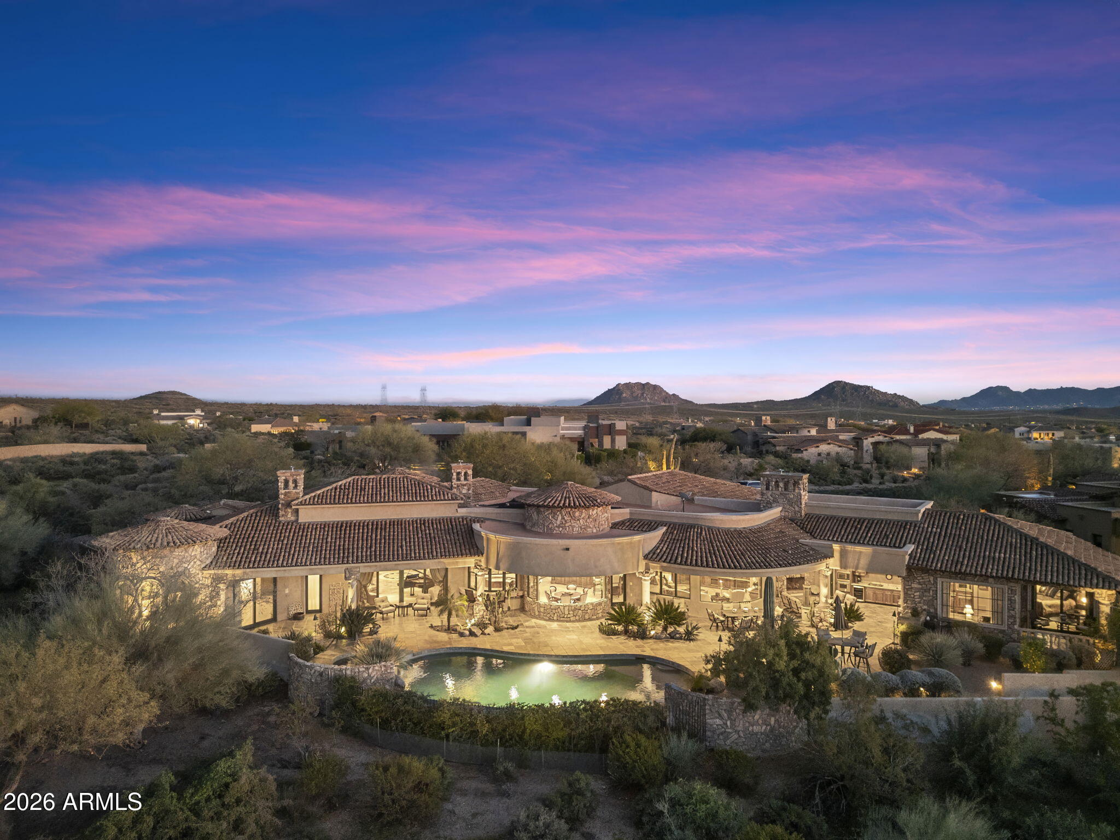
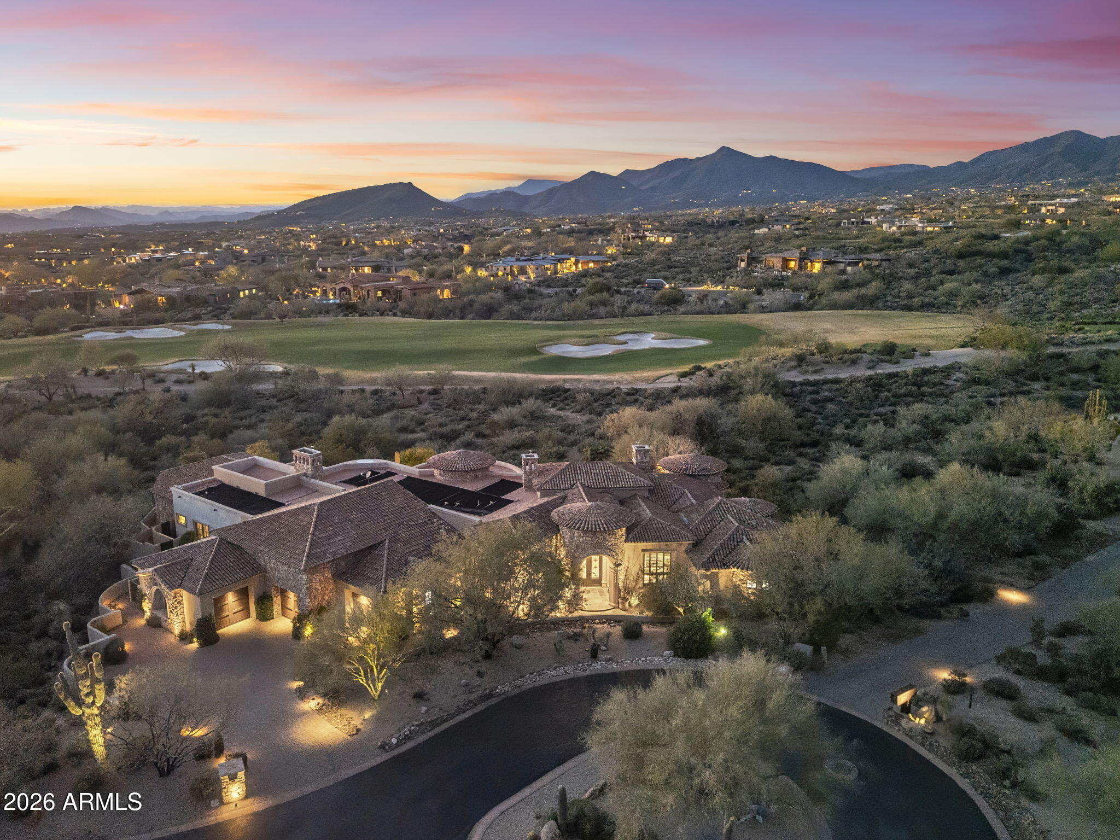
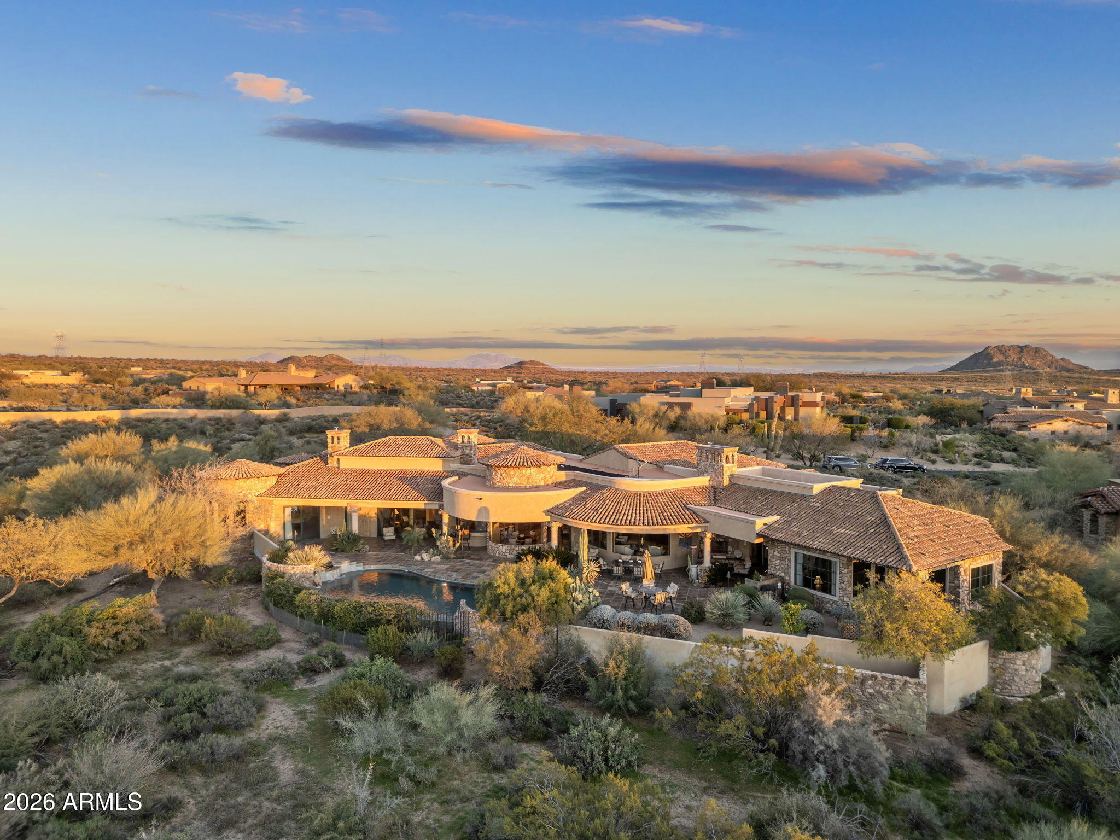
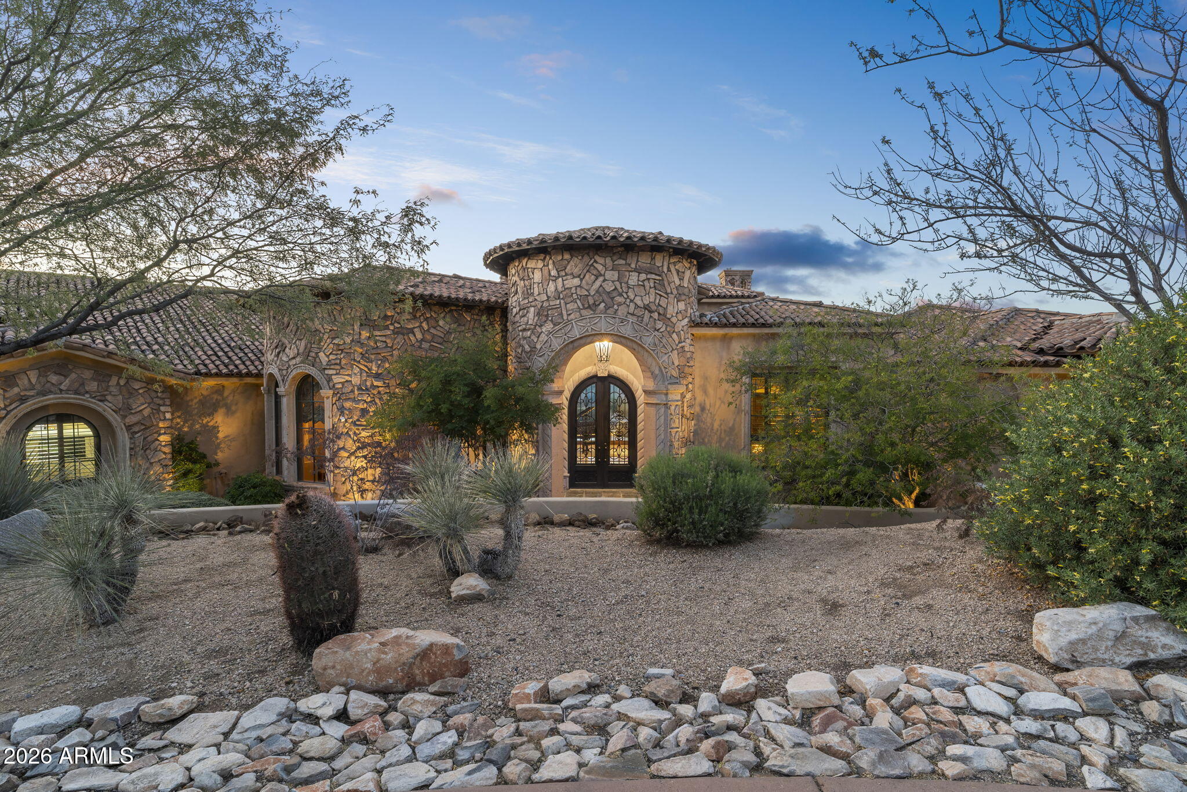
Nestled on a serene cul-de-sac overlooking the seventh fairway, this exquisite Tuscan-inspired residence offers unparalleled golf course and mountain views from nearly every vantage point. Spanning nearly 6,200 square feet of meticulously crafted living space, this single-level home features a secluded Primary Suite and ample guest rooms, including a casita with its own private patio; perfect for visitors or a quiet retreat. Step inside to timeless elegance defined by stone and wood finishes that create a warm, sophisticated ambiance throughout. The impeccably designed floor plan, completely free of interior steps, ensures effortless flow and accessibility. The heart of the home is a gourmet chef's kitchen equipped with ultra-high-end appliances, custom cabinetry, and abundant workspace--ideal for culinary enthusiasts and easy entertaining.
Enjoy a first-class entertainment experience in the theatre, gather at the stylish wet bar, or cozy up by one of the four fireplaces that grace the living areas. Outdoor living reaches new heights with a resort-style infinity-edge pool featuring a babbling spillover spa, an outdoor kitchen for al fresco dining, and expansive patios that frame panoramic views of the fairway, desert and mountains beyond.
This residence combines privacy, prestige, and resort-like living in one of North Scottsdale's most exclusive enclaves.
Save
Ask
Tour
Hide
Share
Listing Snapshot
Price
$4,900,000
Days On Site
209 Days
Bedrooms
4
Inside Area (SqFt)
6,162 sqft
Total Baths
6
Full Baths
5
Partial Baths
1
Lot Size
1.06 Acres
Year Built
2006
MLS® Number
6988891
Status
Active
Property Tax
$11,569
HOA/Condo/Coop Fees
$400 monthly
Sq Ft Source
Assessor
Friends & Family
React
Invite
Recent Activity
5 days ago
Listing updated with changes from the MLS®
3 months ago
Price changed to $4,900,000
7 months ago
Listing first seen on site
General Features
Acres
1.06
Attached Garage
Yes
Cross Street
Pima & Cave Creek Rd.
Disclosures
Seller Discl Avail
Garage
Yes
Garage Spaces
3
Home Warranty
Yes
Land Lease
No
Levels
One
Number Of Stories
1
Parking
Garage Door Opener
Property Sub Type
Single Family Residence
Security
Security GuardSecurity System OwnedFire Sprinkler System
Double VanityBidetEat-in KitchenBreakfast BarPantryKitchen IslandHigh Speed InternetCentral VacuumWet Bar
Spa
Yes
Window Features
Skylight(s)
Save
Ask
Tour
Hide
Share
Exterior Features
Construction Details
StoneStucco
Exterior
BarbecuePrivate YardBuilt-in Barbecue
Fencing
Block
Lot Features
On Golf CourseCul-De-SacSprinklers In FrontSprinklers In Rear
Other Structures
Guest House
Patio And Porch
Patio
Pool Features
Heated
Private Pool
Yes
Roof
TileFoam
Spa
Yes
Spa Features
PrivateHeated
View
CityCity LightsMountain(s)DesertGolf Course
Waterview
CityCity LightsMountain(s)DesertGolf Course
Windows/Doors
Skylight(s)
Community Features
Association Fee
$1200.0
Association Fee Frequency
Quarterly
Community Features
GatedGolf
School District
Cave Creek Unified District
Financing Terms Available
CashConventional
Schools
School District
Cave Creek Unified District
Elementary School
Black Mountain Elementary School
Middle School
Sonoran Trails Middle School
High School
Cactus Shadows High School
Listing courtesy of Russ Lyon Sotheby's International Realty.
All information should be verified by the recipient and none is guaranteed as accurate by ARMLS. Copyright 2026 Arizona Regional Multiple Listing Service, Inc. All rights reserved.
Last checked: 2026-09-22 01:46 AM UTC
Neighborhood & Commute
Source: Walkscore
Disclosure: Community information and market data powered by Constellation Data Labs. Information is deemed reliable but not guaranteed.