
Save
Ask
Tour
Hide
Share
$5,750,000
240 Days On Site

6109 N PALO CRISTI Road
Paradise Valley, AZ 85253

For Sale|Single Family Residence|Active
4
Beds
6
Total Baths
4
Full Baths
2
Partial Baths
6,455
SqFt
$891
/SqFt
2006
Built
Subdivision:
OTTO BENDHEIM LOT SPLIT
County:
Maricopa
6109 N PALO CRISTI Road6109 N PALO CRISTI Road6109 N PALO CRISTI Road6109 N PALO CRISTI Road
Save
Ask
Tour
Hide
Share

Mortgage Calculator

Monthly Payment (Est.)

Enter an interest rate to see your estimated monthly payment.
Calculator powered by Showcase IDX, a Constellation1 Company. Copyright ©2026 Information is deemed reliable but not guaranteed.

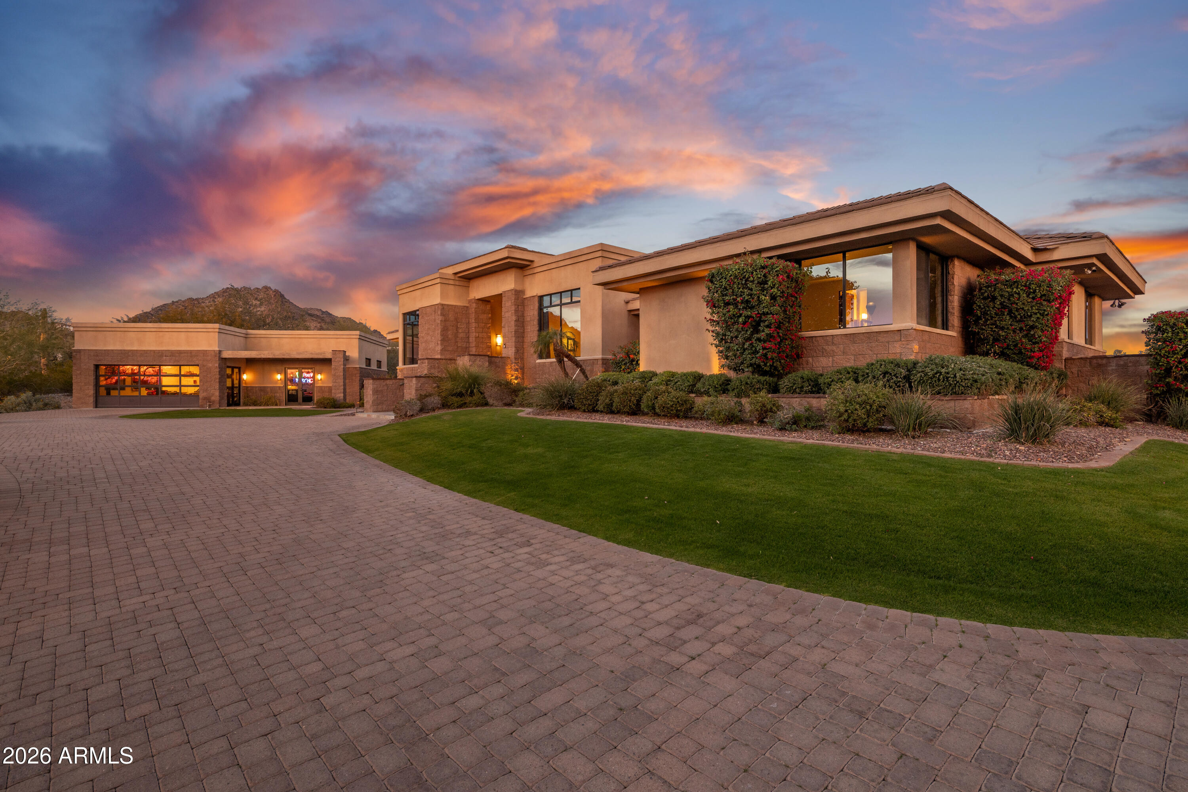
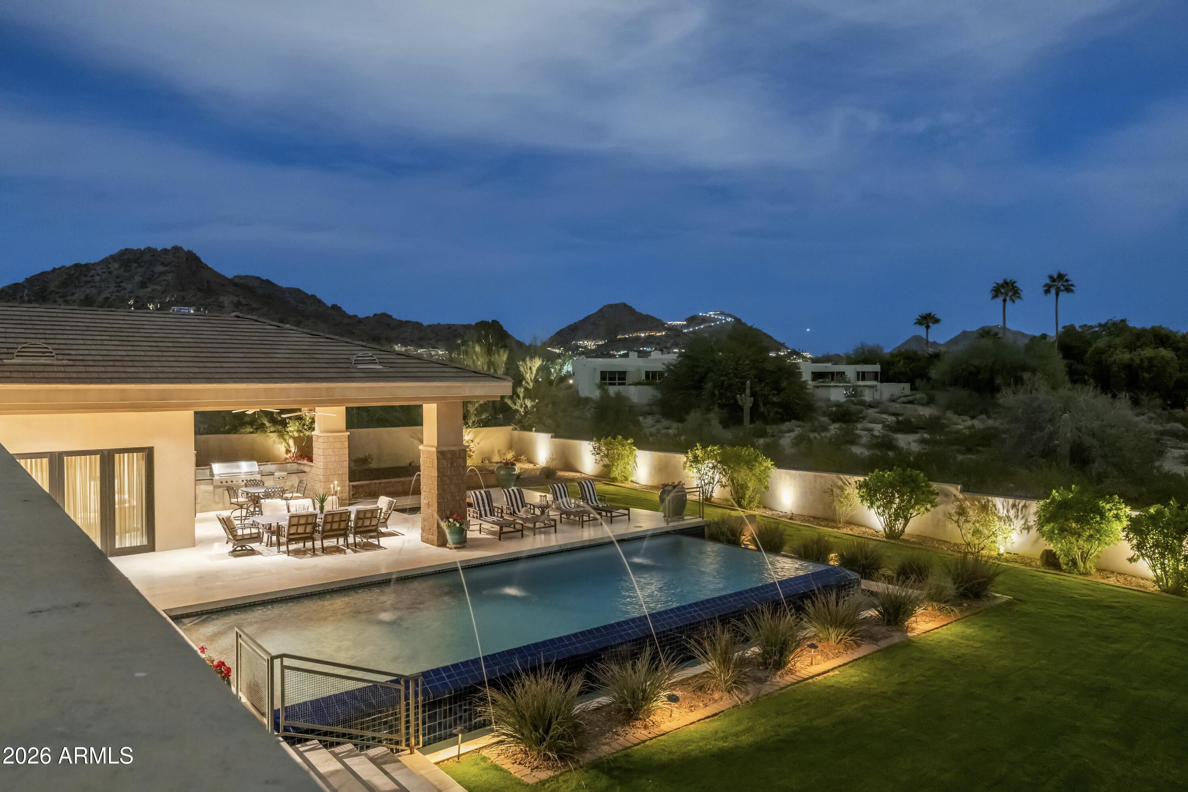
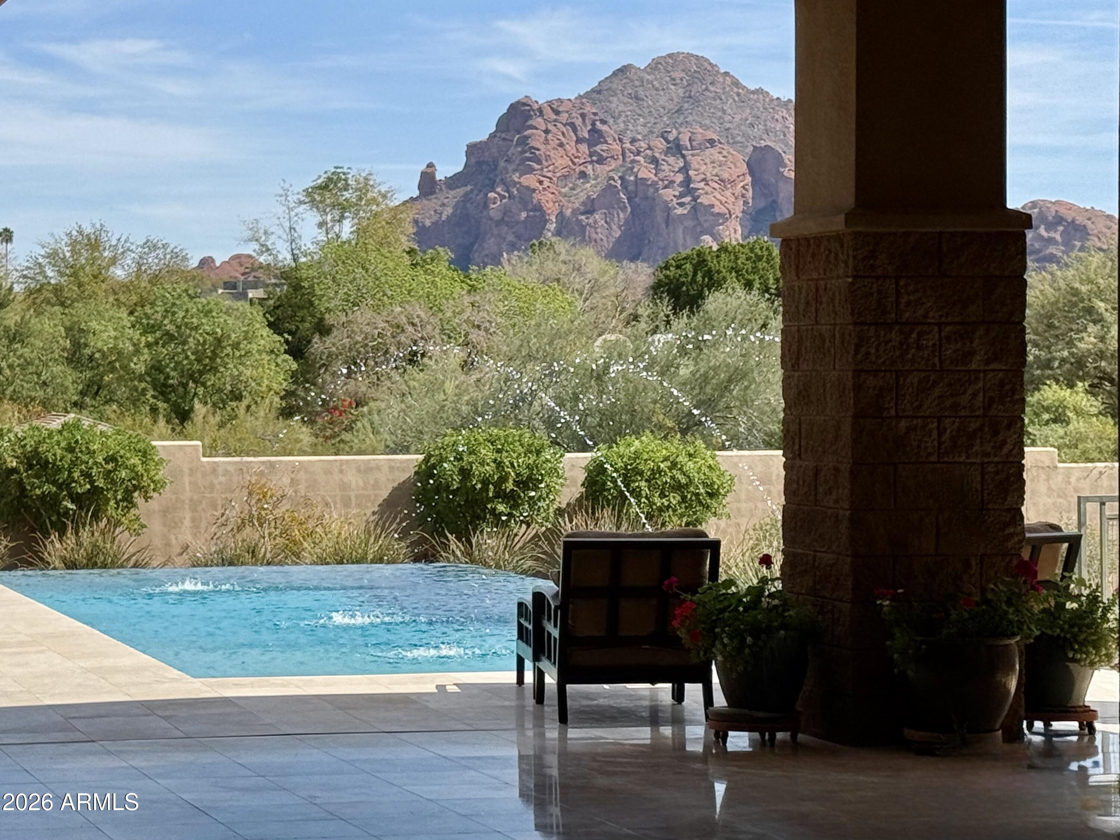
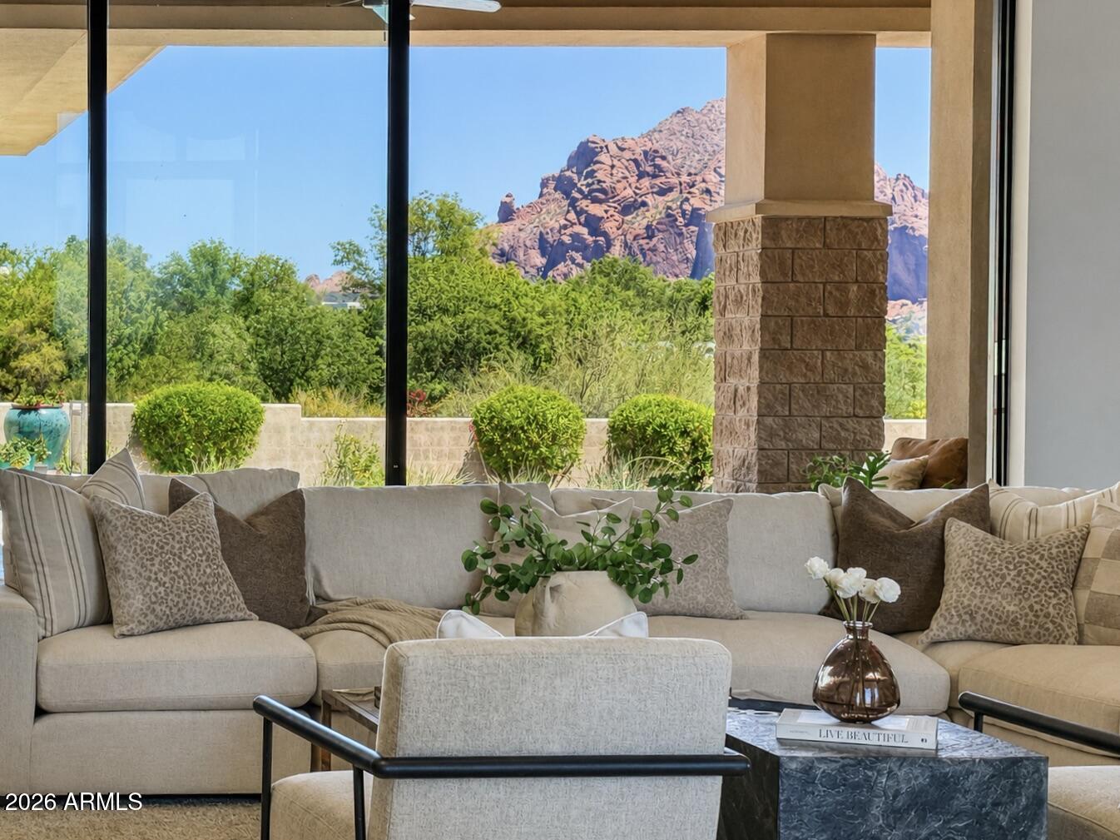
AN ELEVATED PRIVATE ESTATE on 1.48 acres located in one of Paradise Valley's most prestigious residential pockets. 360 degree sweeping views from Camelback to city lights. MOVE IN READY. The 5050 sf main residence offers 4 en-suite bedrooms and a flex office/5th bedroom. The entertainers kitchen includes a Viking and Dacor appliance suite. Indoor/outdoor living shines with a grand covered travertine patio, outdoor kitchen, heated pool, spa, shower, rooftop entertainment deck, and space for a sport court or casita. AUTO ENTHUSIASTS will love having 2 separate garage locations: an attached 3-car and a large detached 3+ car garage w/lift and TV lounge. A Crestron smart home built with exceptional quality and intention. Thoughtfully conceived, meticulously built, and deeply cherished by its current owners, this residence offers exceptional structural integrity, a highly functional floor plan, and an irreplaceable setting. The location and views are truly one of a kind--elements that cannot be replicated--while the opportunity to refine and personalize the interiors remains entirely within reach. The home has been lovingly cared for and has custom, high quality finishes that have years of fine life left in them. Some respected Paradise Valley/Scottsdale luxury custom home builders have toured the property and shared that constructing a residence of comparable caliber on this lot today would likely exceed $9 million and require well over a year to complete. This presents a rare opportunity to acquire a home of enduring substance and, if desired, reimagine it with your own bespoke vision--resulting in a distinctive estate that stands apart from the uniformity of today's new builds. This is a property that discerning buyers will recognize as truly exceptional--one that others will wish they had aquired. Buyers are advised to independently verify all details of personal importance.

Save
Ask
Tour
Hide
Share
Listing Snapshot
Price 
$5,750,000
Days On Site 
240 Days
Bedrooms 
4
Inside Area (SqFt) 
6,455 sqft
Total Baths 
6
Full Baths 
4
Partial Baths 
2
Lot Size 
1.48 Acres
Year Built 
2006
MLS® Number 
6974023
Status 
Active
Property Tax 
$25,762
HOA/Condo/Coop Fees 
N/A
Sq Ft Source 
N/A
Friends & Family
Recent Activity
5 days agoListing updated with changes from the MLS®
4 months agoPrice changed to $5,750,000
8 months agoStatus changed to Active
8 months agoListing first seen on site
General Features
Acres 
1.48
Attached Garage 
Yes
Cross Street 
Lincoln and Palo Cristi
Disclosures 
Seller Discl AvailAgency Discl Req
Foundation 
Slab
Garage 
Yes
Garage Spaces 
7
Land Lease 
No
Levels 
One
Number Of Stories 
1
Parking 
Garage Door OpenerDirect AccessDetached
Parking Spaces 
3
Property Sub Type 
Single Family Residence
Security 
Fire Sprinkler System
Style 
Contemporary
Utilities 
Sewer Connected
Water Source 
Public
Interior Features
Appliances 
DishwasherDisposalRefrigeratorGas CooktopMicrowaveGas OvenGas RangeWasherDryer
Cooling 
Ceiling Fan(s)Central Air
Fireplace 
Yes
Fireplace Features 
Family RoomGasOutside
Fireplaces 
2
Flooring 
CarpetStoneWood
Heating 
Forced Air
Interior 
Double VanityBreakfast BarPantryGranite CountersHigh Speed InternetSmart HomeMaster DownstairsWet BarHigh Ceilings
Laundry Features 
Inside
Spa 
Yes
Window Features 
Tinted WindowsDouble Pane Windows
Save
Ask
Tour
Hide
Share
Exterior Features
Construction Details 
StoneStucco
Exterior 
Private YardOther
Fencing 
BlockBack Yard
Lot Features 
Desert FrontSprinklers In FrontSprinklers In Rear
Other Structures 
Workshop
Patio And Porch 
Patio
Pool Features 
HeatedOutdoor Pool
Private Pool 
Yes
Roof 
TileConcrete
Spa 
Yes
Spa Features 
PrivateHeated
View 
CityCity LightsMountain(s)DesertPanoramic
Waterview 
CityCity LightsMountain(s)DesertPanoramic
Windows/Doors 
Tinted WindowsDouble Pane Windows
Community Features
School District 
Phoenix Union High School District
Township 
2N
Financing Terms Available 
CashConventional
Roads 
Asphalt
Schools
School District
Phoenix Union High School District
Elementary School
Biltmore Preparatory Academy
Middle School
Biltmore Preparatory Academy
High School
Camelback High School
Listing courtesy of Keller Williams Realty Sonoran Living.


All information should be verified by the recipient and none is guaranteed as accurate by ARMLS. Copyright 2026 Arizona Regional Multiple Listing Service, Inc. All rights reserved.
Last checked: 2026-09-22 01:03 AM UTC

Neighborhood & Commute
Source: Walkscore
Disclosure: Community information and market data powered by Constellation Data Labs. Information is deemed reliable but not guaranteed.
Save
Ask
Tour
Hide
Share



