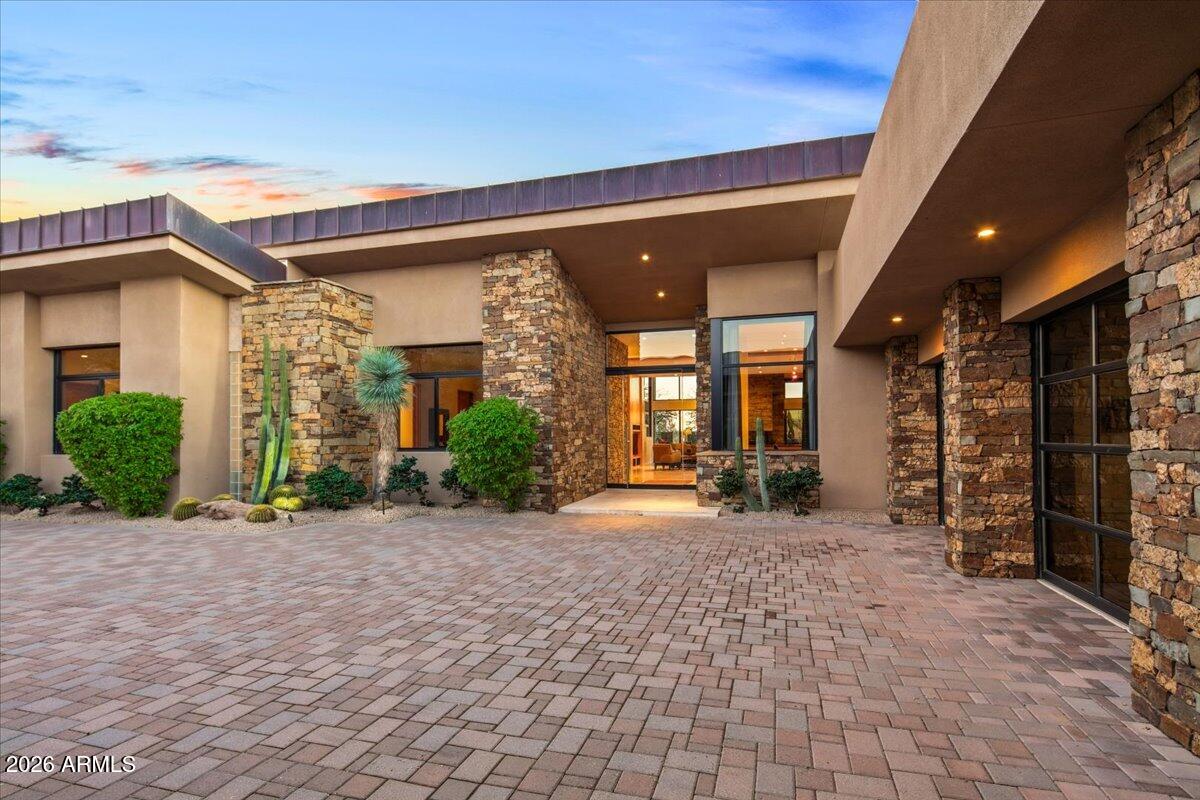
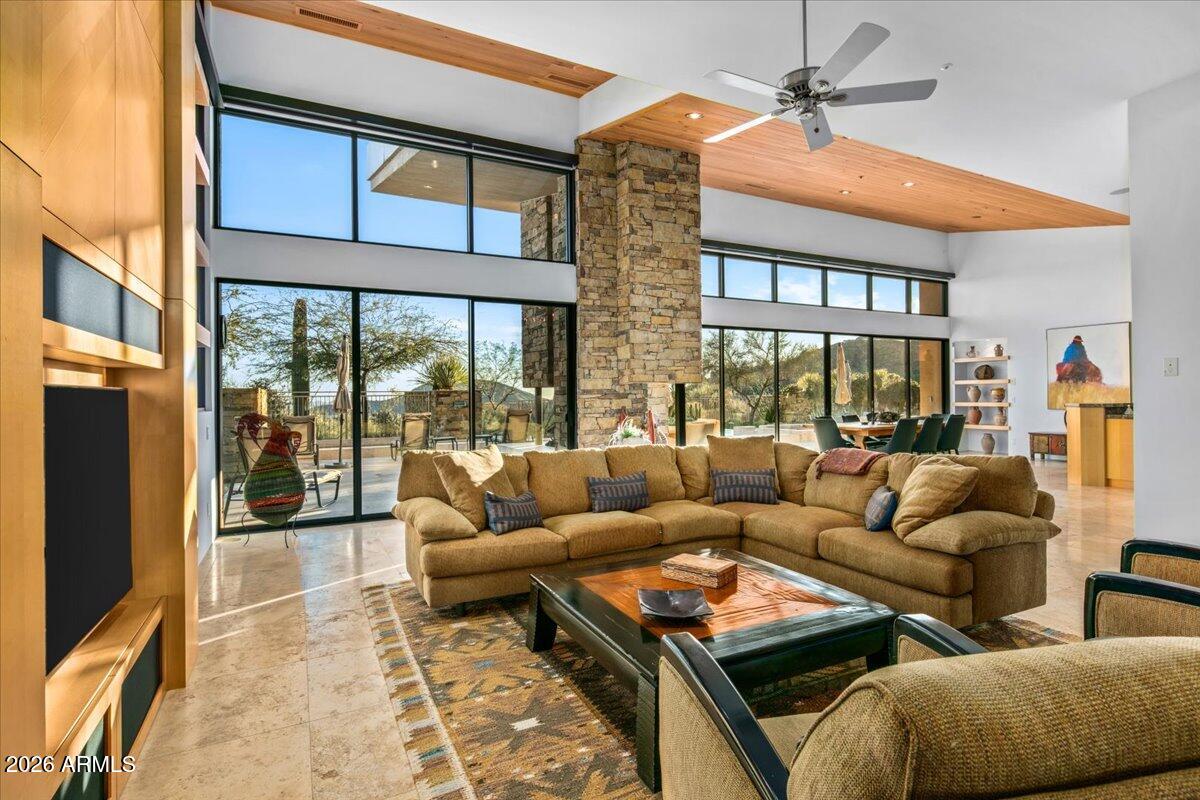
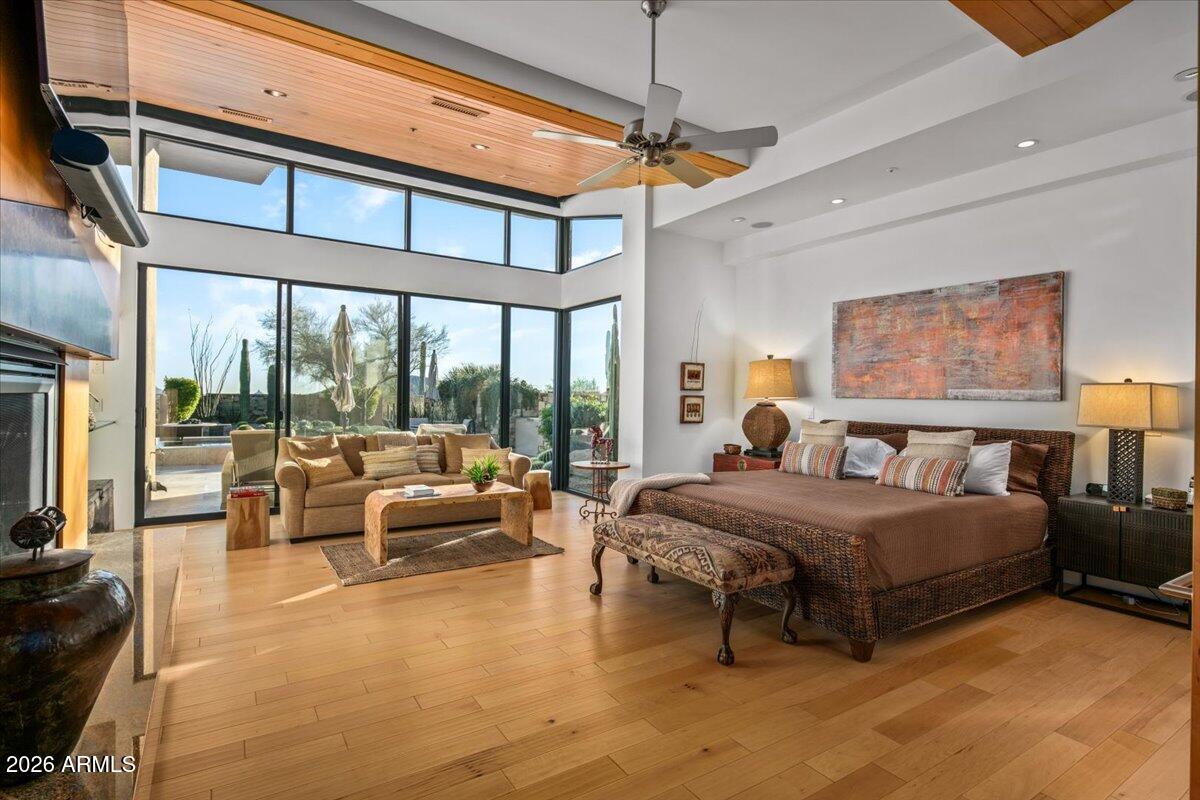
Experience refined desert living in this exceptional Desert Contemporary estate, located within the prestigious Desert Mountain community in the Village of Saguaro Forest. Spanning 6,242 square feet, this expansive residence offers 5 ensuite bedrooms, 5.5 baths, a private den, and a generously sized guest house complete with its own living room, full kitchen, and separate bedroom, providing ideal accommodations for extended stays or private hosting.
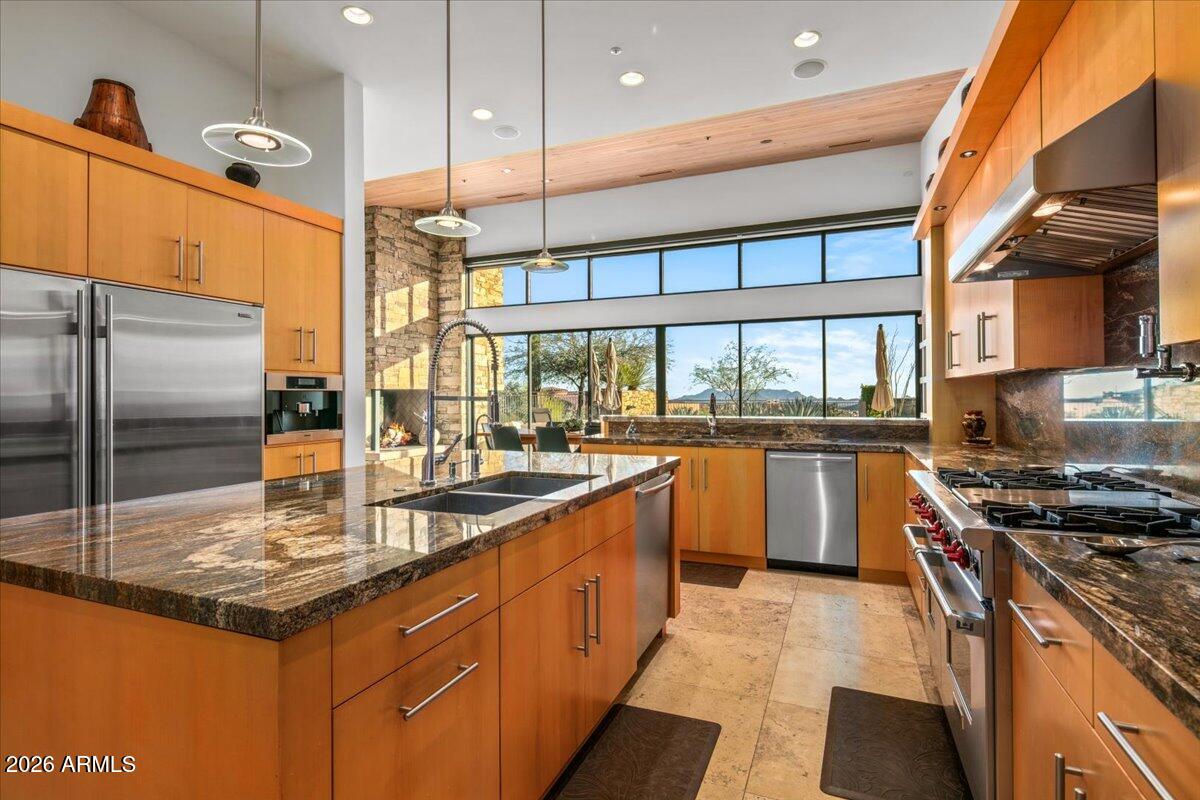
Designed for both grand entertaining and everyday luxury, the home features a fully equipped chef's kitchen with every modern amenity, including Sub Zero refrigerator, Wolf range with double ovens, plus a wall oven, Miele built in coffee maker, dual dishwashers, extensive cabinetry and walk in pantry, Additional highlights include a formal Dining room, a temperature controlled wine cellar, and a large wet bar perfectly positioned for effortless entertaining. A four car garage adds both convenience and functionality.
The resort style backyard is an entertainer's dream, showcasing a dramatic infinity edge pool and spa, outdoor fireplace, fire pit, expansive deck spaces, and a separate grill patio ideal for hosting gatherings under the desert sky. Enjoy sweeping views of city lights, surrounding mountains, and unforgettable Arizona sunsets, all from the privacy of this remarkable estate that truly embodies the best of Desert Mountain living. Contact DM Membership for additional information and wait times. 0.45% Capital Reserve Fund Fee will be charged on the purchase price of home paid by the buyer.
Save
Ask
Tour
Hide
Share
Listing Snapshot
Price
$5,000,000
Days On Site
245 Days
Bedrooms
5
Inside Area (SqFt)
6,242 sqft
Total Baths
6
Full Baths
5
Partial Baths
1
Lot Size
1.62 Acres
Year Built
2008
MLS® Number
6970908
Status
Active
Property Tax
$9,115
HOA/Condo/Coop Fees
$2,529 Semi-Annually
Sq Ft Source
Assessor
Friends & Family
React
Invite
Recent Activity
57 minutes ago
Listing updated with changes from the MLS®
3 months ago
Status changed to Active
8 months ago
Listing first seen on site
General Features
Acres
1.62
Attached Garage
Yes
Cross Street
Pima/Cave Creek
Disclosures
Seller Discl AvailAgency Discl Req
Garage
Yes
Garage Spaces
4
Land Lease
No
Levels
One
Number Of Stories
1
Parking
TandemGarage Door OpenerDirect Access
Parking Spaces
2
Property Sub Type
Single Family Residence
Security
Security GuardSecurity System OwnedFire Sprinkler System
Desert FrontDesert BackSprinklers In FrontSprinklers In Rear
Other Structures
Guest House
Patio And Porch
Patio
Pool Features
FencedHeatedOutdoor Pool
Private Pool
Yes
Roof
Metal
Spa
Yes
Spa Features
PrivateHeated
View
CityCity LightsMountain(s)
Waterview
CityCity LightsMountain(s)
Windows/Doors
Low Emissivity WindowsTinted WindowsDouble Pane Windows
Community Features
Accessibility Features
Accessible Full BathTherapeutic Whirlpool
Association Fee
$2529.0
Association Fee Frequency
Semi-Annually
Community Features
GatedGolfFitness CenterSidewalks
School District
Cave Creek Unified District
Township
6N
Financing Terms Available
CashConventional
Roads
Paved
Schools
School District
Cave Creek Unified District
Elementary School
Black Mountain Elementary School
Middle School
Sonoran Trails Middle School
High School
Cactus Shadows High School
Listing courtesy of Russ Lyon Sotheby's International Realty.
All information should be verified by the recipient and none is guaranteed as accurate by ARMLS. Copyright 2026 Arizona Regional Multiple Listing Service, Inc. All rights reserved.
Last checked: 2026-09-22 01:46 AM UTC
Neighborhood & Commute
Source: Walkscore
Disclosure: Community information and market data powered by Constellation Data Labs. Information is deemed reliable but not guaranteed.