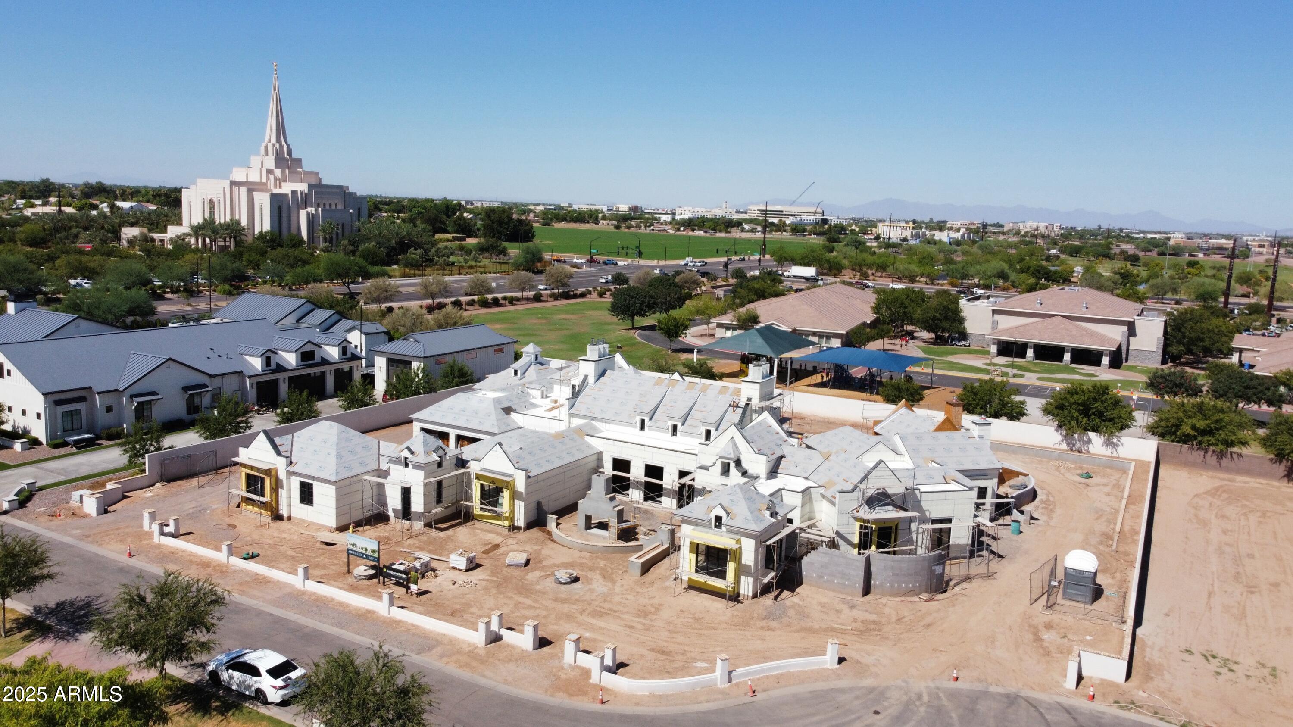
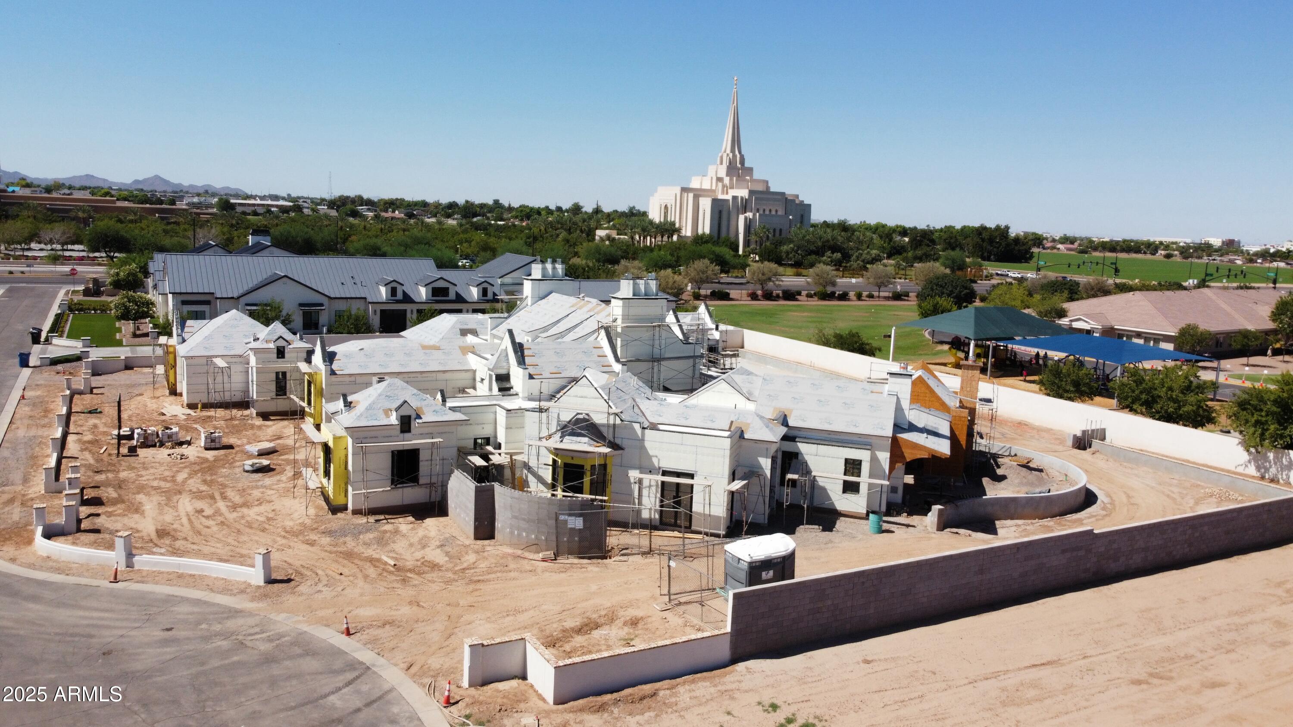
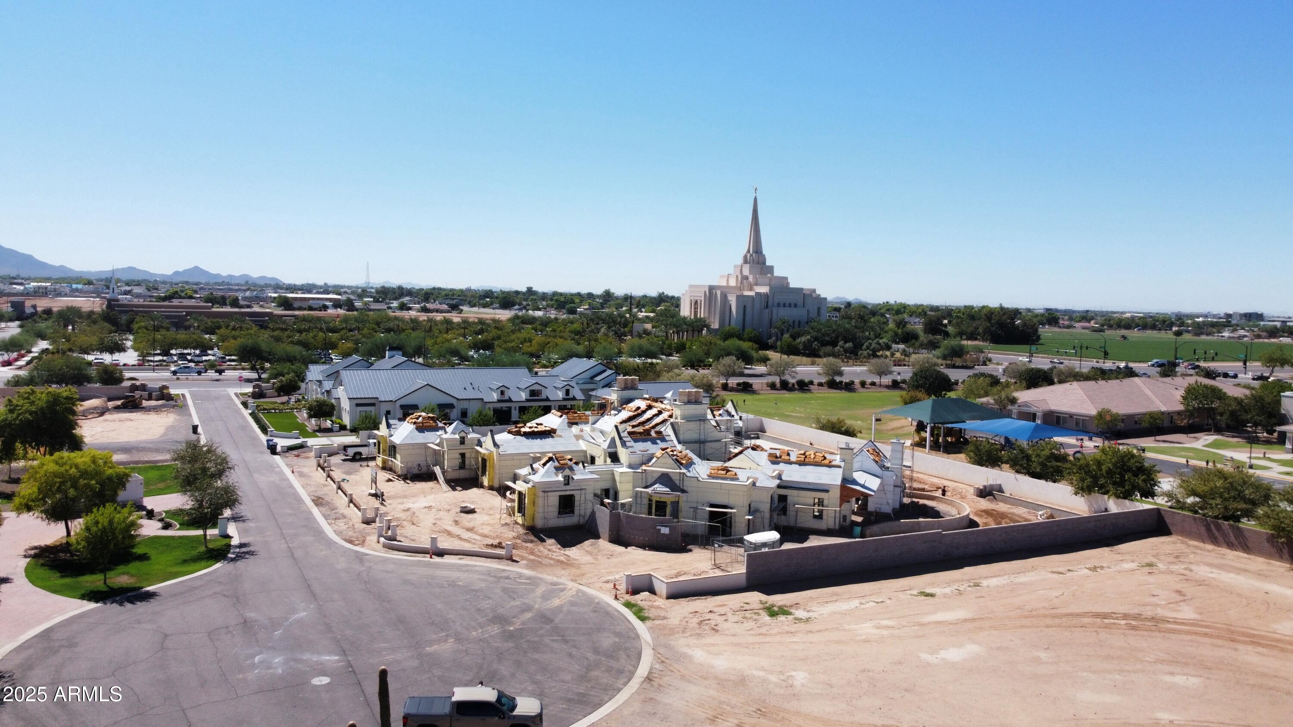
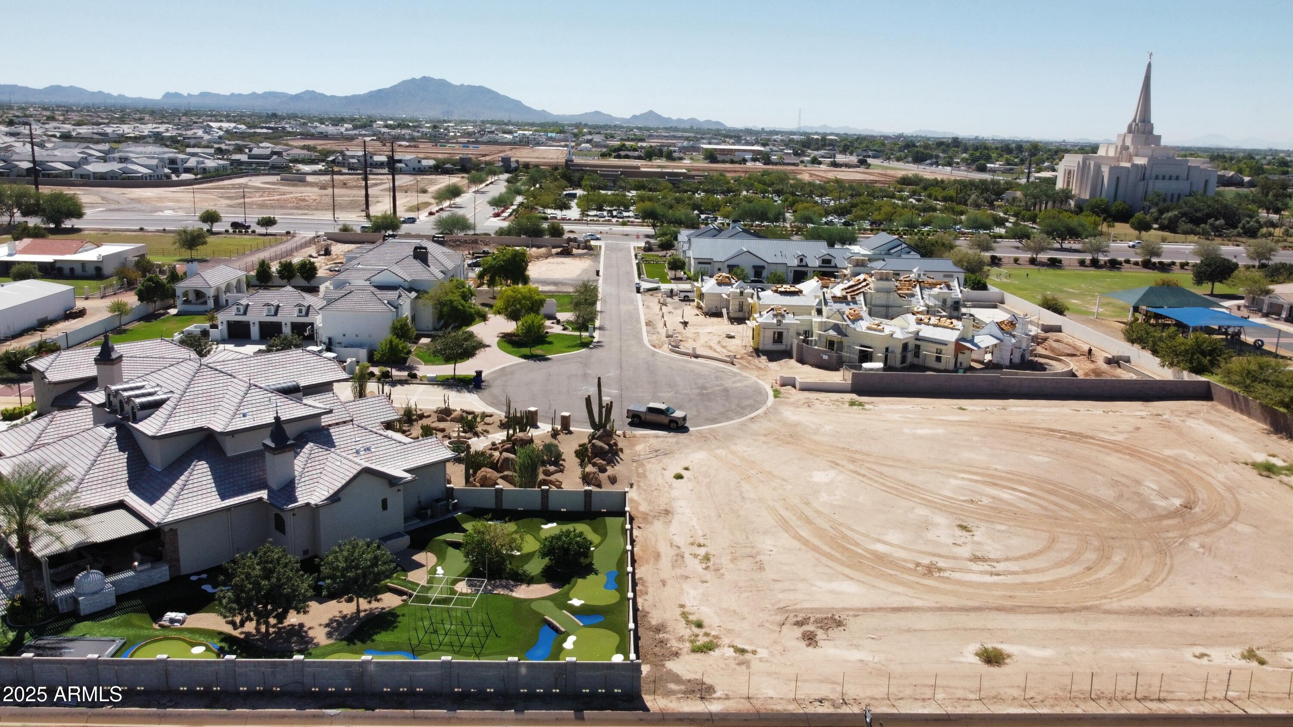
Available for pre-sale: A one-of-a-kind architectural masterpiece, this ultra-luxury Gilbert estate blends classic European influences with refined contemporary design, harmonizing old-world charm with modern sophistication. Sculpted lines and resort-style grounds frame breathtaking views and thoughtful indoor-outdoor living. Outdoor amenities include multiple gathering spaces, a sport court, a garden-framed pool, and a covered View Pavilion with kitchen and dining areas. The Primary Wing offers a private garden, office, and fitness room, while the basement reveals a cinematic theater, lounge, and shaded courtyard. Over 2,000 sq. ft. of climate-controlled garage space and a charming guest house complete this exceptional estate—a perfect balance of artistry and craftsmanship.
Save
Ask
Tour
Hide
Share
Listing Snapshot
Price
$11,000,000
Days On Site
301 Days
Bedrooms
5
Inside Area (SqFt)
8,718 sqft
Total Baths
7
Full Baths
6
Partial Baths
1
Lot Size
1.01 Acres
Year Built
2025
MLS® Number
6951108
Status
Active
Property Tax
$2,697
HOA/Condo/Coop Fees
$75 monthly
Sq Ft Source
Builder
Friends & Family
React
Invite
Recent Activity
5 days ago
Listing updated with changes from the MLS®
4 months ago
Price changed to $11,000,000
10 months ago
Listing first seen on site
General Features
Acres
1.01
Attached Garage
Yes
Cross Street
Greenfield and Pecos
Disclosures
Seller Discl AvailAgency Discl Req
Garage
Yes
Garage Spaces
6
Land Lease
No
Levels
One
Number Of Stories
1
Parking
RV Access/ParkingGarage Door OpenerGatedDirect AccessElectric Vehicle Charging Station(s)Garage Faces Side
Parking Spaces
2
Property Condition
Under Construction
Property Sub Type
Single Family Residence
Water Source
Public
Interior Features
Appliances
DishwasherDisposalRefrigeratorMicrowaveBuilt-In Electric OvenInduction CooktopGas RangeWasherDryerWater Softener Owned
Double VanityBidetBreakfast BarPantryKitchen IslandGranite CountersHigh Speed InternetSmart HomeVaulted Ceiling(s)Wet Bar
Laundry Features
Inside
Spa
Yes
Window Features
Low Emissivity WindowsDouble Pane Windows
Save
Ask
Tour
Hide
Share
Exterior Features
Construction Details
StoneStuccoBrick VeneerSynthetic Stucco
Exterior
BarbecueBalconyBuilt-in BarbecueRain Gutters
Fencing
Wrought IronBlockPerimeter
Lot Features
Sprinklers In FrontSprinklers In Rear
Other Structures
Guest House
Pool Features
LapOutdoor Pool
Private Pool
Yes
Roof
ShakeMetal
Spa
Yes
Spa Features
PrivateHeated
View
Mountain(s)
Waterview
Mountain(s)
Windows/Doors
Low Emissivity WindowsDouble Pane Windows
Community Features
Association Fee
$225.0
Association Fee Frequency
Quarterly
School District
Higley Unified School District
Township
1S
Financing Terms Available
CashConventional
Roads
Asphalt
Schools
School District
Higley Unified School District
Elementary School
Chaparral Elementary School
Middle School
Cooley Middle School
High School
Williams Field High School
Listing courtesy of Dave Johnson Realty.
All information should be verified by the recipient and none is guaranteed as accurate by ARMLS. Copyright 2026 Arizona Regional Multiple Listing Service, Inc. All rights reserved.
Last checked: 2026-09-21 11:42 PM UTC
Neighborhood & Commute
Source: Walkscore
Disclosure: Community information and market data powered by Constellation Data Labs. Information is deemed reliable but not guaranteed.