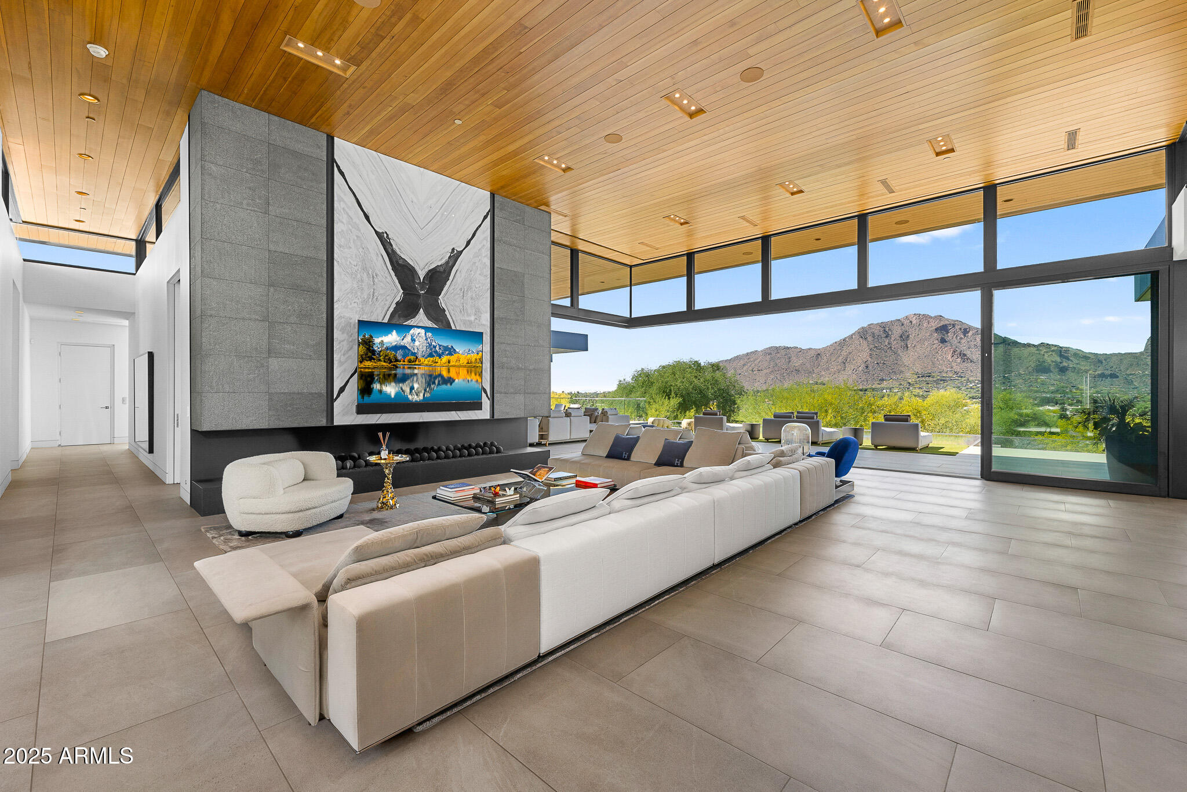
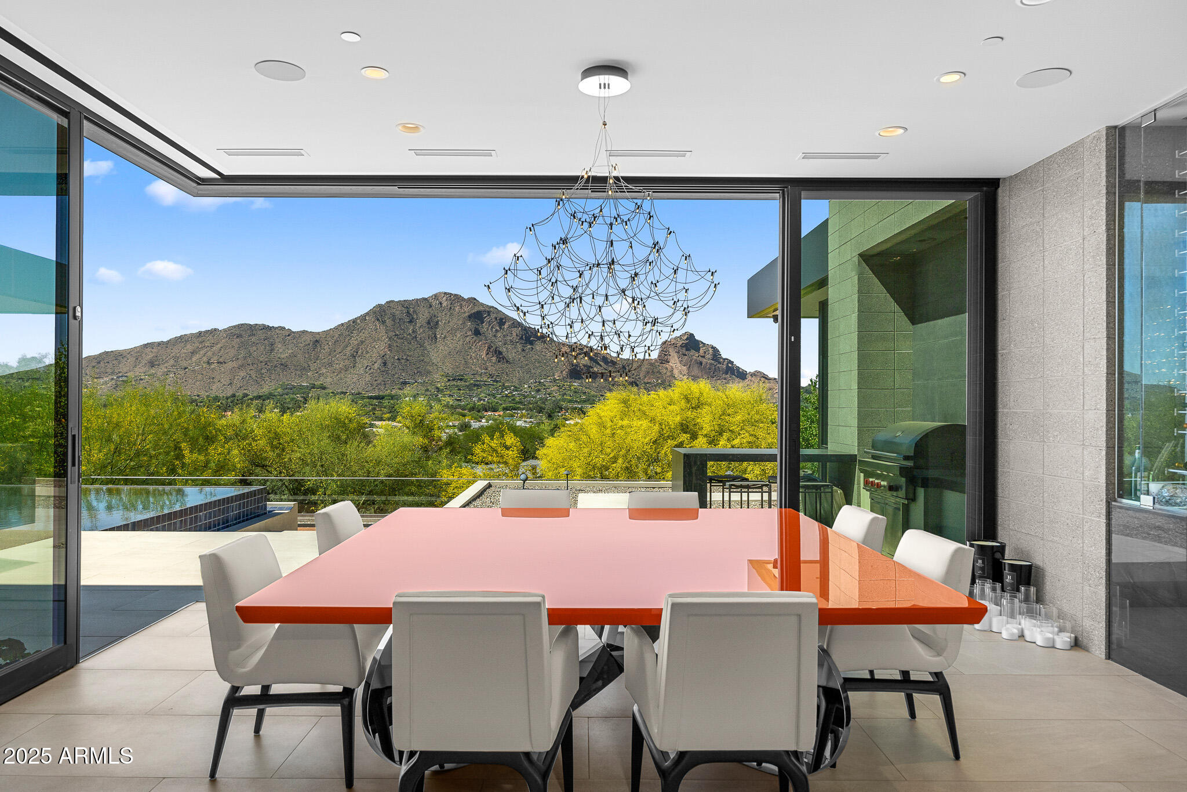
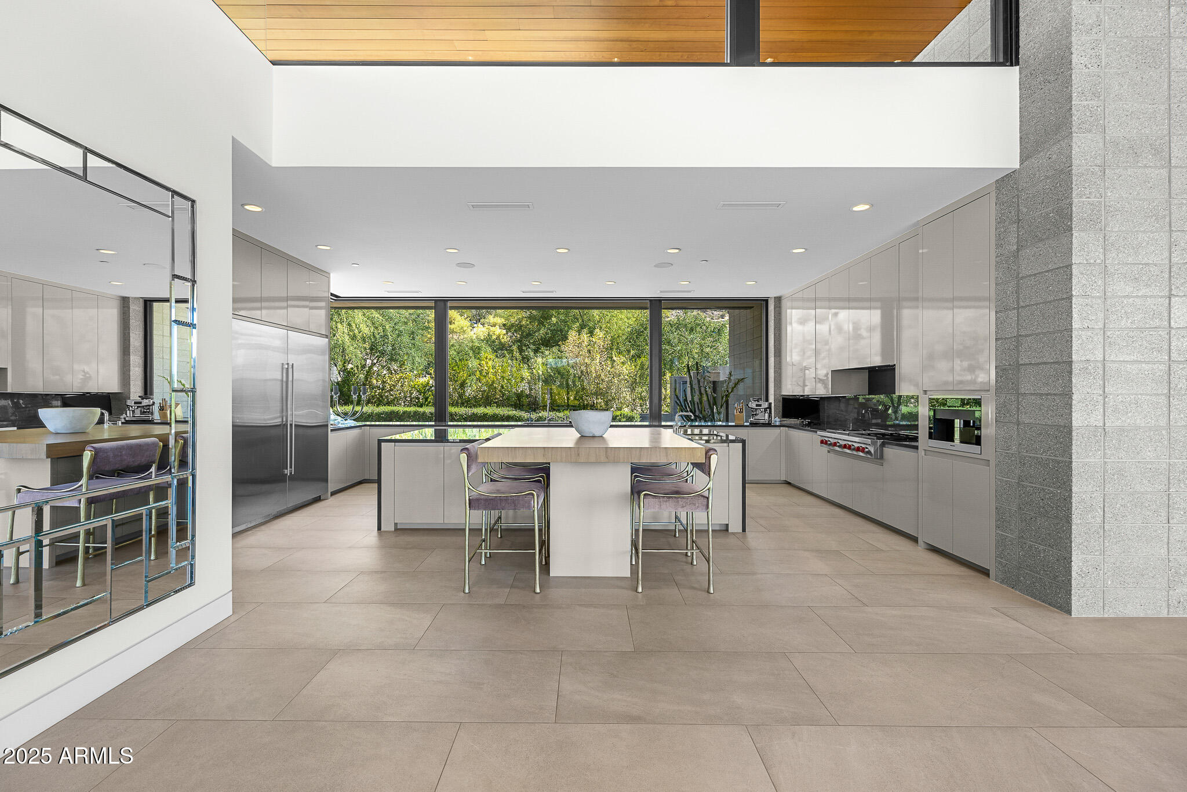
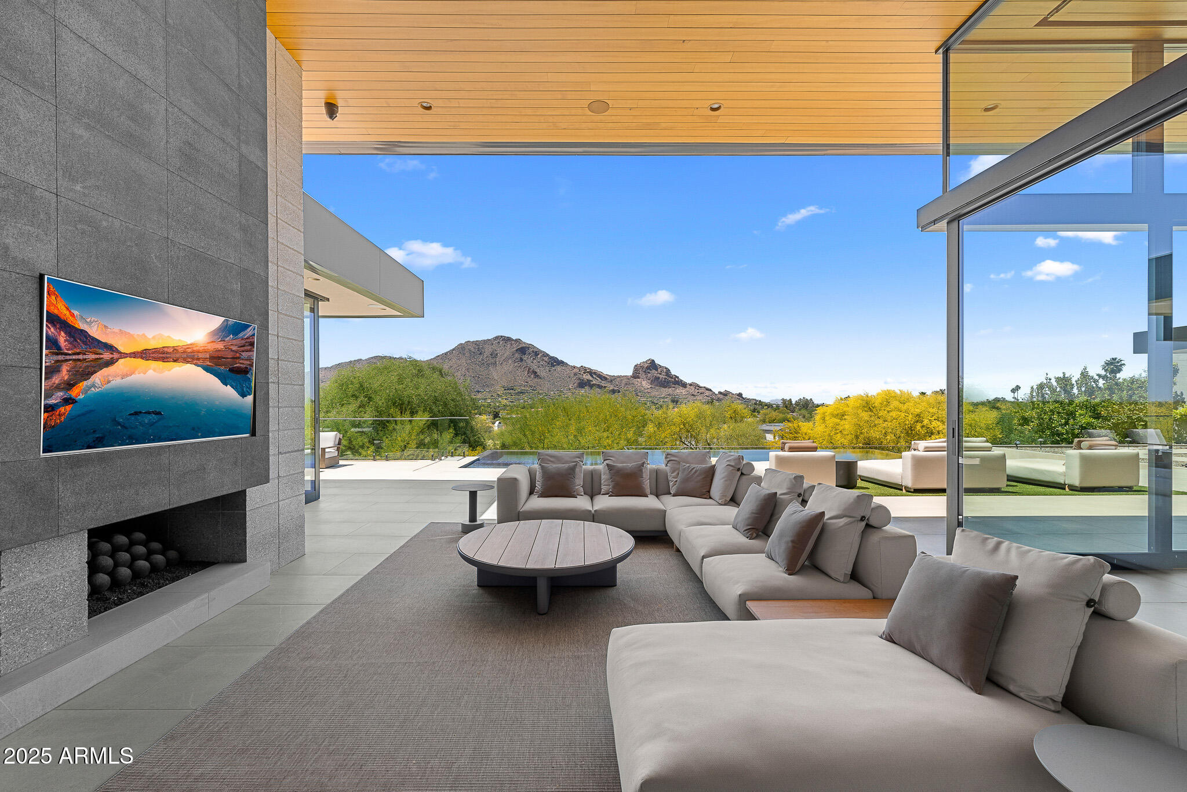
Without a doubt, this is the most breathtaking home currently on the market in Paradise Valley. A true masterpiece by Drewett Works, this home is a perfect blend of sleek, modern design and unparalleled luxury. From the moment you step inside, the stunning views of Camelback and Mummy Mountain will take your breath away. Floor-to-ceiling disappearing windows seamlessly merge indoor and outdoor spaces, making this home an entertainer's dream. The residence features 4 spacious en-suite bedrooms, an office, a den, a gym, a bonus area (which could easily serve as a 5th bedroom), and a gourmet kitchen complete with a large island, custom cabinetry, and a wine cellar—perfect for any culinary enthusiast. The oversized great room flows effortlessly, making every gathering feel expansive and inviting. Outside, you'll find a zero-edge pool and spa, along with incredible patios that include an outdoor kitchen, a bocce ball court, and a private courtyard for ultimate relaxation. Car enthusiasts will rejoice with a 6-car garage, including space for 4 car lifts to accommodate up to 10 vehicles. This home has thought of everything! Nothin has been overlooked. Do not miss out!!!
Save
Ask
Tour
Hide
Share
Listing Snapshot
Price
$14,850,000
Days On Site
375 Days
Bedrooms
5
Inside Area (SqFt)
8,456 sqft
Total Baths
6
Full Baths
5
Partial Baths
1
Lot Size
1.11 Acres
Year Built
2019
MLS® Number
6918365
Status
Pending
Property Tax
$17,257
HOA/Condo/Coop Fees
N/A
Sq Ft Source
N/A
Friends & Family
React
Invite
Recent Activity
5 days ago
Listing updated with changes from the MLS®
3 months ago
Status changed to Pending
4 months ago
Price changed to $14,850,000
a year ago
Listing first seen on site
General Features
Acres
1.11
Attached Garage
Yes
Cross Street
Invergordon and Lincoln
Disclosures
Seller Discl AvailAgency Discl Req
Garage
Yes
Garage Spaces
6
Land Lease
No
Levels
One
Number Of Stories
2
Parking
Garage Door OpenerCircular DrivewayDirect AccessGarage Faces Side
Property Sub Type
Single Family Residence
Security
Security System OwnedFire Sprinkler System
Style
Contemporary
Utilities
Sewer Connected
Interior Features
Appliances
DishwasherDisposalRefrigeratorElectric CooktopGas CooktopMicrowaveBuilt-In Gas OvenWasherDryer
Cooling
Ceiling Fan(s)Central Air
Fireplace
Yes
Fireplace Features
Family RoomMaster BedroomGasFree StandingFire PitOutside
Corner LotDesert FrontDesert BackSprinklers In FrontSprinklers In Rear
Patio And Porch
Patio
Pool Features
Heated
Private Pool
Yes
Roof
Foam
Spa
Yes
Spa Features
PrivateHeated
View
CityCity LightsMountain(s)
Waterview
CityCity LightsMountain(s)
Windows/Doors
Solar ScreensLow Emissivity WindowsDouble Pane Windows
Community Features
Accessibility Features
Therapeutic Whirlpool
School District
Scottsdale Unified District
Township
2N
Financing Terms Available
CashConventionalOwner May Carry
Schools
School District
Scottsdale Unified District
Elementary School
Kiva Elementary School
Middle School
Mohave Middle School
High School
Saguaro High School
Listing courtesy of Compass.
All information should be verified by the recipient and none is guaranteed as accurate by ARMLS. Copyright 2026 Arizona Regional Multiple Listing Service, Inc. All rights reserved.
Last checked: 2026-09-21 10:59 PM UTC
Neighborhood & Commute
Source: Walkscore
Disclosure: Community information and market data powered by Constellation Data Labs. Information is deemed reliable but not guaranteed.